
 Twitter
 Facebook
 Email
Email
|

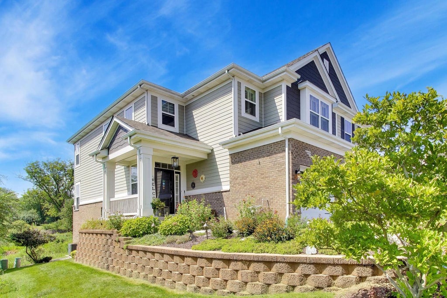


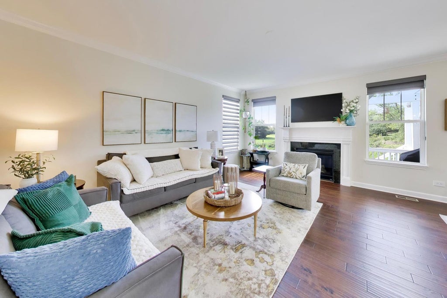
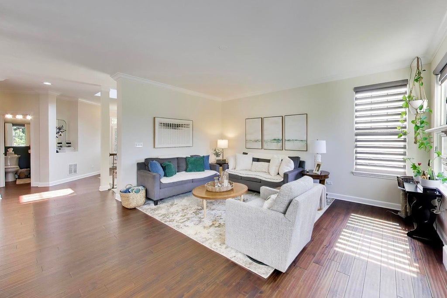
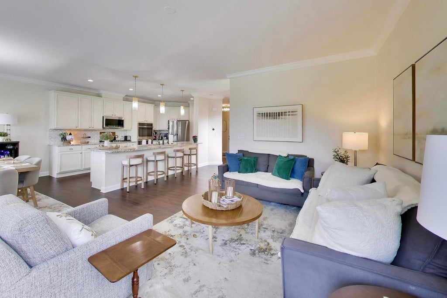
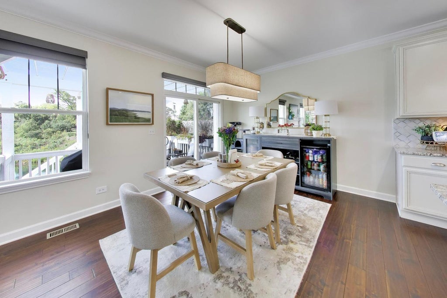
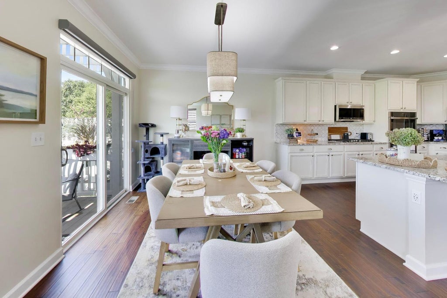


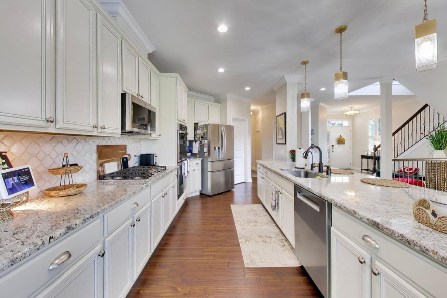
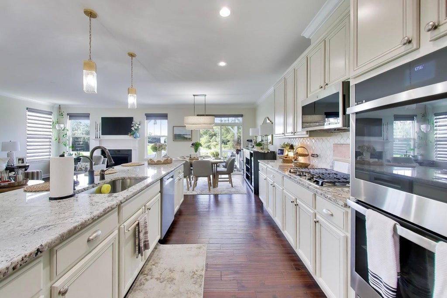
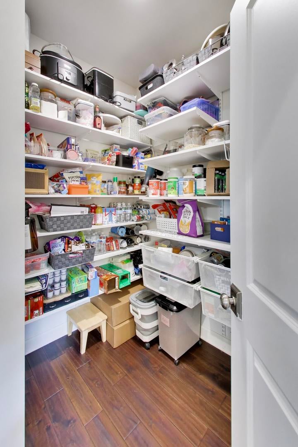


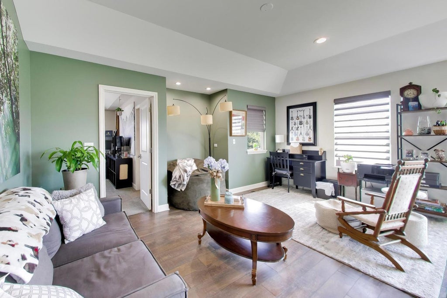

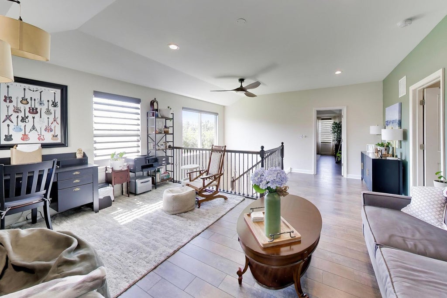
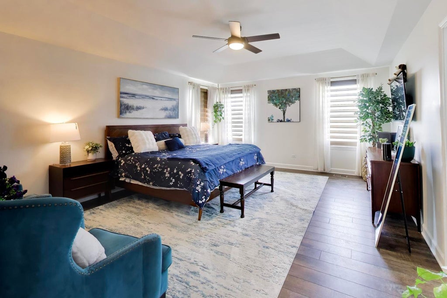
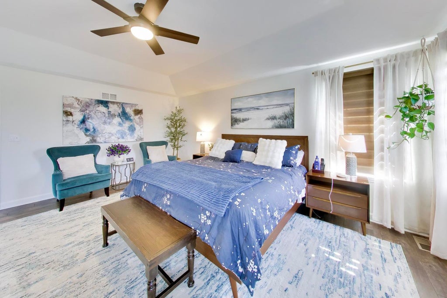

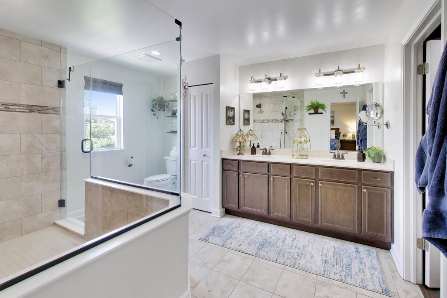
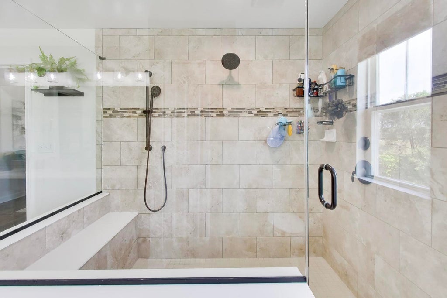

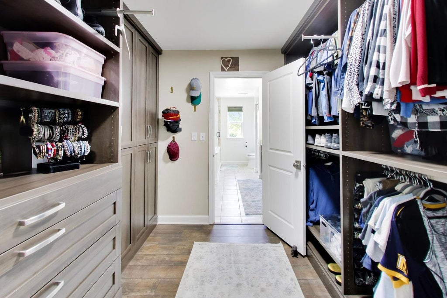
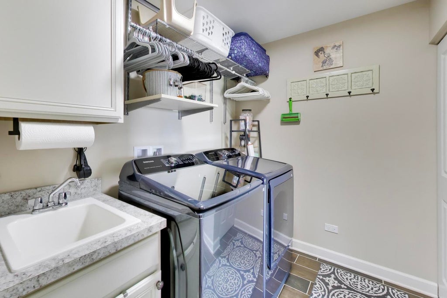

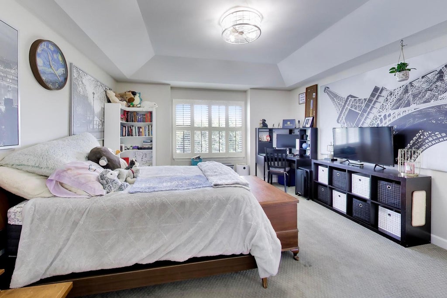
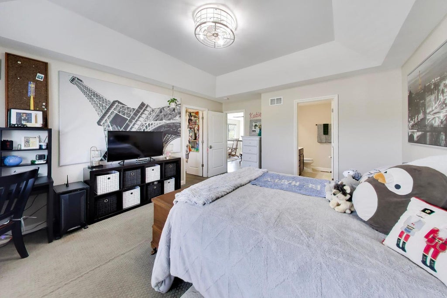


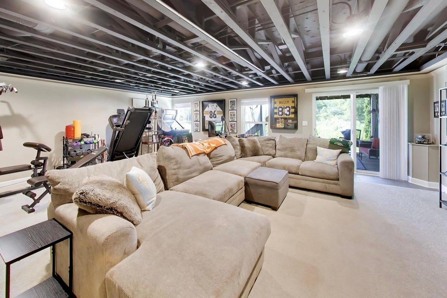
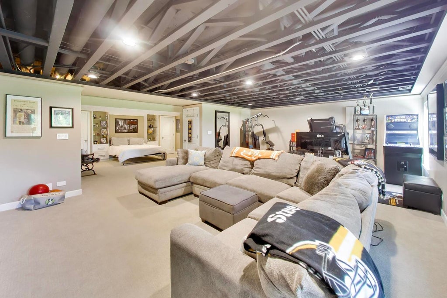
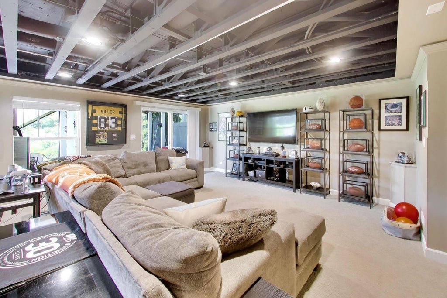
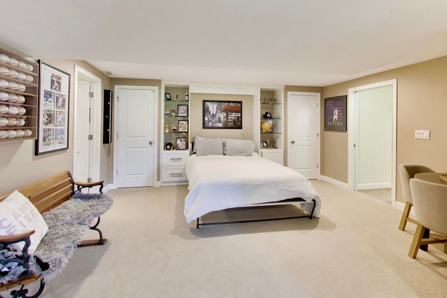

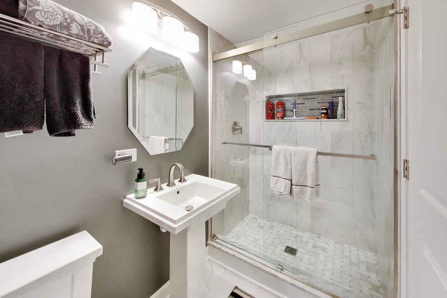


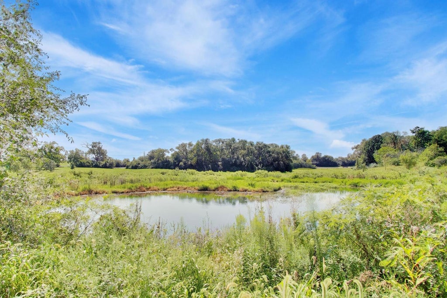

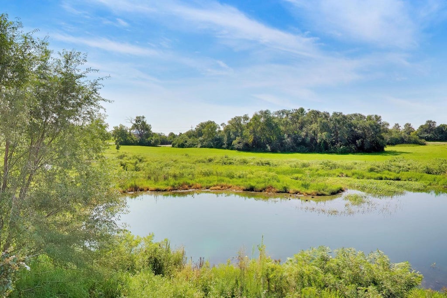
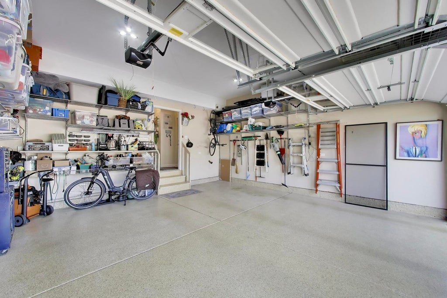

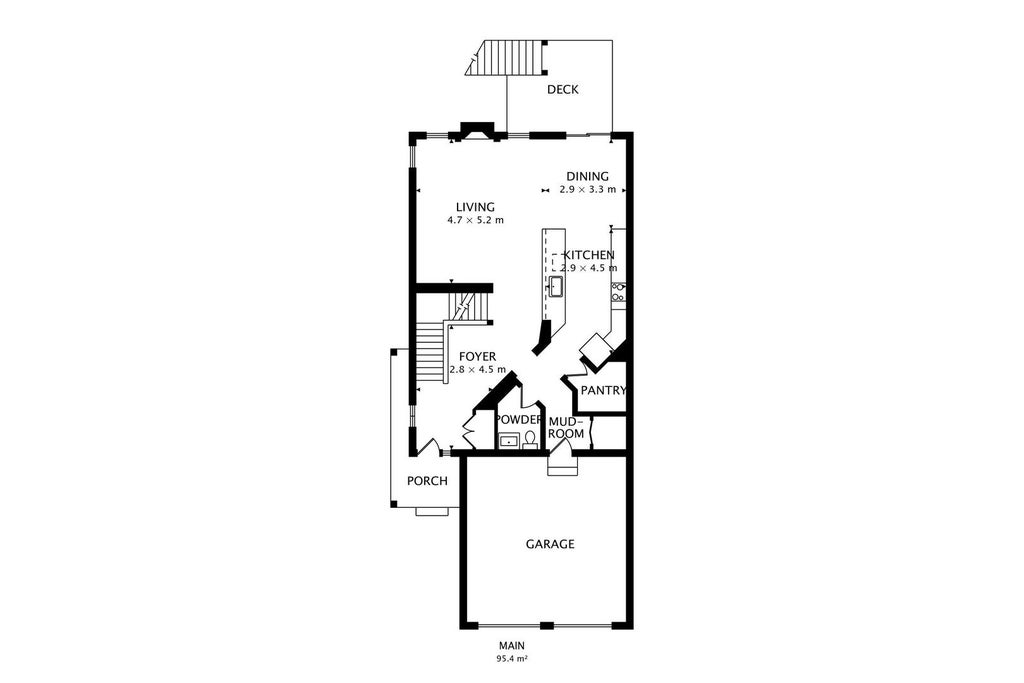

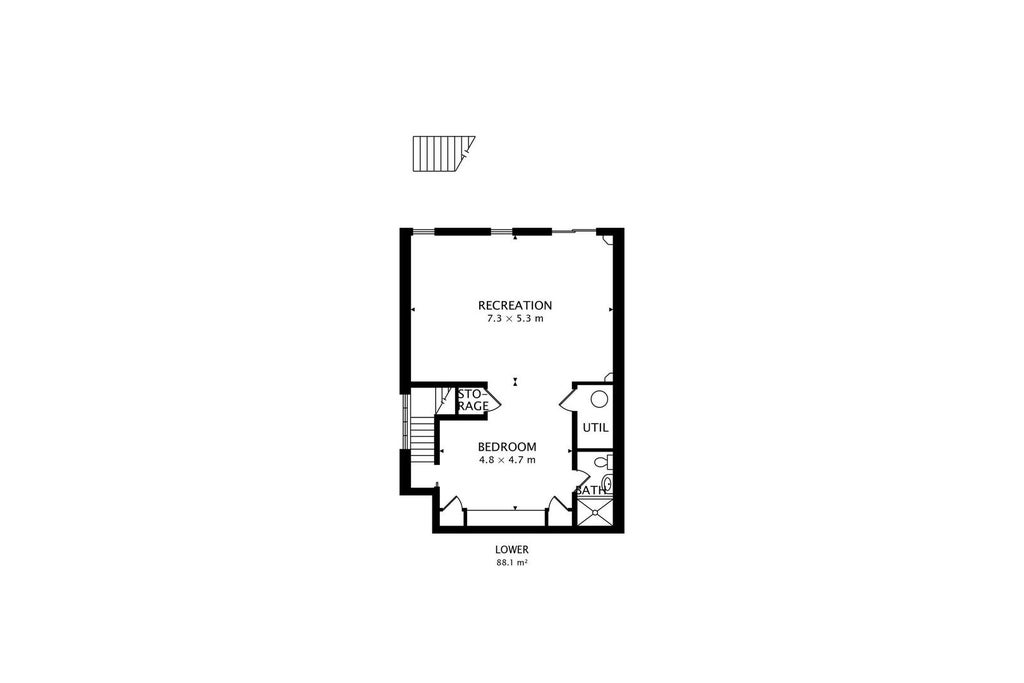

If your looking for a luxury townhome with fabulous finishes make your appointment today. This one has the open floor plan loved by all. What a kitchen...definitely a dream kitchen with an extra long island, beautiful cabinetry and SS appliances. The main level features hardwood floors, living room with fireplace and a dining room with a deck overlooking a pond and nature preserve. If you're a nature lover...this is your home. There are two upstairs ensuite bedrooms with custom closets. Master bedroom features a luxurious spa like bathroom. The upstairs loft adds drama and light and would make a perfect home office. The lower level includes a fully finished walkout basement featuring a covered patio, a convenient Murphy bed, ample storage, and a recreation room. This is an exclusive end unit location on the most desirable lot in the community. Conveniently situated near Herrick Lake Forest Preserve, walking trails, shopping, entertainment, and transportation, this home truly exemplifies a model residence. Improvement list is located under additional information.
| DAYS ON MARKET | 29 | LAST UPDATED | 9/6/2026 |
|---|---|---|---|
| TRACT | Herrick Woods | YEAR BUILT | 2016 |
| COMMUNITY | Warrenville | GARAGE SPACES | 2.0 |
| COUNTY | DuPage | STATUS | Conditional |
| PROPERTY TYPE(S) | Condo/Townhouse/Co-Op |
| School District | Wheaton Warrenville South H S |
|---|---|
| Elementary School | Bower Elementary School |
| Jr. High School | Hubble Middle School |
| High School | Wheaton Warrenville South H S |
| ADDITIONAL DETAILS | |
| AIR | Central Air |
|---|---|
| AIR CONDITIONING | Yes |
| AMENITIES | Snow Removal |
| AREA | Warrenville |
| BASEMENT | Finished, Full, Walk-Out Access, Yes |
| CONSTRUCTION | Brick, Other |
| FIREPLACE | Yes |
| GARAGE | Attached Garage, Yes |
| HEAT | Natural Gas |
| HOA DUES | 365 |
| LOT | 0 |
| LOT DIMENSIONS | 35X96X34X103 |
| PARKING | Asphalt, Garage Door Opener, Attached, Garage |
| SEWER | Public Sewer |
| STORIES | 2 |
| SUBDIVISION | Herrick Woods |
| TAXES | 13107 |
| WATER | Public |
MORTGAGE CALCULATOR
TOTAL MONTHLY PAYMENT
0
P
I
*Estimate only
| SATELLITE VIEW |
| / | |
We respect your online privacy and will never spam you. By submitting this form with your telephone number
you are consenting for Humderto
Garcia to contact you even if your name is on a Federal or State
"Do not call List".
Listed with @properties Christie's International Real Estate
The data relating to real estate for sale on this web site comes in part from the Broker ReciprocitySM Program of MRED. All real estate listings are marked with the Broker ReciprocitySM logo or the MRED Broker ReciprocitySM thumbnail logo (a little black house) and detailed information about them includes the name of the listing brokers.
The broker providing these data believes them to be correct, but advises interested parties to confirm them before relying on them in a purchase decision.
Copyright 2026 MRED. All rights reserved.

The broker providing these data believes them to be correct, but advises interested parties to confirm them before relying on them in a purchase decision.
Copyright 2026 MRED. All rights reserved.
This IDX solution is (c) Diverse Solutions 2026.