
 Twitter
 Facebook
 Email
Email











|

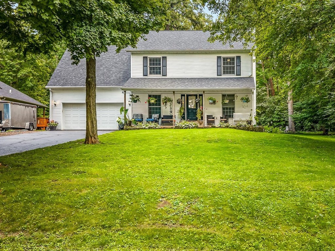
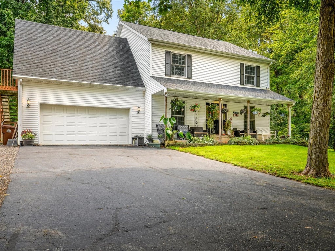
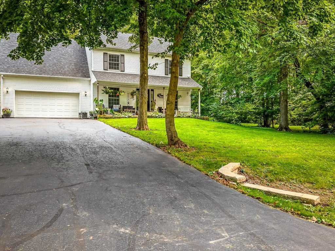
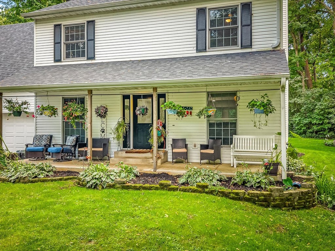
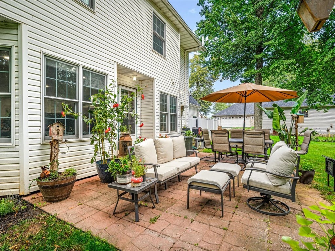
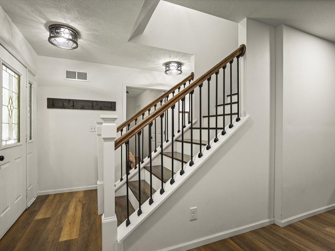
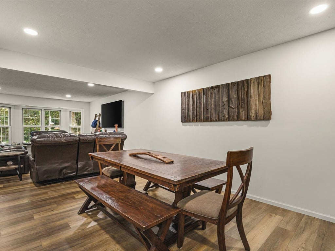
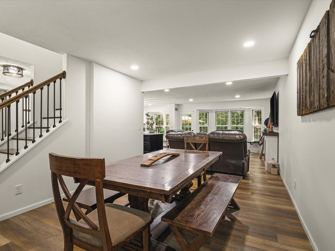
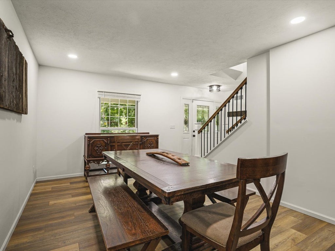
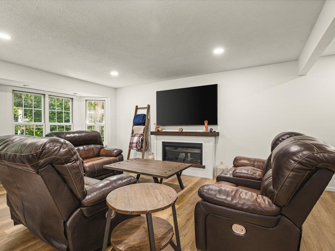
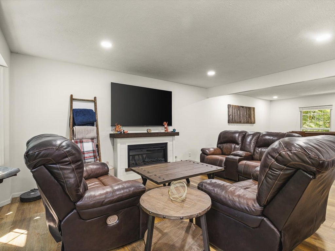
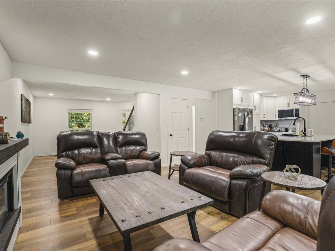
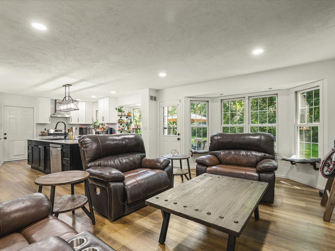
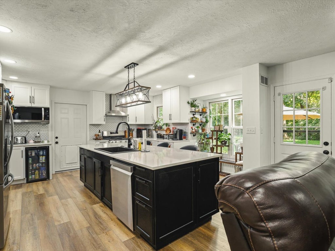
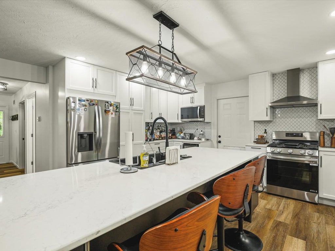
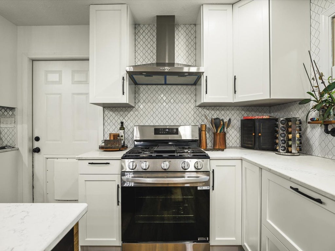
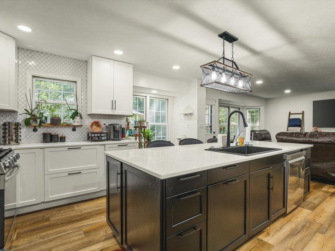
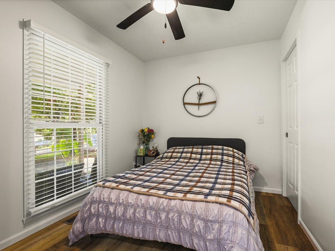
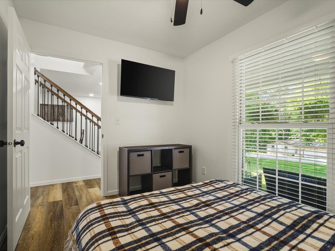
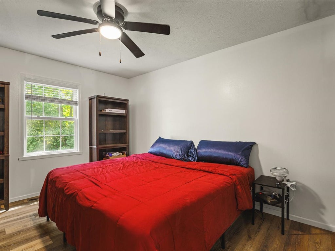
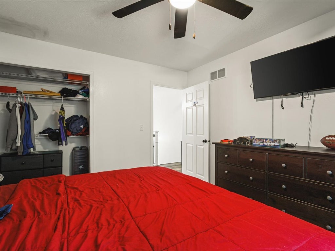
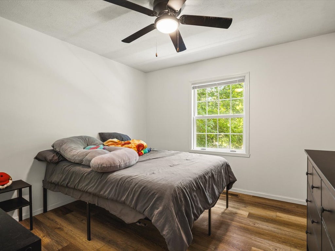
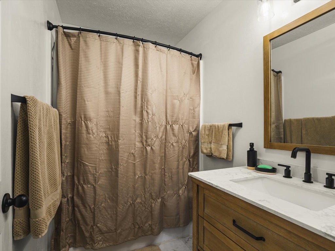
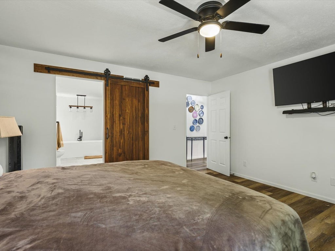
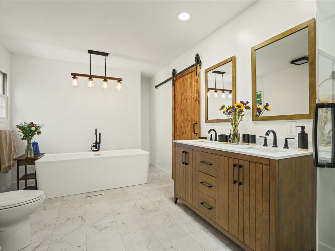
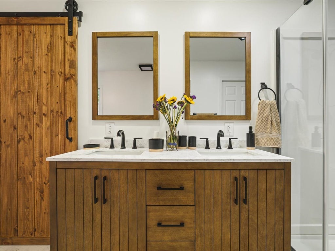
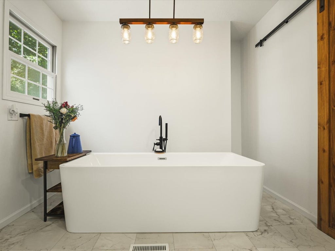
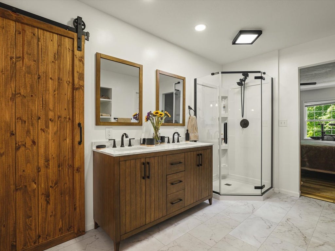
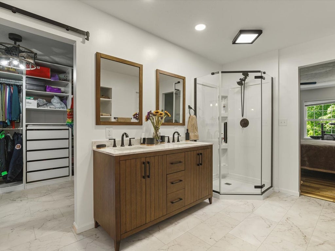
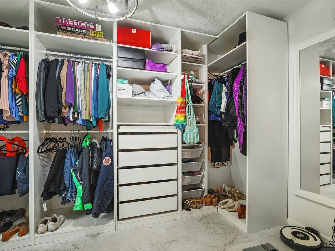
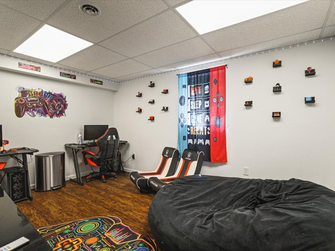
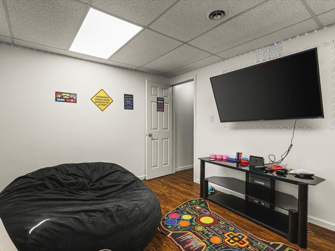
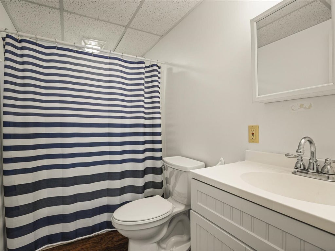
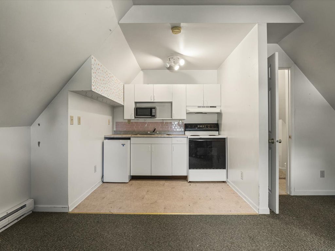
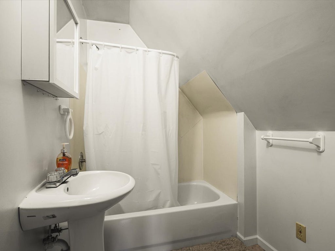
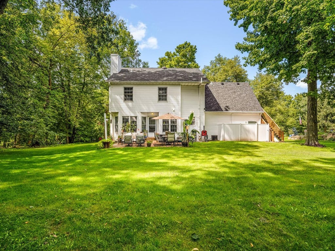
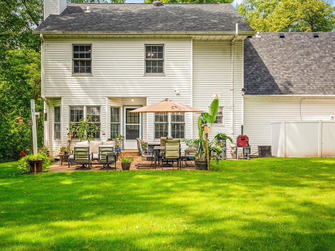
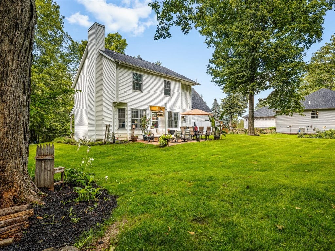
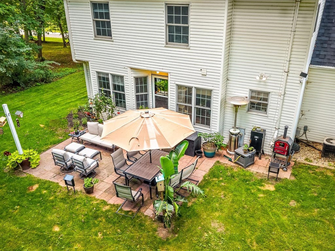
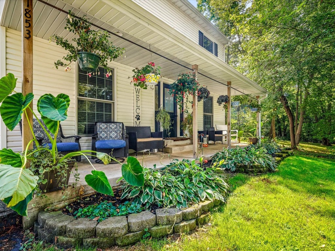
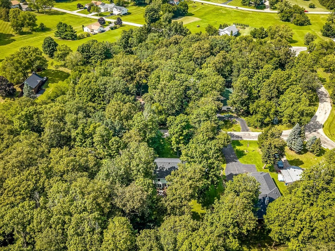
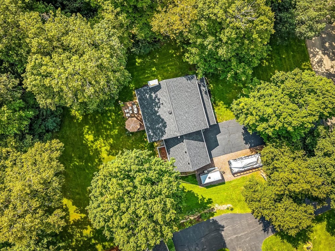
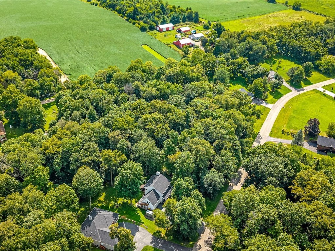
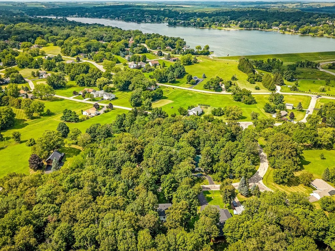
COMPLETELY UPDATED*BEAUTIFULLY REDESIGNED*WELCOME HOME!* This stunning 4-bedroom, 4-bath, open-concept two-story home, located in Lake Summerset, has been completely transformed and is ready for you to move right in! Step inside to a gorgeous new kitchen featuring quality white soft-close cabinetry, quartz countertops, upgraded appliances, a large island with seating, pantry, range hood, and beverage refrigerator. The kitchen flows beautifully into the spacious great room, complete with a toasty, modern electric fireplace-the perfect gathering space for family and friends. The wheelchair-accessible first floor has been thoughtfully reconstructed and includes a comfortable bedroom and beautiful full bath. Upstairs, discover your own private primary sanctuary with a luxurious full bath featuring a glass-wall shower, a freestanding soaker tub and duo-closets, and an enormous walk-in dressing room that is truly a dream! Two additional spacious bedrooms and an updated full bath complete the upper level. The finished lower level adds even more versatility with a flex room perfect for a family room, game room, or recreation space, plus another full bath. And then there's the flex living space above the 2-car garage! With its own private entrance, complete kitchenette, and full bathroom, this versatile space can be whatever you need-a private in-law suite, guest retreat, home office, man cave, hobby room, studio, or personal getaway. Outside, relax on the covered front porch or paver-stone patio in the peaceful wooded setting complete with underground dog fencing. Or, enjoy all the amenities this golf-cart friendly, gated community has to offer. Boating, fishing, kayaking on the 285-acre lake, 2 beaches, heated pool, campground & more. **Completely updated*Thoughtfully redesigned*Beautifully versatile* This is a Lake Summerset home you won't want to miss! ** **New Roof (2026) First-floor Remodel - Appliances - Flooring- Bathrooms - Furnace (2025) **
| DAYS ON MARKET | 34 | LAST UPDATED | 8/29/2026 |
|---|---|---|---|
| YEAR BUILT | 1998 | COMMUNITY | Davis |
| GARAGE SPACES | 2.0 | COUNTY | Winnebago |
| STATUS | Active | PROPERTY TYPE(S) | Single Family |
| ADDITIONAL DETAILS | |
| AIR | Central Air |
|---|---|
| AIR CONDITIONING | Yes |
| AMENITIES | Security |
| APPLIANCES | Dishwasher, Disposal, Gas Cooktop, Gas Oven, Microwave, Range, Range Hood, Refrigerator, Stainless Steel Appliance(s), Wine Refrigerator |
| AREA | Davis |
| BASEMENT | Full, Partially Finished, Storage Space, Yes |
| CONSTRUCTION | Vinyl Siding |
| FIREPLACE | Yes |
| GARAGE | Attached Garage, Yes |
| HEAT | Forced Air, Natural Gas |
| HOA DUES | 1175 |
| INTERIOR | In-Law Floorplan, Open Floorplan, Pantry, Walk-In Closet(s) |
| LOT | 0 |
| LOT DIMENSIONS | 105x188.27x120.2x129.76 |
| PARKING | Asphalt, Other, Garage Door Opener, Attached, Garage |
| TAXES | 5306 |
MORTGAGE CALCULATOR
TOTAL MONTHLY PAYMENT
0
P
I
*Estimate only
| SATELLITE VIEW |
| / | |
We respect your online privacy and will never spam you. By submitting this form with your telephone number
you are consenting for Humderto
Garcia to contact you even if your name is on a Federal or State
"Do not call List".
Listed with Best Realty
The data relating to real estate for sale on this web site comes in part from the Broker ReciprocitySM Program of MRED. All real estate listings are marked with the Broker ReciprocitySM logo or the MRED Broker ReciprocitySM thumbnail logo (a little black house) and detailed information about them includes the name of the listing brokers.
The broker providing these data believes them to be correct, but advises interested parties to confirm them before relying on them in a purchase decision.
Copyright 2026 MRED. All rights reserved.

The broker providing these data believes them to be correct, but advises interested parties to confirm them before relying on them in a purchase decision.
Copyright 2026 MRED. All rights reserved.
This IDX solution is (c) Diverse Solutions 2026.