
 Twitter
 Facebook
 Email
Email
|

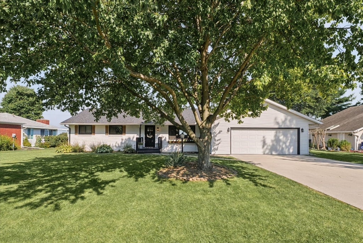
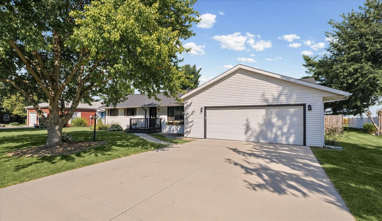
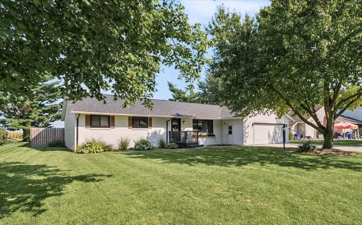
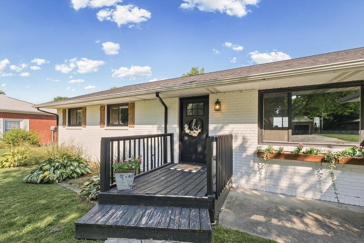
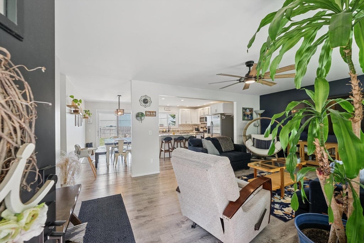
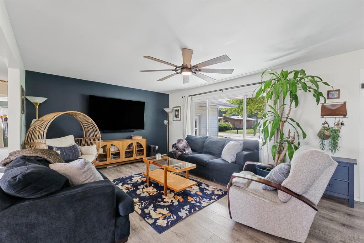
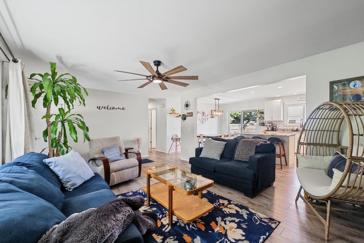
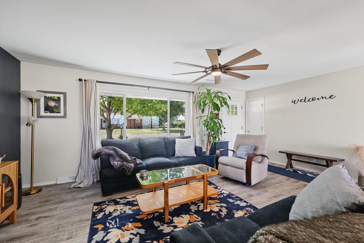
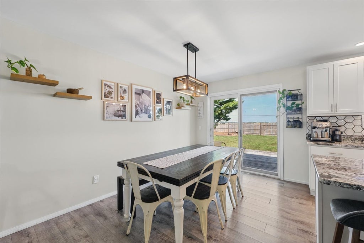
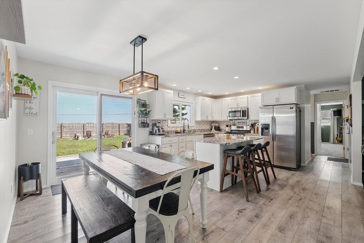
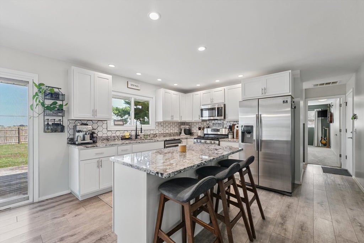
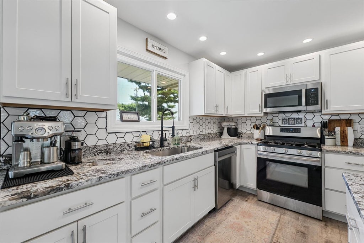
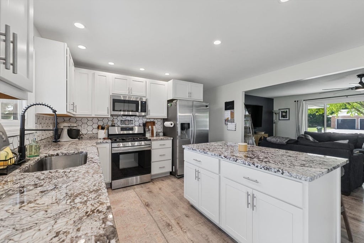
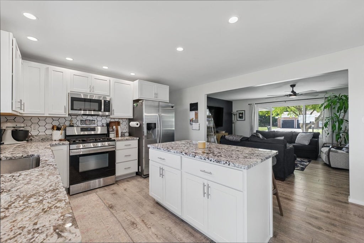
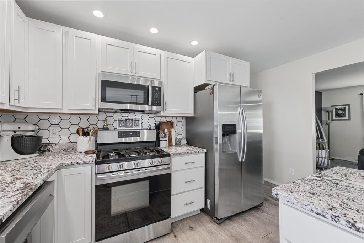
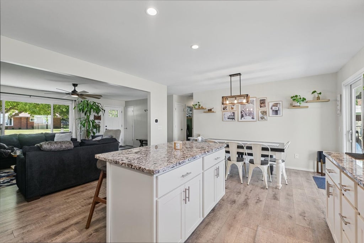
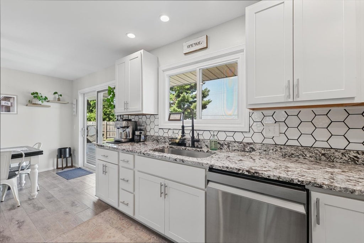
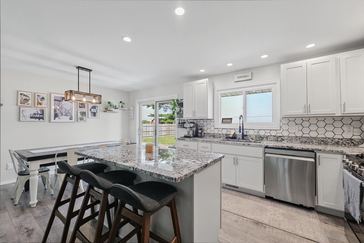
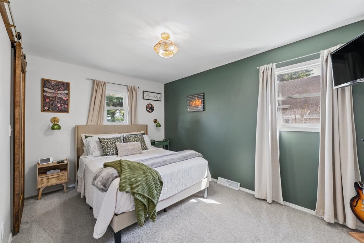
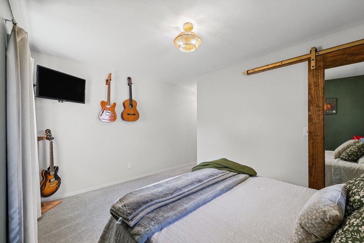
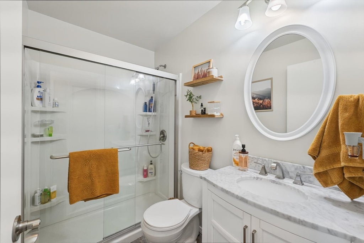
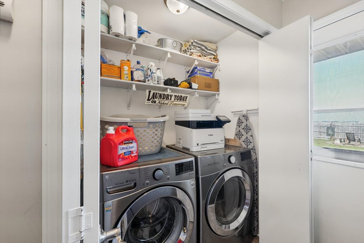
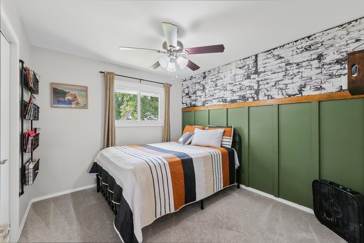
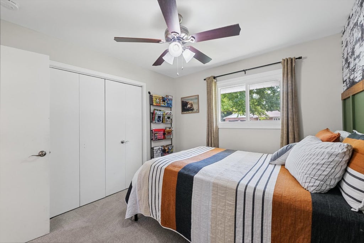
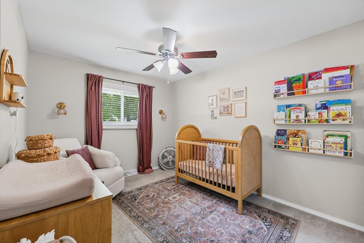
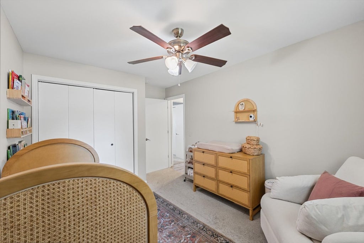
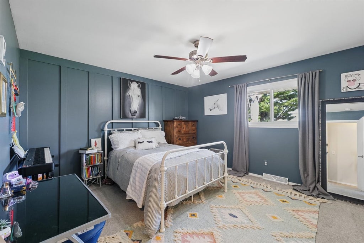
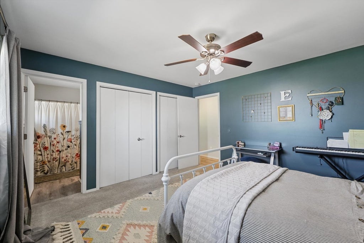
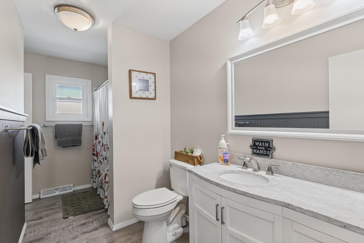
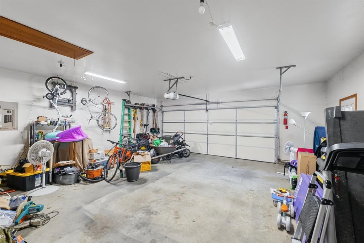
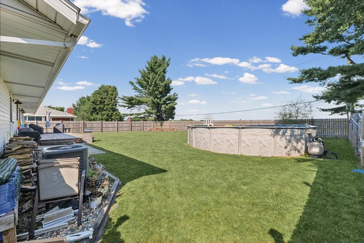
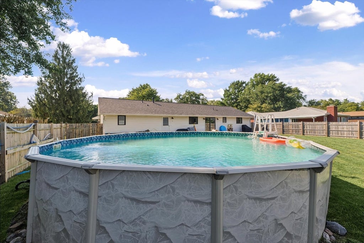
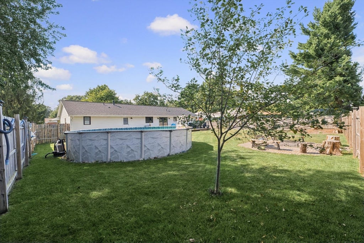
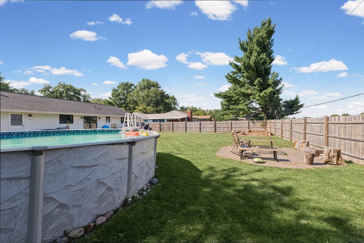
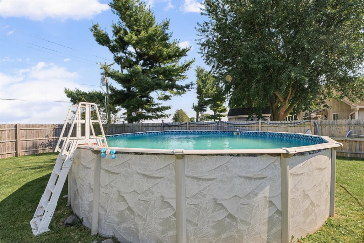
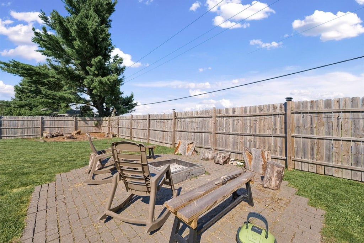
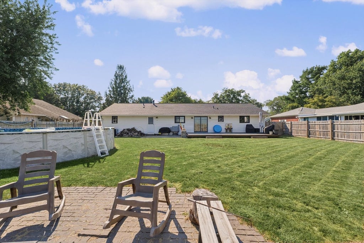
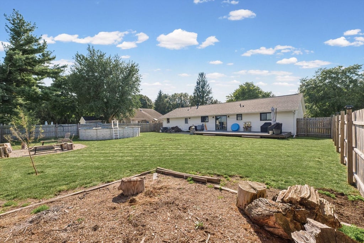
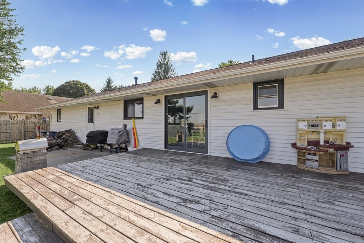
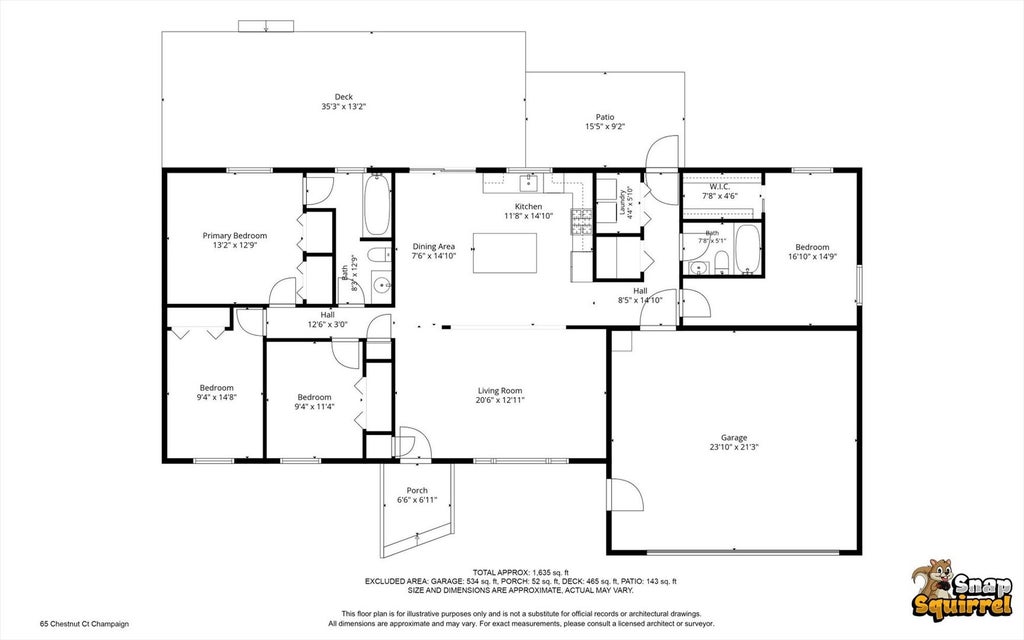
A FRESHLY UPDATED RANCH WITH ROOM TO ENJOY Some homes simply make it easy to settle in-and 65 Chestnut Ct delivers that feeling from the start. This approximately 1,635 sq. ft. single-family ranch brings together a split floor plan, 4 bedrooms, 2 baths, and a 2-car garage with an impressive collection of updates. Located in a subdivision where homes are infrequently offered for sale, it's an opportunity to discover a home that has already had plenty of attention given to the details. The improvements begin outside with a roof approximately two years old, new concrete driveway, updated windows, front door, and shutters. Inside, fresh paint and updated light fixtures create a refreshed backdrop, while granite countertops and a new backsplash give the kitchen an updated look. The hall bath adds another thoughtful touch with a soaker tub. A sliding door extends the living space onto the deck and into the large fenced backyard. Gather around the firepit, spread out across the yard, or enjoy the above-ground pool, which can stay with the property. Updated, welcoming, and offering plenty of space both inside and out, this home is ready for its next chapter.
| DAYS ON MARKET | 29 | LAST UPDATED | 9/6/2026 |
|---|---|---|---|
| YEAR BUILT | 1980 | COMMUNITY | Champaign, Savoy |
| GARAGE SPACES | 2.0 | COUNTY | Champaign |
| STATUS | Conditional | PROPERTY TYPE(S) | Single Family |
| School District | Central High School |
|---|---|
| Elementary School | Unit 4 Of Choice |
| Jr. High School | Champaign/Middle Call Unit 4 351 |
| High School | Central High School |
| ADDITIONAL DETAILS | |
| AIR | Central Air |
|---|---|
| AIR CONDITIONING | Yes |
| AREA | Champaign, Savoy |
| BASEMENT | None |
| CONSTRUCTION | Brick |
| GARAGE | Attached Garage, Yes |
| HEAT | Forced Air, Natural Gas |
| HOA DUES | 704 |
| LOT | 0.31 acre(s) |
| LOT DIMENSIONS | 100x135 |
| PARKING | Concrete, Attached, Garage |
| SEWER | Public Sewer |
| STYLE | Ranch |
| TAXES | 5576 |
| WATER | Public |
MORTGAGE CALCULATOR
TOTAL MONTHLY PAYMENT
0
P
I
*Estimate only
| SATELLITE VIEW |
| / | |
We respect your online privacy and will never spam you. By submitting this form with your telephone number
you are consenting for Humderto
Garcia to contact you even if your name is on a Federal or State
"Do not call List".
Listed with Pathway Realty, PLLC
The data relating to real estate for sale on this web site comes in part from the Broker ReciprocitySM Program of MRED. All real estate listings are marked with the Broker ReciprocitySM logo or the MRED Broker ReciprocitySM thumbnail logo (a little black house) and detailed information about them includes the name of the listing brokers.
The broker providing these data believes them to be correct, but advises interested parties to confirm them before relying on them in a purchase decision.
Copyright 2026 MRED. All rights reserved.

The broker providing these data believes them to be correct, but advises interested parties to confirm them before relying on them in a purchase decision.
Copyright 2026 MRED. All rights reserved.
This IDX solution is (c) Diverse Solutions 2026.