
 Twitter
 Facebook
 Email
Email
|

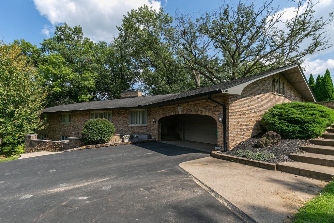
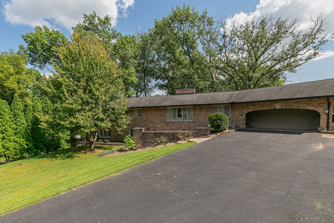
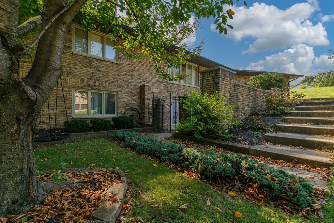
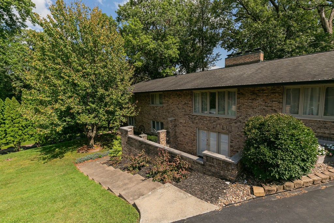
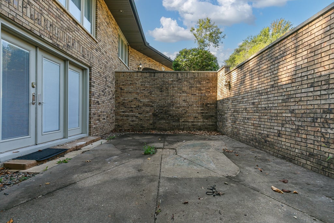
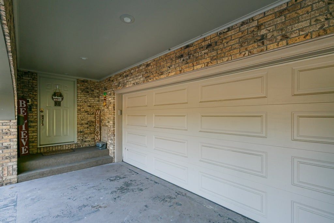
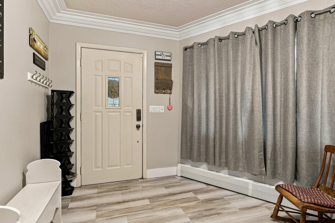
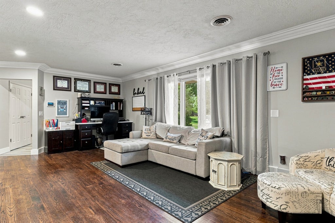
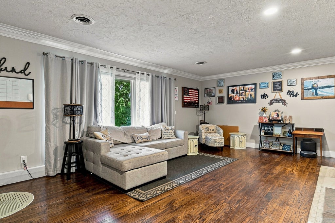
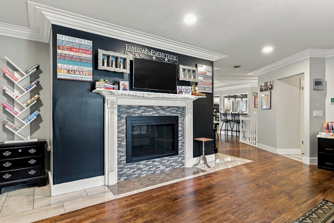
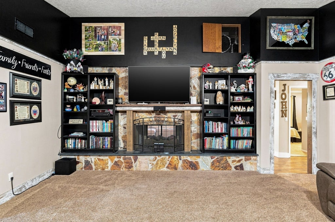
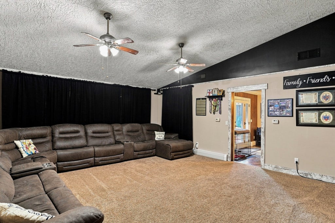
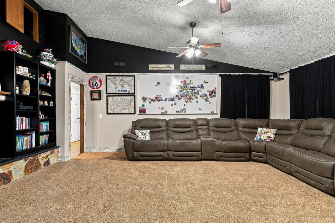
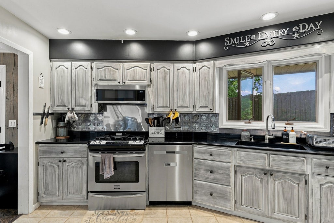
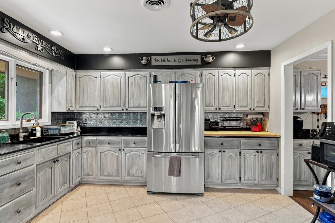
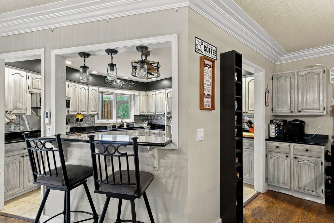
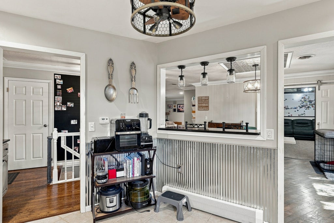
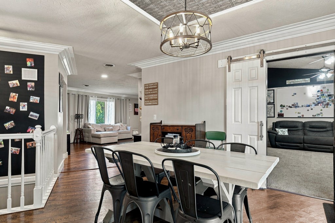
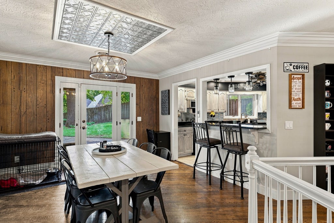
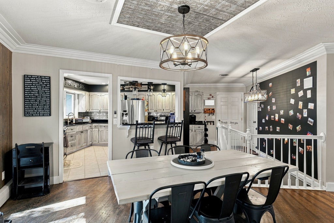
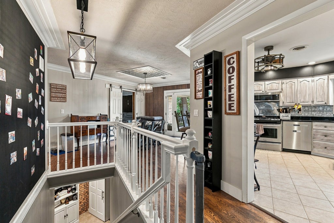
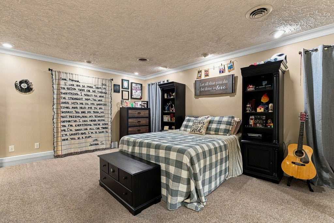
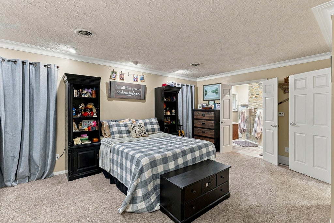
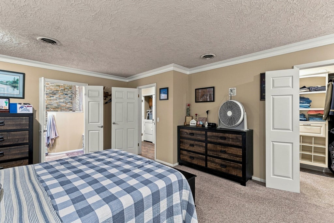
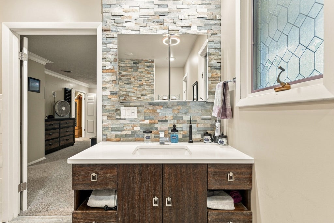
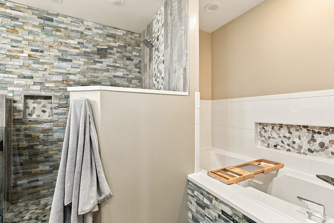
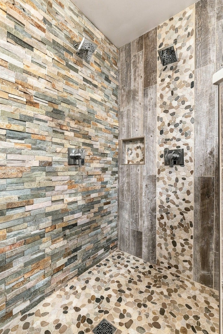
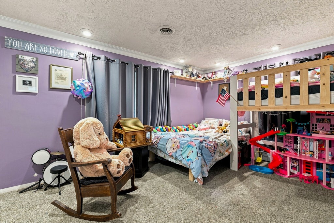
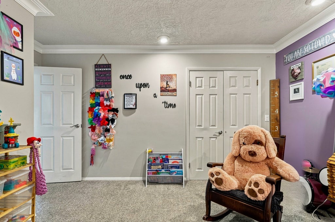
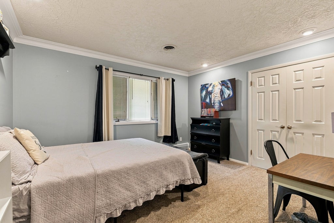
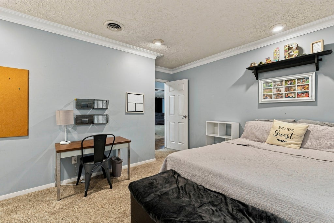
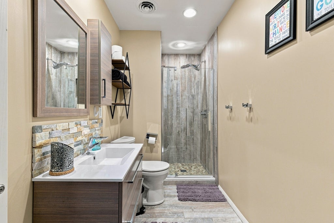
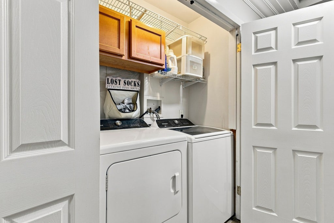
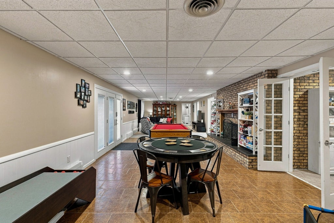
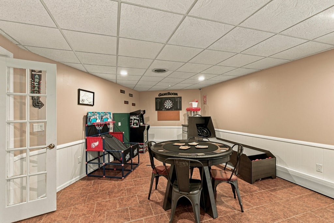
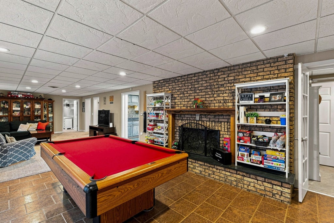
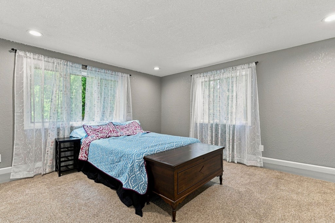
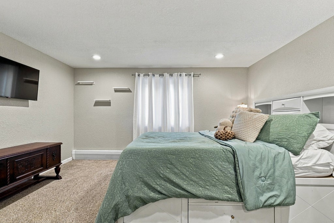
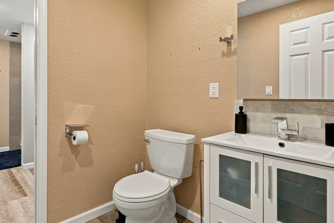
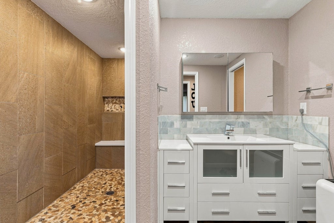
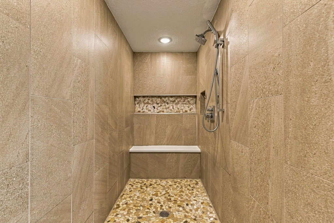
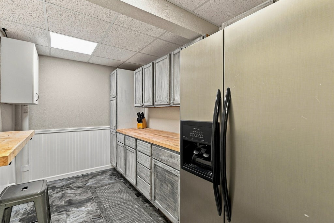
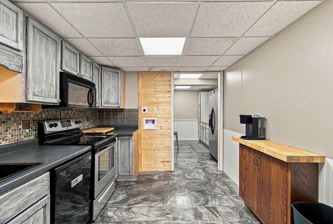
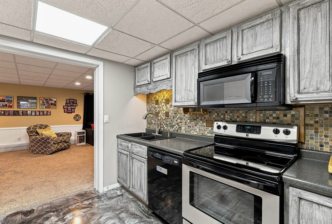
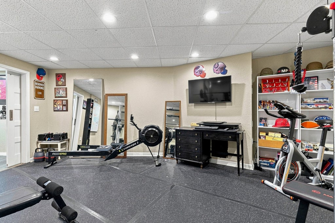
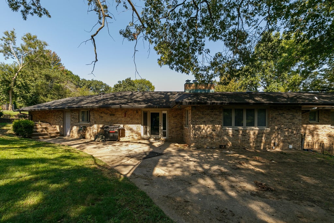
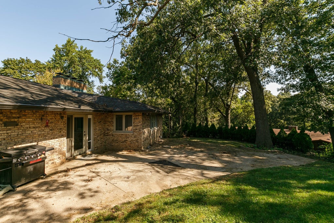
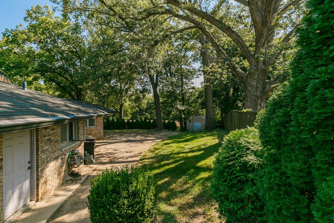
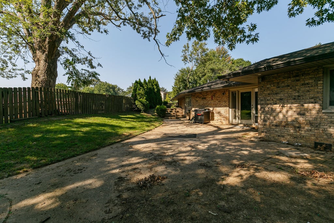
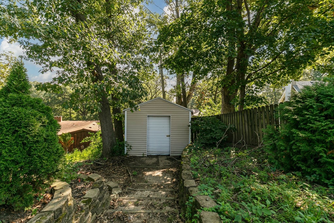
TRULY ONE-OF-A-KIND! This impressive 6-bedroom, 3-bath brick ranch offers over 4,000 finished square feet and is situated at the end of a cul-de-sac. From the moment you enter, you'll appreciate the welcoming entry area-perfect for dropping shoes & coats The spacious main level features a living room with a two-sided gas fireplace shared with the family room - with surround sound -creating a warm and inviting atmosphere. The dining area is open to the kitchen, where all appliances remain, with access to the patio overlooking the private fenced backyard, which also includes some invisible fencing & shed for more storage. The main level also includes a primary bedroom with a SPECTACULAR updated primary bathroom, plus two additional generously sized bedrooms and an updated full bathroom. The walkout basement provides additional living space! Enjoy the HUGE rec room, three additional bedrooms, including one nonconforming bedroom, and another SPECTACULAR updated full bathroom featuring an enormous walk-in shower that could even double as a pet shower. The lower level also boasts a fabulous kitchen with laundry hookups, a gym and walkout access to a private front courtyard-an ideal space for a hot tub or outdoor entertaining. Additional features include a 2-car garage and efficient boiler heat with 6 separate zones. Asphalt driveway 2025. All bathrooms have heated floors. The current budget gas and electric bill is approximately $244 per month. With its expansive and versatile floor plan, this home offers outstanding flexibility for multi-generational living, extended-stay guests or separate living quarters. With its exceptional amount of finished living space, THIS REMARKABLE HOME IS TRULY LIKE NO OTHER!!
| DAYS ON MARKET | 19 | LAST UPDATED | 9/1/2026 |
|---|---|---|---|
| YEAR BUILT | 1968 | COMMUNITY | Moline |
| COUNTY | Rock Island | STATUS | Active |
| PROPERTY TYPE(S) | Single Family |
| ADDITIONAL DETAILS | |
| AIR | Central Air, Zoned |
|---|---|
| AIR CONDITIONING | Yes |
| APPLIANCES | Dishwasher, Dryer, Microwave, Range, Refrigerator, Washer |
| AREA | Moline |
| BASEMENT | Finished, Full, Yes |
| CONSTRUCTION | Brick |
| FIREPLACE | Yes |
| HEAT | Steam, Zoned |
| INTERIOR | In-Law Floorplan |
| LOT | 0.48 acre(s) |
| LOT DESCRIPTION | Cul-de-sac, Irregular Lot, Level, Sloped |
| LOT DIMENSIONS | 63x160x79x178x93 |
| PARKING | Asphalt |
| SEWER | Public Sewer |
| STYLE | Ranch, Tudor |
| TAXES | 10665.8 |
| WATER | Public |
MORTGAGE CALCULATOR
TOTAL MONTHLY PAYMENT
0
P
I
*Estimate only
| SATELLITE VIEW |
| / | |
We respect your online privacy and will never spam you. By submitting this form with your telephone number
you are consenting for Humderto
Garcia to contact you even if your name is on a Federal or State
"Do not call List".
Listed with RE/MAX Concepts Moline
The data relating to real estate for sale on this web site comes in part from the Broker ReciprocitySM Program of MRED. All real estate listings are marked with the Broker ReciprocitySM logo or the MRED Broker ReciprocitySM thumbnail logo (a little black house) and detailed information about them includes the name of the listing brokers.
The broker providing these data believes them to be correct, but advises interested parties to confirm them before relying on them in a purchase decision.
Copyright 2026 MRED. All rights reserved.

The broker providing these data believes them to be correct, but advises interested parties to confirm them before relying on them in a purchase decision.
Copyright 2026 MRED. All rights reserved.
This IDX solution is (c) Diverse Solutions 2026.