
 Twitter
 Facebook
 Email
Email










|

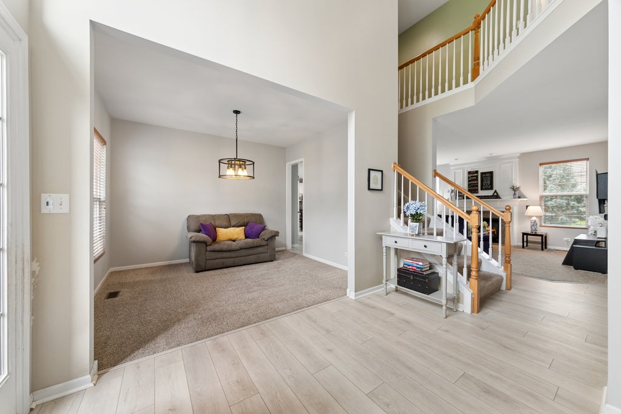
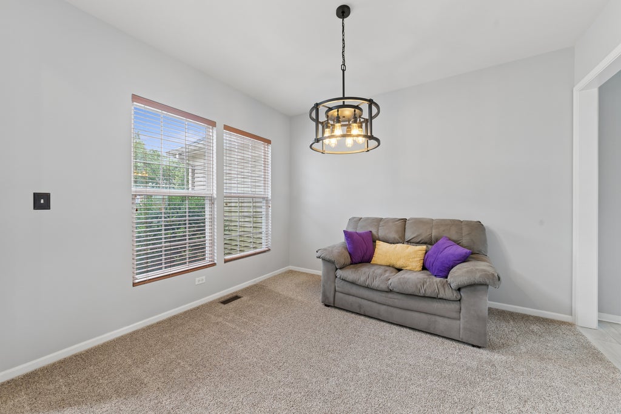
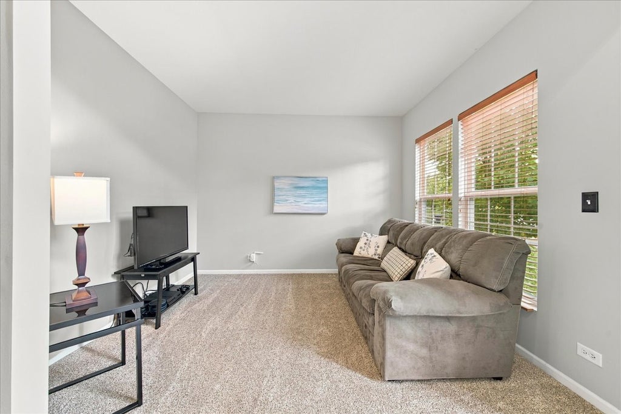
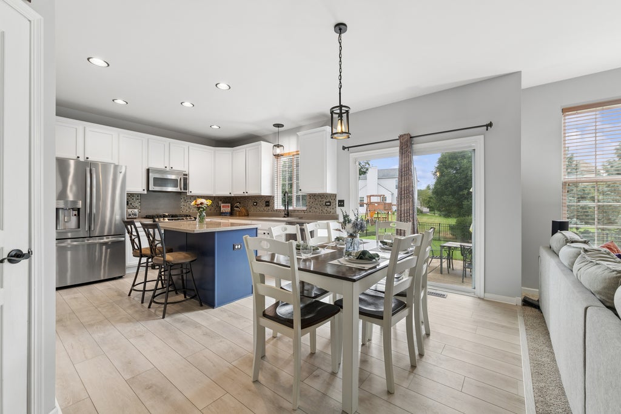
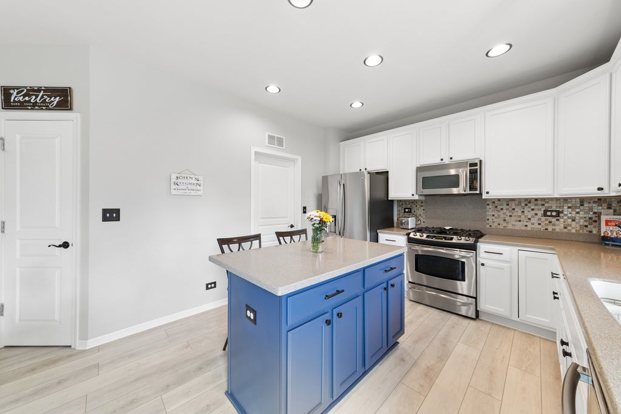
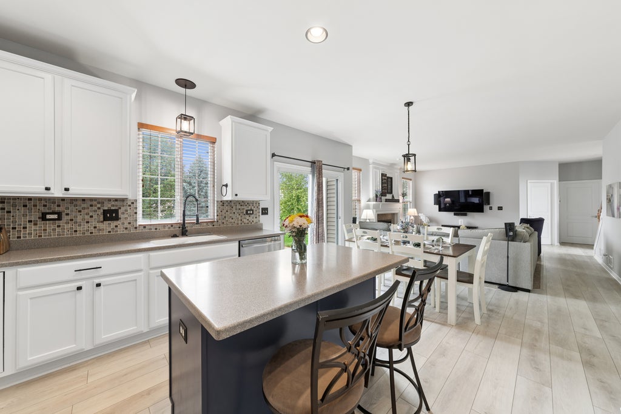
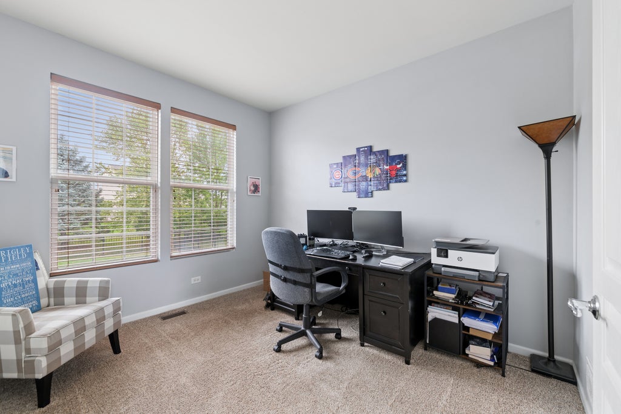
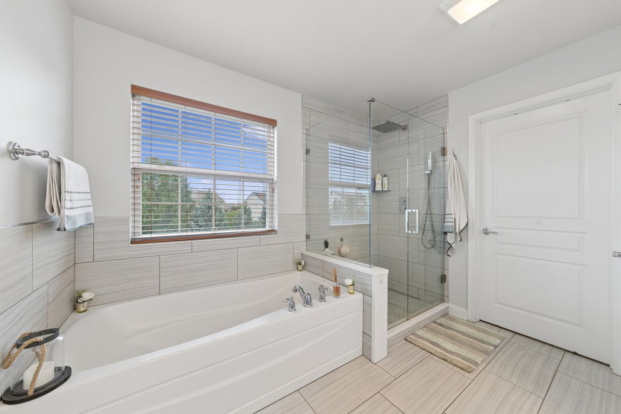
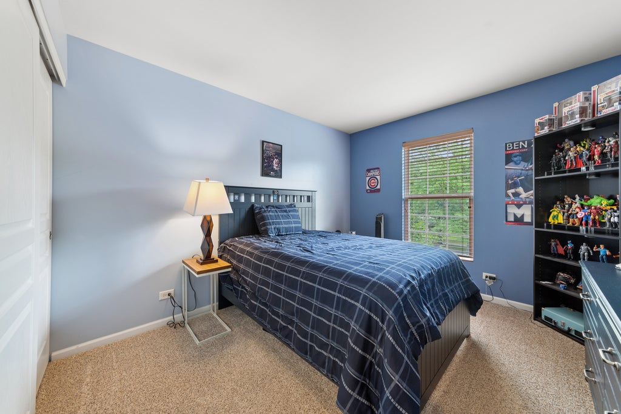
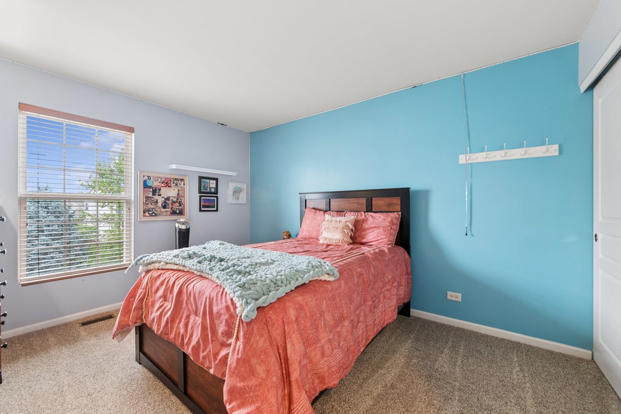
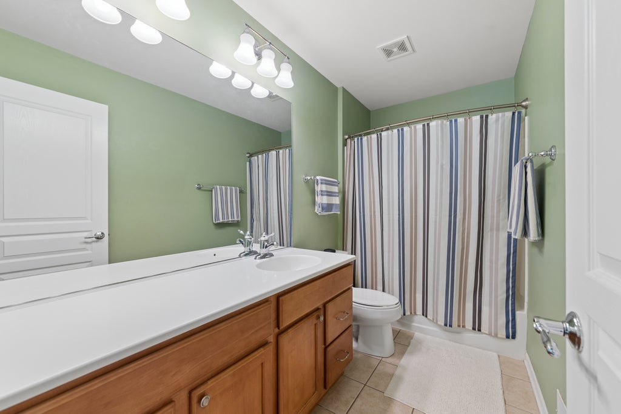
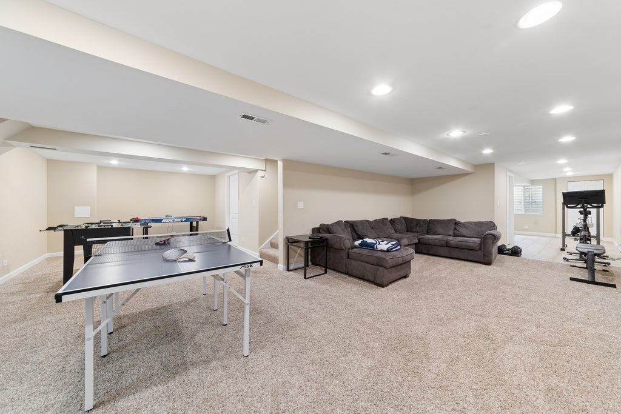
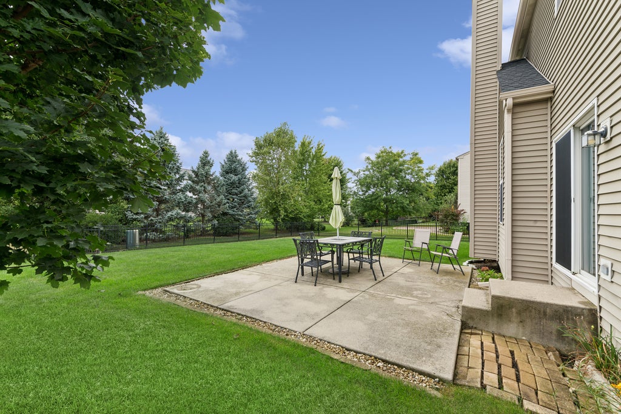
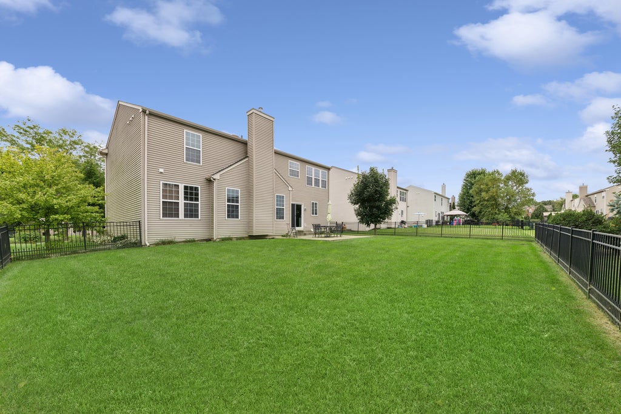
Welcome home to this beautifully maintained 4-bedroom Wilshire model in desirable Winchester Glen, offering approximately 2,470 square feet plus an expansive finished basement! Ideally situated on a quiet interior street just steps from Deerpath Park, playground and walking trails, this home offers a fantastic combination of space, location and convenience. Step inside to a dramatic 2-story foyer and a bright, open floor plan featuring 9-foot ceilings, newer luxury vinyl plank flooring throughout the main level, abundant natural light, neutral finishes and crisp white trim throughout. The spacious eat-in kitchen features 42" cabinetry, stainless steel appliances, tile backsplash, center island, recessed lighting and a walk-in pantry, and opens seamlessly to the inviting family room with a cozy gas fireplace. The main level also offers separate living and dining rooms, a private den/home office, powder room and convenient first-floor laundry. Upstairs, the generously sized primary suite features a cathedral ceiling, oversized walk-in closet and private bath with dual vanities, soaking tub and separate shower. Three additional spacious bedrooms and a second full bath complete the upper level. Even more living space awaits in the beautifully finished basement with a large recreation area perfect for entertaining, a roughed-in bath and plenty of additional storage. Outside, enjoy the fully fenced backyard and concrete patio. Roof and gutters replaced in 2018. All of this just minutes from the Randall Road corridor and Algonquin Commons, offering an incredible variety of shopping, dining, grocery stores and entertainment, plus convenient access to I-90. A spacious, move-in-ready home in a fantastic Winchester Glen location!
| DAYS ON MARKET | 9 | LAST UPDATED | 9/16/2026 |
|---|---|---|---|
| TRACT | Winchester Glen | YEAR BUILT | 2006 |
| COMMUNITY | Carpentersville | GARAGE SPACES | 2.0 |
| COUNTY | Kane | STATUS | Active |
| PROPERTY TYPE(S) | Single Family |
| School District | Hampshire Middle School |
|---|---|
| Elementary School | Liberty Elementary School |
| Jr. High School | Dundee Middle School |
| High School | Hampshire Middle School |
| PRICE HISTORY | |
| Prior to Sep 16, '26 | $542,500 |
|---|---|
| Sep 16, '26 - Today | $539,900 |
| ADDITIONAL DETAILS | |
| AIR | Central Air |
|---|---|
| AIR CONDITIONING | Yes |
| APPLIANCES | Dishwasher, Disposal, Dryer, Microwave, Range, Refrigerator, Stainless Steel Appliance(s), Washer |
| AREA | Carpentersville |
| BASEMENT | Bath/Stubbed, Finished, Full, Yes |
| CONSTRUCTION | Brick, Vinyl Siding |
| FIREPLACE | Yes |
| GARAGE | Attached Garage, Yes |
| HEAT | Forced Air, Natural Gas |
| HOA DUES | 110 |
| INTERIOR | Cathedral Ceiling(s), Entrance Foyer, High Ceilings |
| LOT | 8111 sq ft |
| LOT DIMENSIONS | 70X115 |
| PARKING | Asphalt, Garage Door Opener, Attached, Garage |
| SEWER | Public Sewer |
| STYLE | Traditional |
| SUBDIVISION | Winchester Glen |
| TAXES | 10031 |
| WATER | Public |
MORTGAGE CALCULATOR
TOTAL MONTHLY PAYMENT
0
P
I
*Estimate only
| SATELLITE VIEW |
| / | |
We respect your online privacy and will never spam you. By submitting this form with your telephone number
you are consenting for Humderto
Garcia to contact you even if your name is on a Federal or State
"Do not call List".
Listed with Baird & Warner
The data relating to real estate for sale on this web site comes in part from the Broker ReciprocitySM Program of MRED. All real estate listings are marked with the Broker ReciprocitySM logo or the MRED Broker ReciprocitySM thumbnail logo (a little black house) and detailed information about them includes the name of the listing brokers.
The broker providing these data believes them to be correct, but advises interested parties to confirm them before relying on them in a purchase decision.
Copyright 2026 MRED. All rights reserved.

The broker providing these data believes them to be correct, but advises interested parties to confirm them before relying on them in a purchase decision.
Copyright 2026 MRED. All rights reserved.
This IDX solution is (c) Diverse Solutions 2026.