
 Twitter
 Facebook
 Email
Email




|

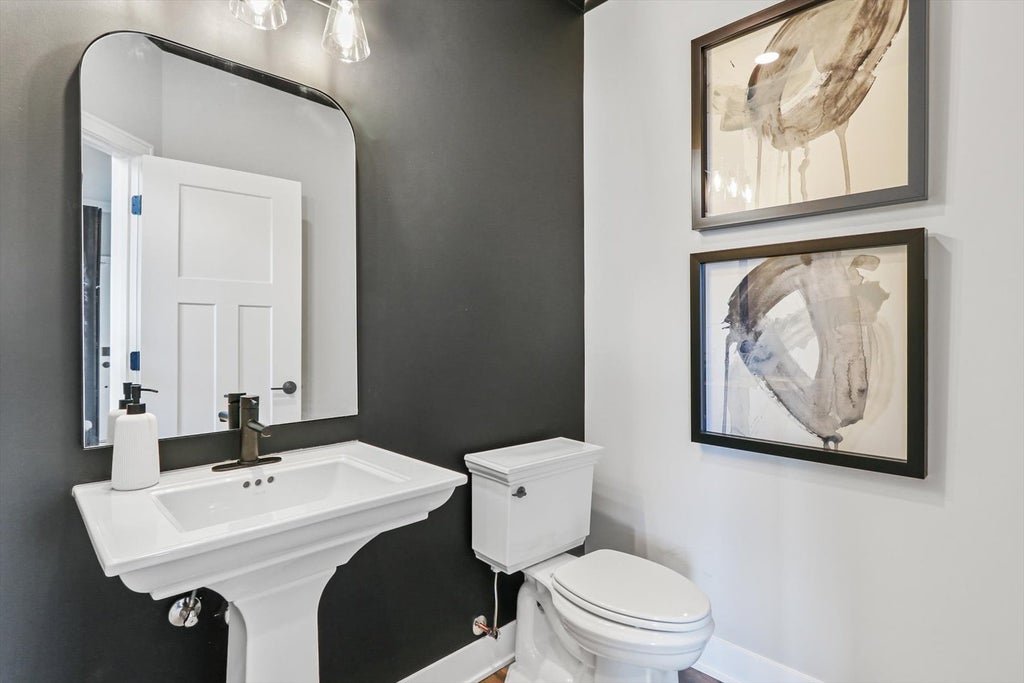
Discover the beautifully decorated Hudson model home in the sought-after Riverstone community. Located at 12750 S Kerry Lane, this stunning showcase home invites you to experience its thoughtfully designed layout, perfect for modern living and entertaining. Step inside and be greeted by the Hudson's bright and open floor plan, where every detail has been carefully curated. This 4-bedroom, 3.5-bathroom home spans 3,145 square feet, providing plenty of space for comfort and style. The first floor offers an inviting family room, a versatile flex space, and a dining area, all styled to demonstrate how you can make the most of every corner of this home. The gourmet kitchen, the centerpiece of the main level, features GE stainless steel appliances, ample cabinetry, and a large center island, offering inspiration for all your culinary creations. Upstairs, the 4 bedrooms are designed to reflect a variety of lifestyles, including a serene owner's suite with a luxurious bathroom and spacious walk-in closet. Throughout the home, professional interior design elevates the space, showcasing possibilities for decor, furniture placement, and personal touches. Outside, the landscaped yard and patio offer a glimpse of how you can create your ideal outdoor oasis. The 3-car garage adds convenience and flexibility, whether for parking, storage, or hobbies. Rounding out this home is a 9 foot basement with a full bathroom. Broker must be present at clients first visit. Lot 4
| DAYS ON MARKET | 35 | LAST UPDATED | 8/31/2026 |
|---|---|---|---|
| TRACT | Riverstone | YEAR BUILT | 2025 |
| COMMUNITY | Plainfield | GARAGE SPACES | 3.0 |
| COUNTY | Will | STATUS | Active |
| PROPERTY TYPE(S) | Single Family |
| School District | Plainfield East High School |
|---|---|
| Elementary School | Bess Eichelberger Elementary Sch |
| Jr. High School | John F Kennedy Middle School |
| High School | Plainfield East High School |
| ADDITIONAL DETAILS | |
| AIR | Central Air |
|---|---|
| AIR CONDITIONING | Yes |
| APPLIANCES | Cooktop, Dishwasher, Dryer, Microwave, Oven, Range Hood, Refrigerator, Washer |
| AREA | Plainfield |
| BASEMENT | Full, Unfinished, Yes |
| CONSTRUCTION | Brick, Stone, Vinyl Siding |
| FIREPLACE | Yes |
| GARAGE | Attached Garage, Yes |
| HEAT | Natural Gas |
| HOA DUES | 66 |
| LOT | 0 |
| LOT DIMENSIONS | 132 x 155 x 132 x 50 |
| PARKING | Asphalt, No Garage, Attached, Garage |
| SUBDIVISION | Riverstone |
| WATER | Other |
MORTGAGE CALCULATOR
TOTAL MONTHLY PAYMENT
0
P
I
*Estimate only
| SATELLITE VIEW |
| / | |
We respect your online privacy and will never spam you. By submitting this form with your telephone number
you are consenting for Humderto
Garcia to contact you even if your name is on a Federal or State
"Do not call List".
Listed with Little Realty
The data relating to real estate for sale on this web site comes in part from the Broker ReciprocitySM Program of MRED. All real estate listings are marked with the Broker ReciprocitySM logo or the MRED Broker ReciprocitySM thumbnail logo (a little black house) and detailed information about them includes the name of the listing brokers.
The broker providing these data believes them to be correct, but advises interested parties to confirm them before relying on them in a purchase decision.
Copyright 2026 MRED. All rights reserved.

The broker providing these data believes them to be correct, but advises interested parties to confirm them before relying on them in a purchase decision.
Copyright 2026 MRED. All rights reserved.
This IDX solution is (c) Diverse Solutions 2026.