
 Twitter
 Facebook
 Email
Email
|

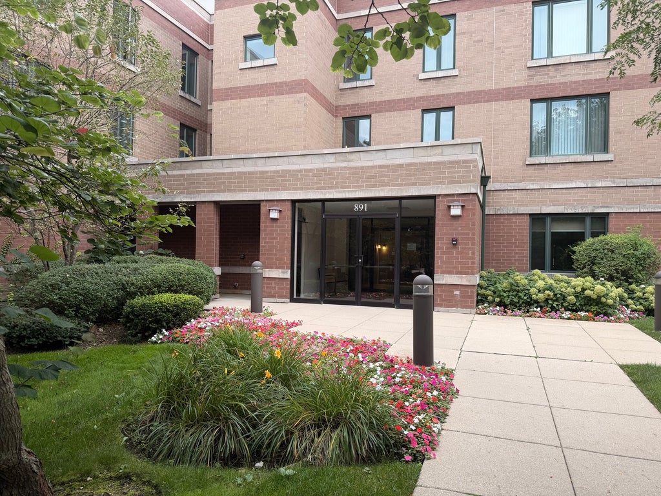
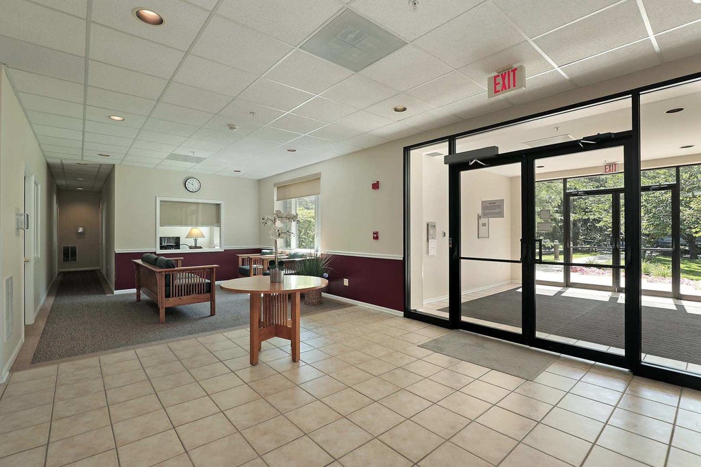
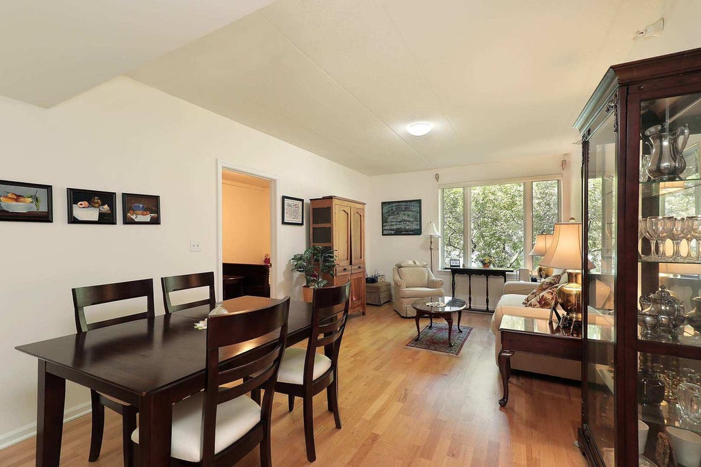
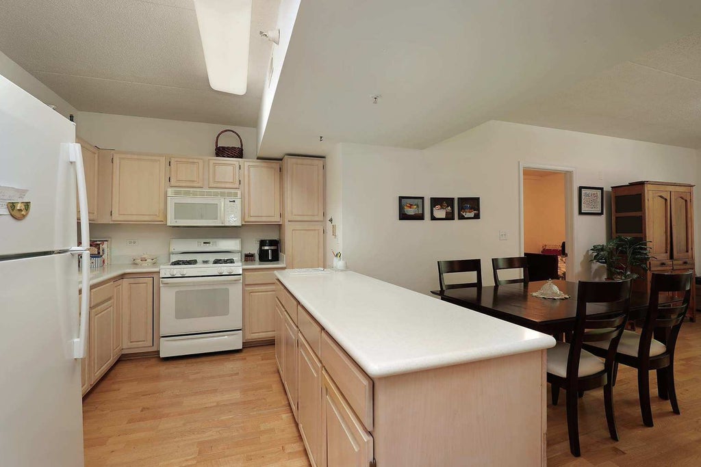
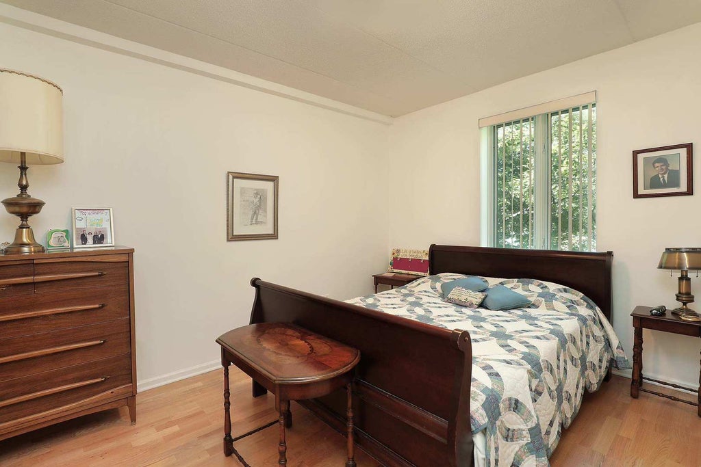
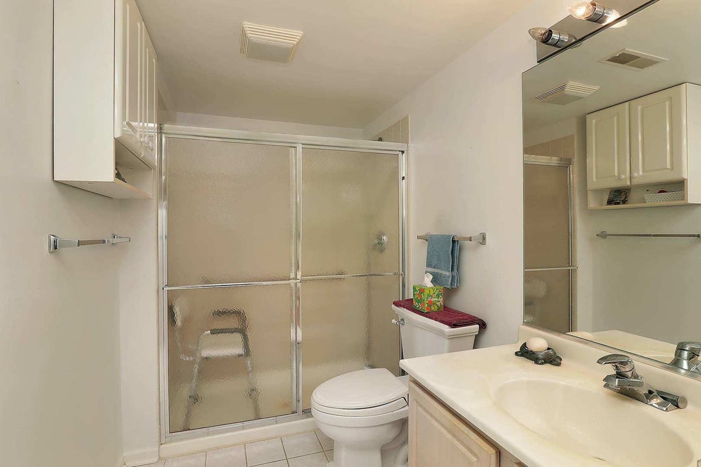
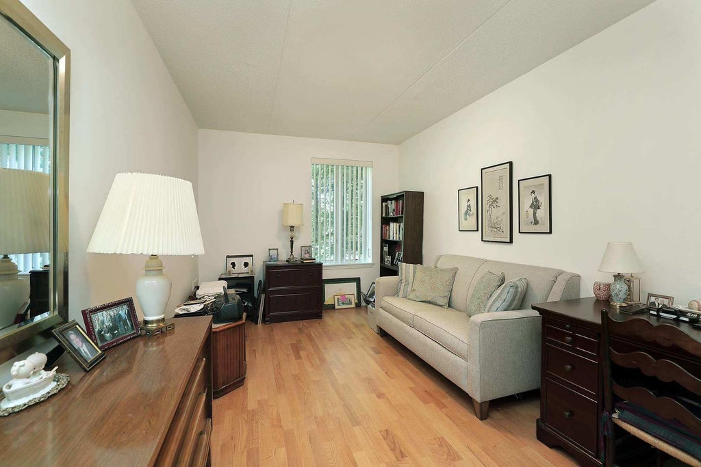
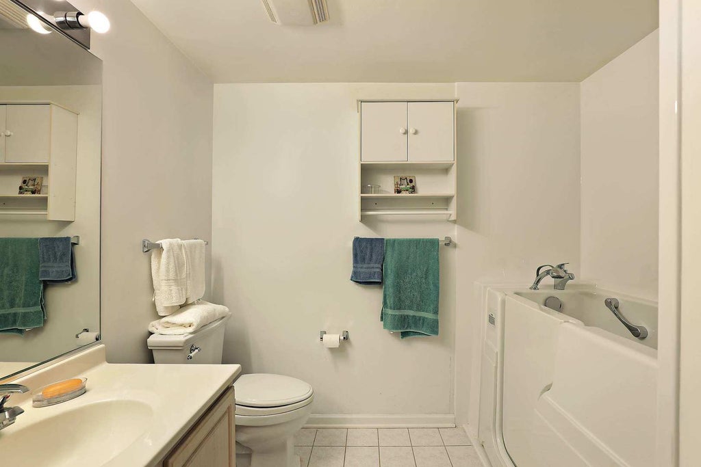
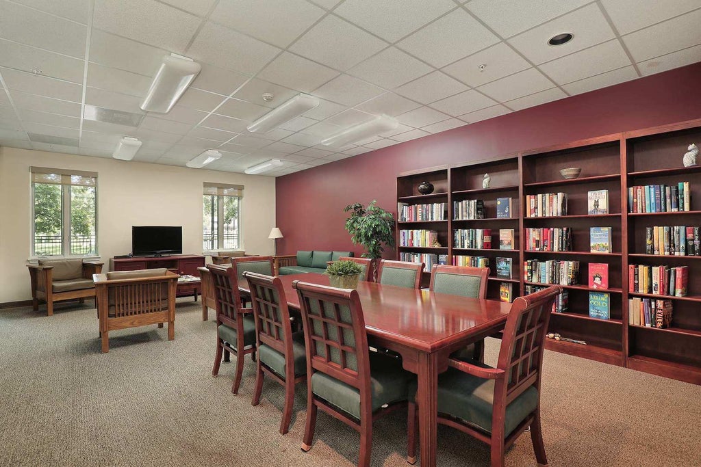
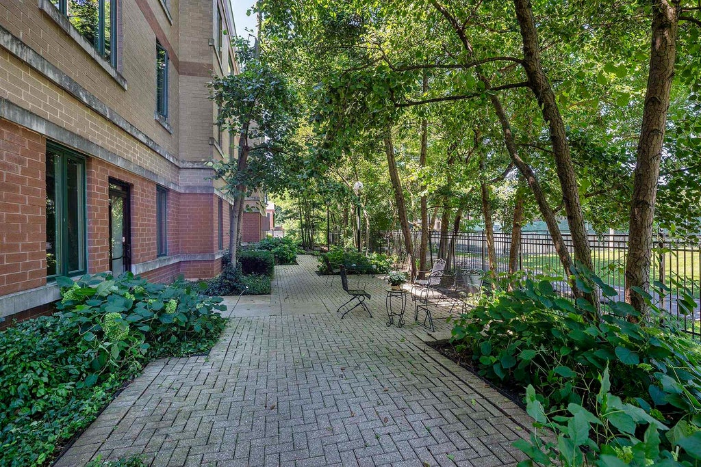
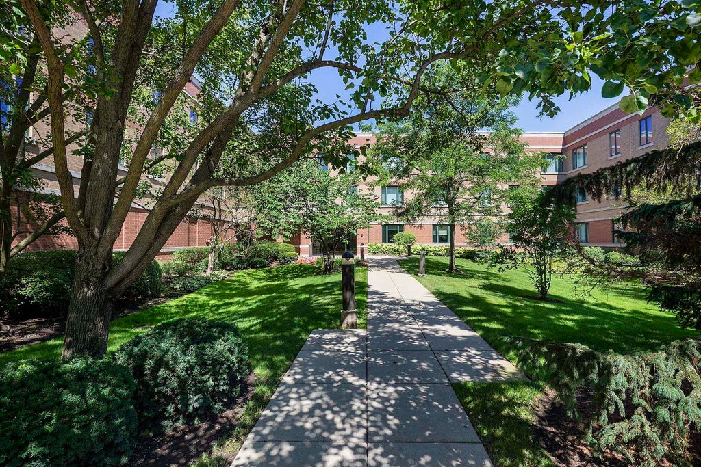
Affordable Senior Housing in Highland Park! Two-bedroom, two-bath unit in an award-winning elevator building for seniors 62 +. Park views from all windows and engineered wood floors in living areas and both bedrooms. Foyer has coat closet. Kitchen has light-wood cabinetry and white appliances, including a refrigerator, gas range/oven, microwave and dishwasher. Both bathrooms have white fixtures and ceramic tiles. The primary bath has a walk-in shower with grab bars. The second bath has a walk-in tub with a seat. There is an in-unit laundry closet with a washer and dryer. Garage/parking space and storage locker are included. The garage space is available on a rotating basis. Each owner has access to one garage space for most of the year but must park in the adjacent exterior lot for one month, twice per year. Monthly assessment includes heat, water, gas and basic cable, as well as numerous common area amenities: exercise room, party room, library, conference rooms, landscaped terrace and roof-top deck. The building is proximate to Highland Park shopping, restaurants, movie theater, train station, post office and community events. The Senior Connector bus is available to transport seniors to locations around Highland Park. This is affordable housing for seniors and at least one resident of a unit must be 62 years of age or older. No rentals are allowed. Income and asset limits apply. Interested buyers are required to complete an application and submit supporting documentation to Community Partners for Affordable Housing (CPAH). The application is available under Additional Information. Unit 219 has an income limit of 115% of the Area Median Income (AMI) which is approximately $97,822, for a household of 1 and $111,838, for a household of 2. The asset limit is approximately $85,063, for a household of 1 and $97,250, for a household of 2. Assets are measured after closing on the purchase of a unit. Assets held in retirement accounts (e.g., 401k, 403b and IRA) are not included in the limits.
| DAYS ON MARKET | 7 | LAST UPDATED | 9/1/2026 |
|---|---|---|---|
| YEAR BUILT | 2002 | COMMUNITY | Highland Park |
| GARAGE SPACES | 1.0 | COUNTY | Lake |
| STATUS | Active | PROPERTY TYPE(S) | Condo/Townhouse/Co-Op |
| School District | Highland Park High School |
|---|---|
| Elementary School | Indian Trail Elementary School |
| Jr. High School | Edgewood Middle School |
| High School | Highland Park High School |
| ADDITIONAL DETAILS | |
| AIR | Central Air |
|---|---|
| AIR CONDITIONING | Yes |
| AMENITIES | Gas, Insurance, Security, Snow Removal, Water |
| APPLIANCES | Dishwasher, Dryer, Gas Oven, Microwave, Range, Range Hood, Refrigerator, Washer |
| AREA | Highland Park |
| BASEMENT | None |
| CONSTRUCTION | Brick |
| GARAGE | Attached Garage, Yes |
| HEAT | Natural Gas |
| HOA DUES | 601 |
| INTERIOR | Elevator, Entrance Foyer, Open Floorplan, Storage, Walk-In Closet(s) |
| LOT | 0 |
| LOT DESCRIPTION | Landscaped |
| LOT DIMENSIONS | COMMON |
| PARKING | Asphalt, Garage Door Opener, Heated Garage, Attached, Garage |
| SEWER | Public Sewer |
| STORIES | 3 |
| TAXES | 1837.76 |
| UTILITIES | Cable Available |
| WATER | Public |
MORTGAGE CALCULATOR
TOTAL MONTHLY PAYMENT
0
P
I
*Estimate only
| SATELLITE VIEW |
| / | |
We respect your online privacy and will never spam you. By submitting this form with your telephone number
you are consenting for Humderto
Garcia to contact you even if your name is on a Federal or State
"Do not call List".
Listed with Coldwell Banker Realty
The data relating to real estate for sale on this web site comes in part from the Broker ReciprocitySM Program of MRED. All real estate listings are marked with the Broker ReciprocitySM logo or the MRED Broker ReciprocitySM thumbnail logo (a little black house) and detailed information about them includes the name of the listing brokers.
The broker providing these data believes them to be correct, but advises interested parties to confirm them before relying on them in a purchase decision.
Copyright 2026 MRED. All rights reserved.

The broker providing these data believes them to be correct, but advises interested parties to confirm them before relying on them in a purchase decision.
Copyright 2026 MRED. All rights reserved.
This IDX solution is (c) Diverse Solutions 2026.