
 Twitter
 Facebook
 Email
Email
|
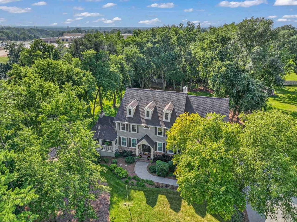
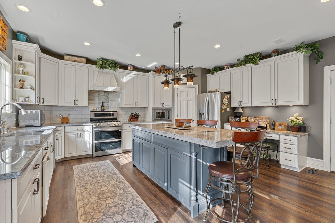
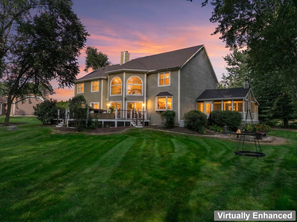
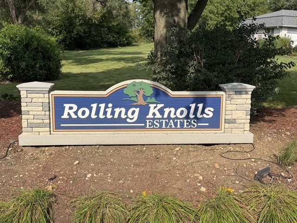
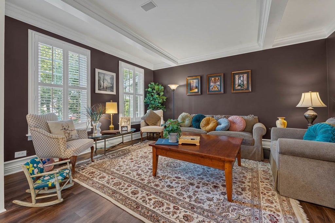
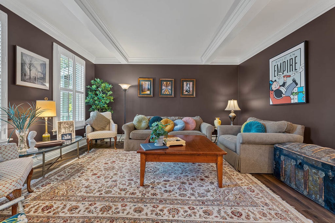
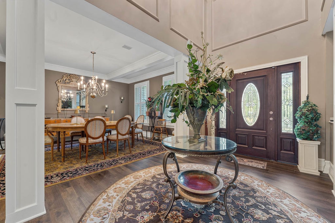
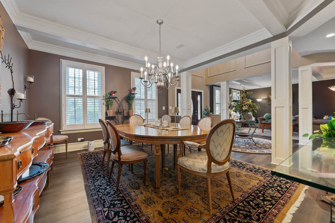
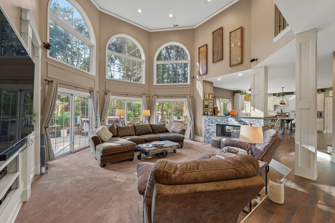
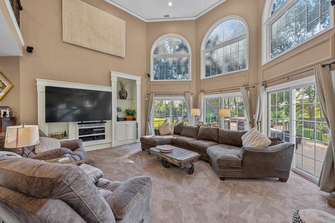
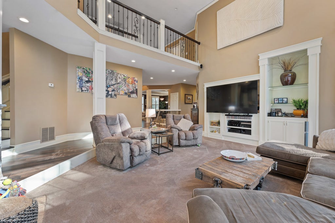
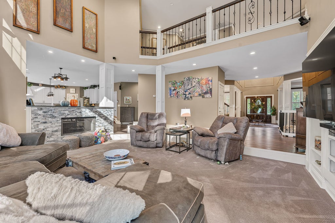
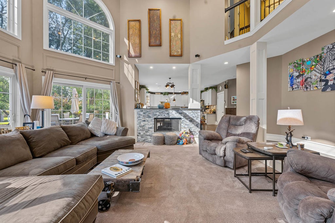
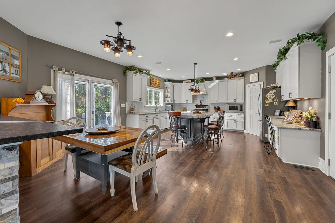
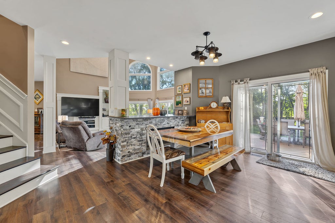
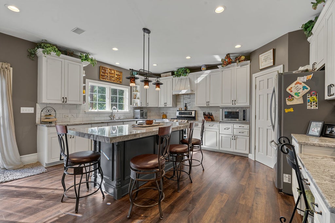
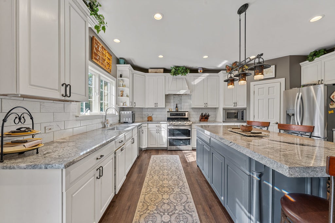
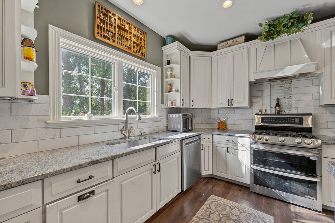
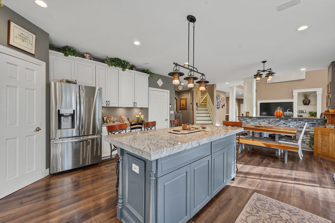
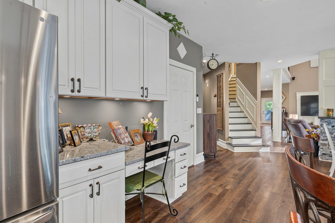
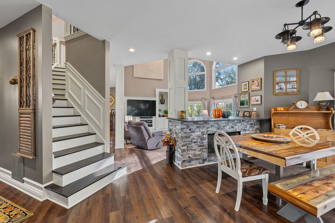
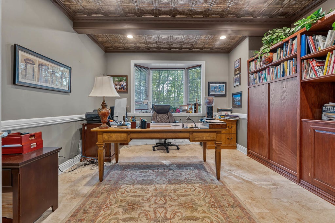
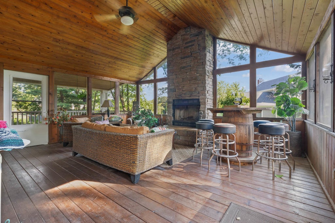
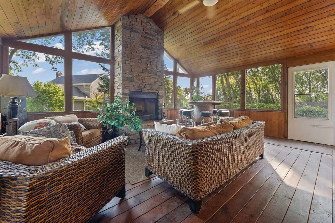
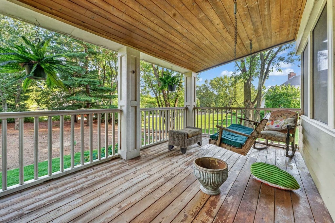
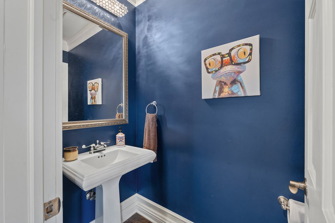
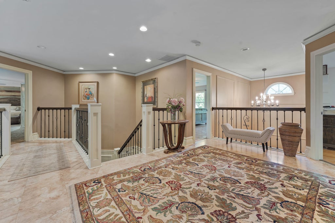
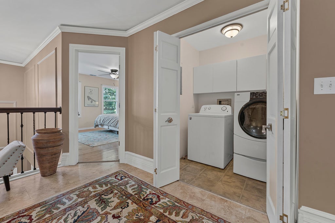
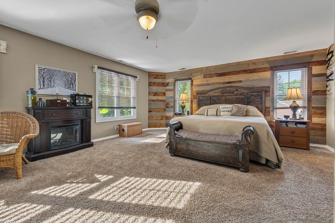
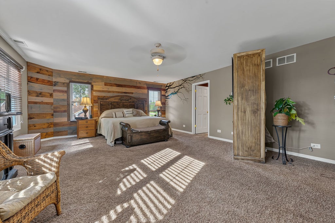
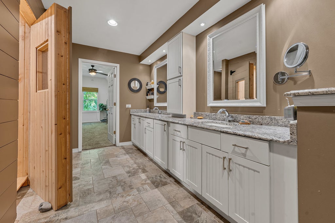
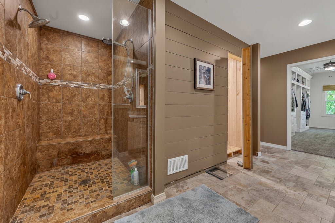
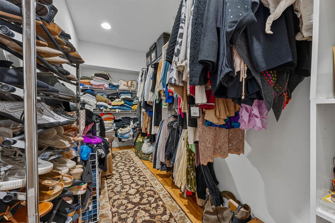
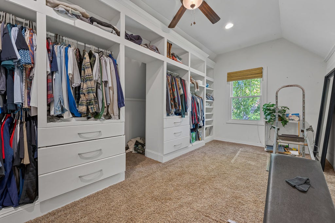
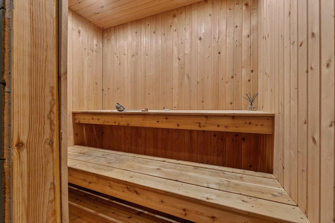
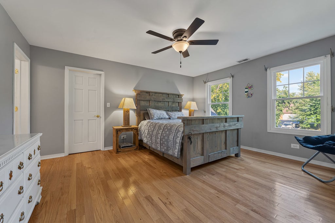
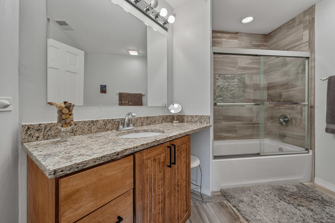
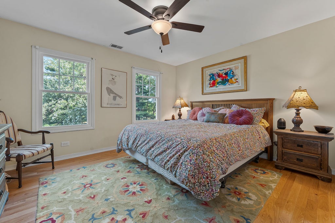
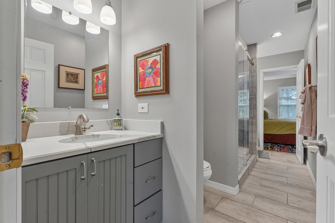
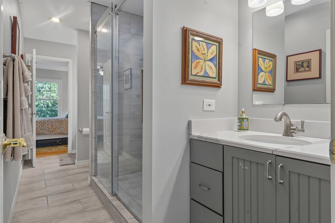
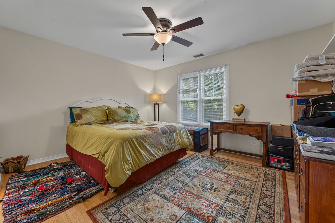
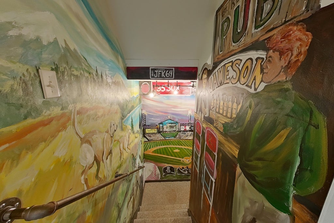
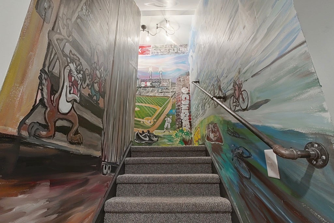
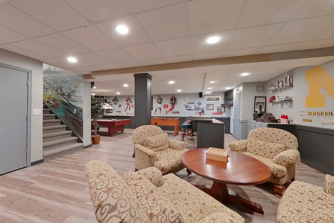
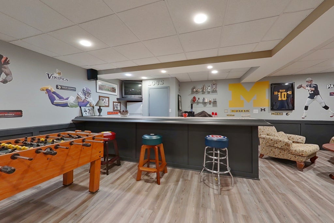
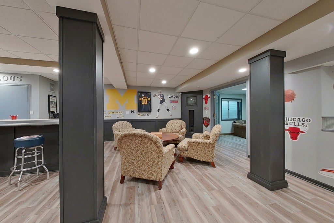
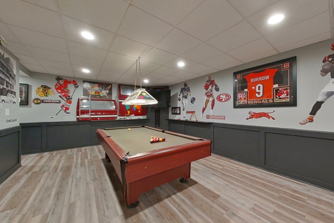
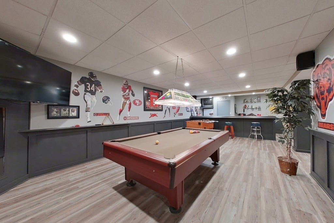
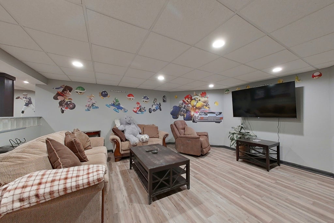
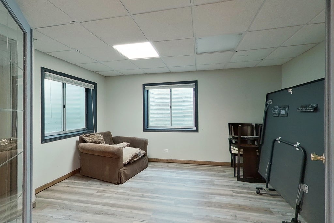
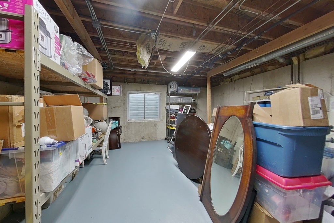
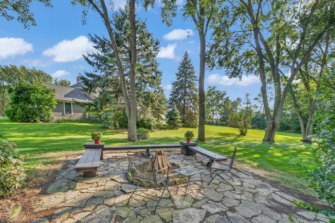
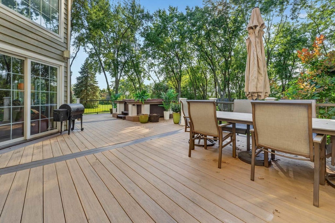
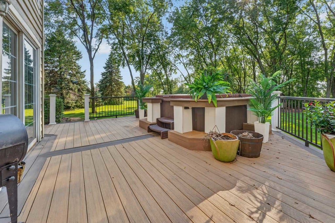
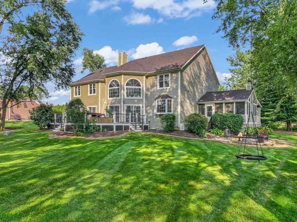
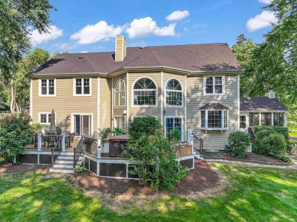
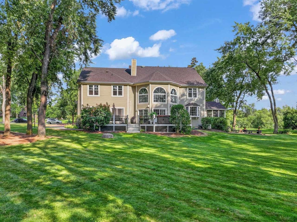
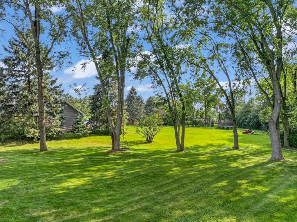
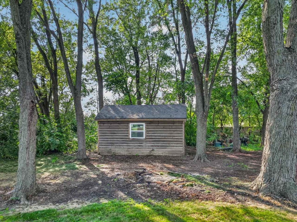
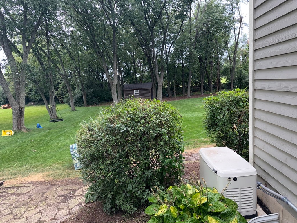

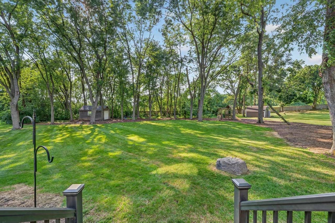
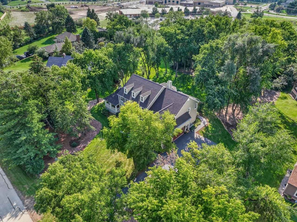
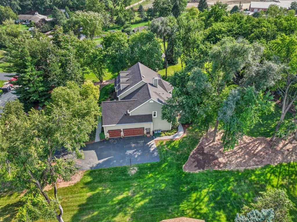
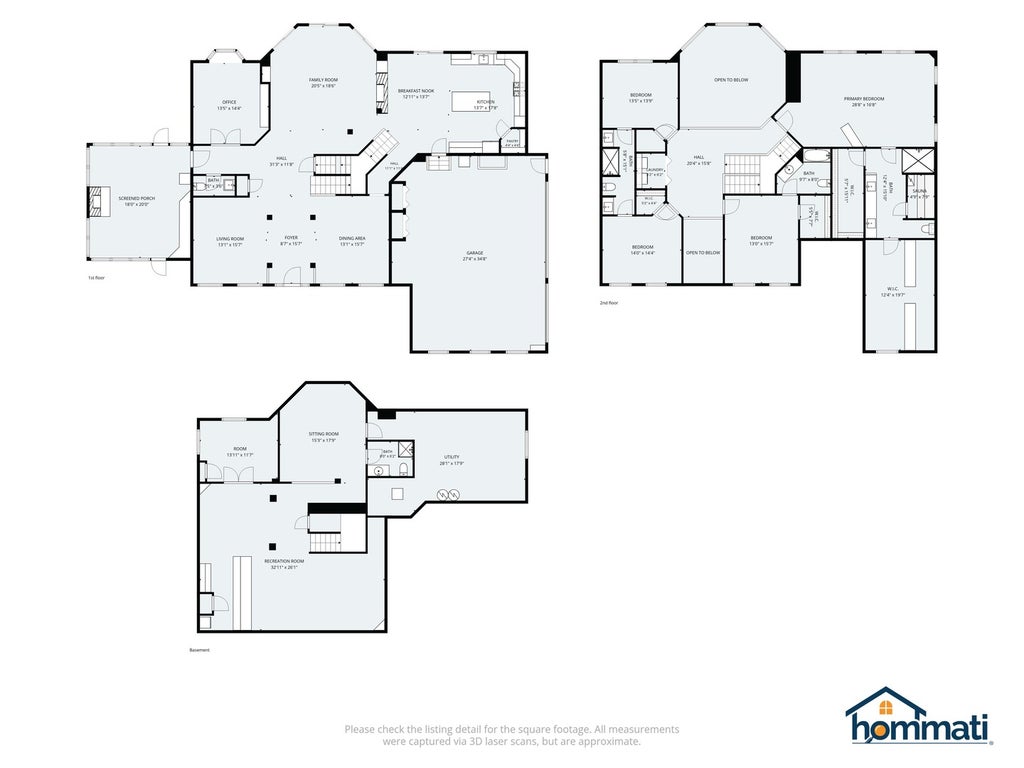
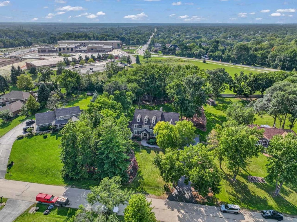
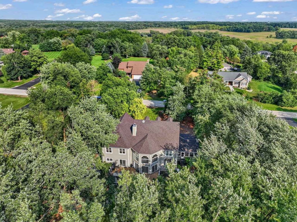

Custom-built by its original owner on over an acre of quiet, tree-lined grounds in Rolling Knolls Estates, this four-to-five-bedroom sanctuary seamlessly blends custom craftsmanship with effortless resort-style living. The soaring two-story foyer welcomes you with rich natural wood and abundant light, leading into a dramatic great room with floor-to-ceiling garden views. At the heart of the home, the newly updated chef's kitchen boasts sleek granite counters, a cozy island, and brand-new LG and GE appliances. Designed for both lively entertaining and quiet relaxation, the main floor flows into a four-season sunroom with a floor-to-ceiling fireplace, opening onto an expansive deck complete with an integrated six-person spa, outdoor dining space, and a private fire pit area. Downstairs, the finished lower level serves as a sports lover's dream with a movie theater, oversized bar, and billiards lounge. Upstairs, the primary suite pampers with a private sauna, heated floors, a custom walk-in shower, and dual walk-in closets and 3 other bedroom with attached baths nearby. Complete with a brand-new roof and windows, a whole-house Generac generator, and a 3.5-car heated garage with epoxy floors, this turnkey estate combines modern peace of mind with total privacy in unincorporated Cook County-just minutes from I-90, schools, shopping and dining. Schedule your private tour today to experience this exceptional home in person.
| DAYS ON MARKET | 3 | LAST UPDATED | 9/1/2026 |
|---|---|---|---|
| TRACT | Rolling Knolls Estates | YEAR BUILT | 2000 |
| COMMUNITY | Elgin | GARAGE SPACES | 3.5 |
| COUNTY | Cook | STATUS | Active |
| PROPERTY TYPE(S) | Single Family |
| School District | Elgin High School |
|---|---|
| Elementary School | Hilltop Elementary School |
| Jr. High School | Ellis Middle School |
| High School | Elgin High School |
| ADDITIONAL DETAILS | |
| AIR | Ceiling Fan(s), Central Air |
|---|---|
| AIR CONDITIONING | Yes |
| AMENITIES | Insurance |
| APPLIANCES | Dishwasher, Disposal, Dryer, Humidifier, Microwave, Range, Refrigerator, Stainless Steel Appliance(s), Washer, Water Softener |
| AREA | Elgin |
| BASEMENT | Finished, Full, Yes |
| CONSTRUCTION | Cedar |
| EXTERIOR | Fire Pit, Other |
| FIREPLACE | Yes |
| GARAGE | Attached Garage, Yes |
| HEAT | Forced Air, Natural Gas |
| HOA DUES | 100 |
| INTERIOR | Dry Bar, Entrance Foyer, Pantry, Walk-In Closet(s) |
| LOT | 1.03 acre(s) |
| LOT DESCRIPTION | Wooded |
| LOT DIMENSIONS | 150X300 |
| PARKING | Asphalt, Garage Door Opener, Heated Garage, Garage, Attached, Driveway |
| SEWER | Septic Tank |
| STYLE | Contemporary |
| SUBDIVISION | Rolling Knolls Estates |
| TAXES | 14039 |
| UTILITIES | Cable Available |
| WATER | Well |
MORTGAGE CALCULATOR
TOTAL MONTHLY PAYMENT
0
P
I
*Estimate only
| SATELLITE VIEW |
| / | |
We respect your online privacy and will never spam you. By submitting this form with your telephone number
you are consenting for Humderto
Garcia to contact you even if your name is on a Federal or State
"Do not call List".
Listed with Berkshire Hathaway HomeServices Starck Real Estate
The data relating to real estate for sale on this web site comes in part from the Broker ReciprocitySM Program of MRED. All real estate listings are marked with the Broker ReciprocitySM logo or the MRED Broker ReciprocitySM thumbnail logo (a little black house) and detailed information about them includes the name of the listing brokers.
The broker providing these data believes them to be correct, but advises interested parties to confirm them before relying on them in a purchase decision.
Copyright 2026 MRED. All rights reserved.

The broker providing these data believes them to be correct, but advises interested parties to confirm them before relying on them in a purchase decision.
Copyright 2026 MRED. All rights reserved.
This IDX solution is (c) Diverse Solutions 2026.