
 Twitter
 Facebook
 Email
Email
|

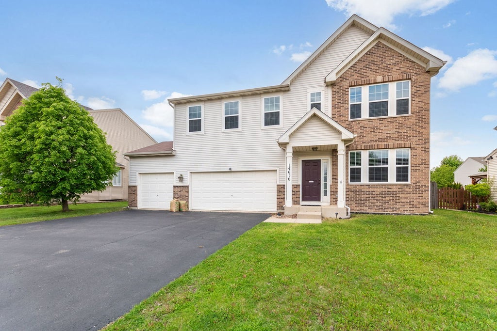
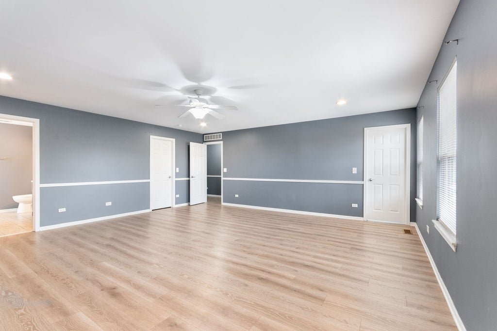
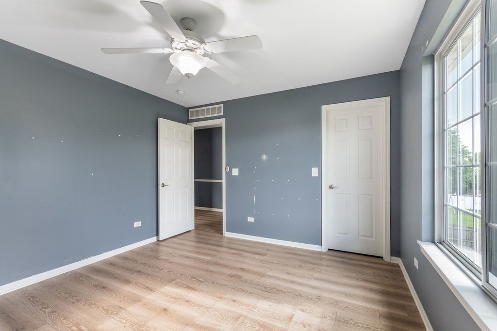
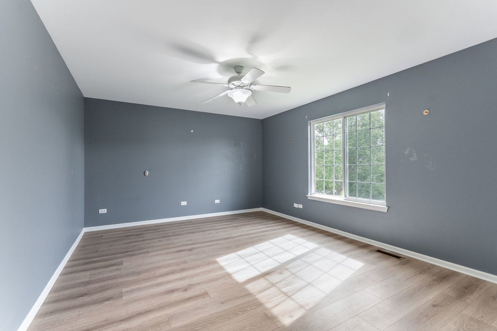
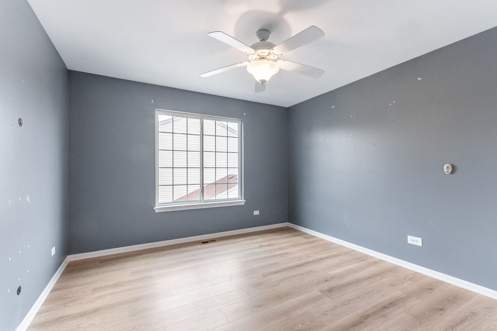
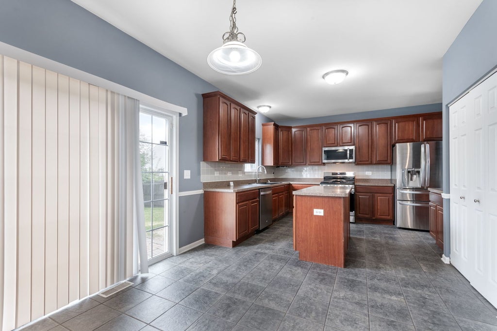
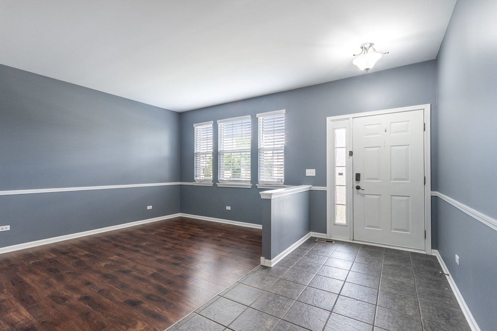
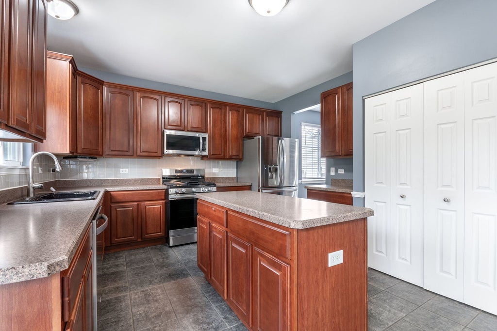
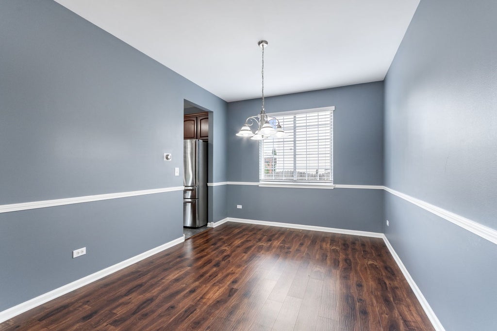
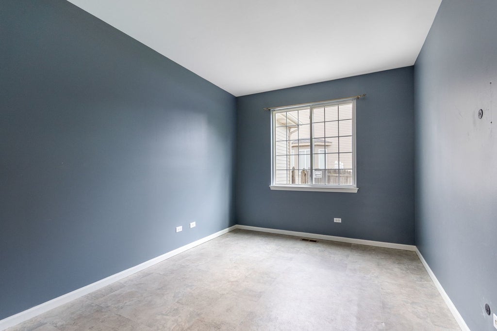
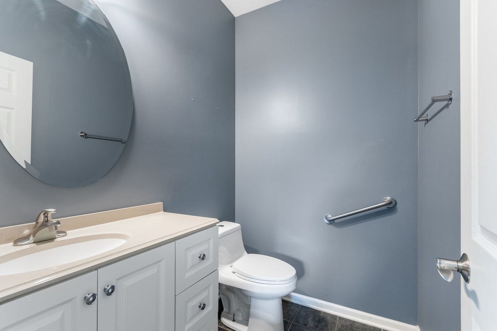
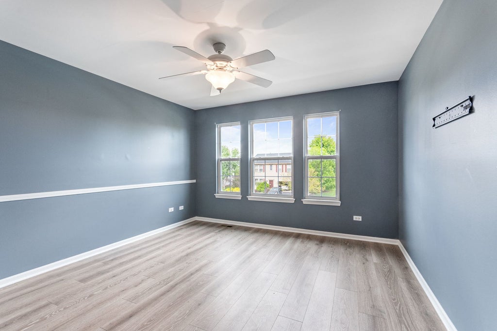
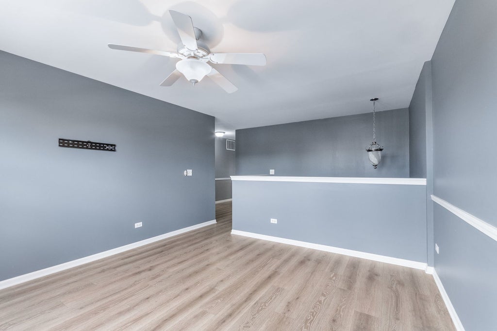
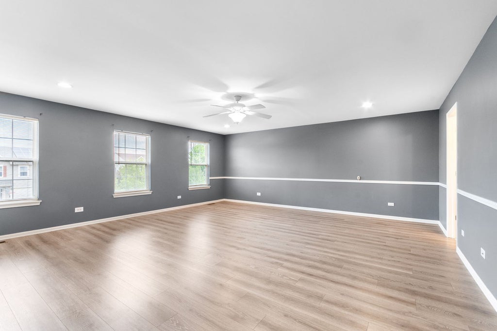
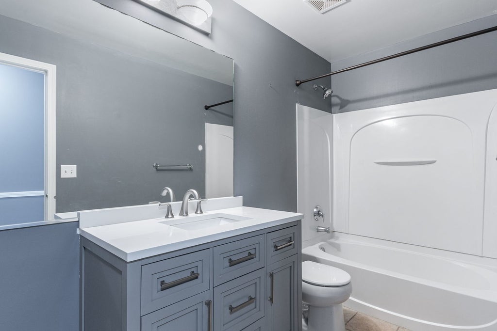
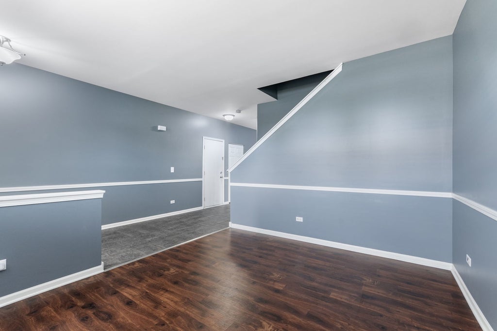
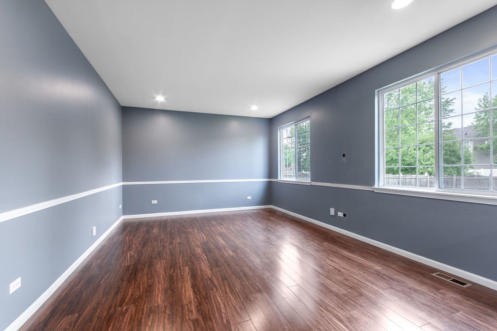
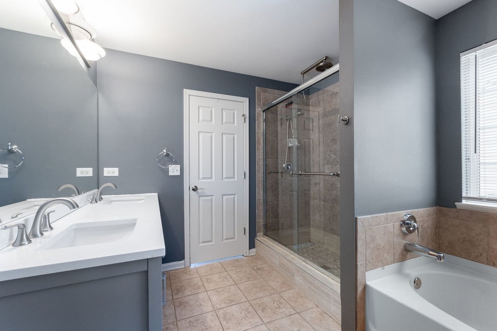
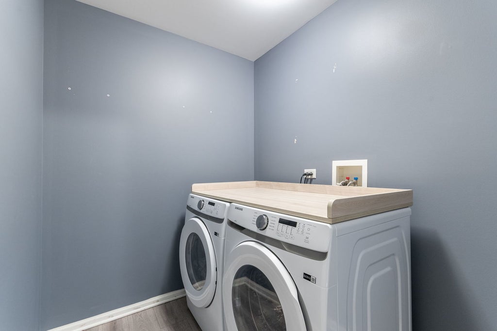
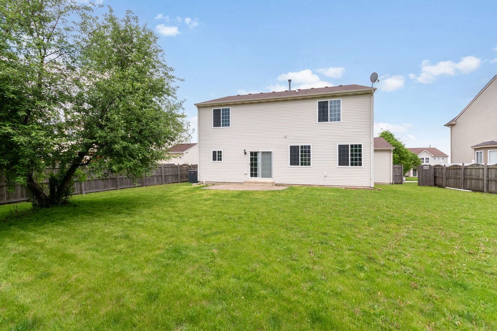
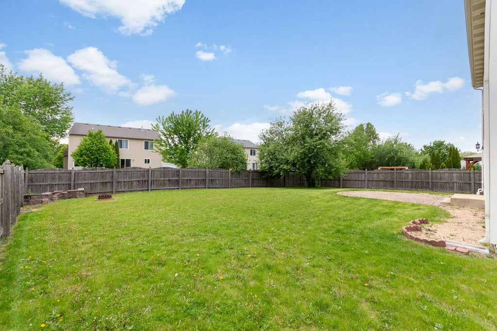
This spacious 4-bedroom, 2.5-bath home in Plainfield offers room to spread out with over 2800 sq.ft. of living space. The main floor features hardwood floors, a chestnut maple kitchen with center island, stainless steel appliances, breakfast area, family room with LED lighting, and a den. Upstairs, enjoy slate-colored laminate flooring, a luxurious master suite with dual walk-in closets, Italian-tiled shower, soaker tub, and three additional bedrooms with ample closet space. HVAC installed in 2023. Gas Range and Dish washer was also installed in 2025. A loft can become a fifth bedroom, and the laundry includes a brand-new smart washer and dryer. The fenced backyard features a paver patio, fire pit, and apple tree. A large 3-car garage, and full unfinished basement for added convenience and flexibility. Liberty Grove residents enjoy a private 5-acre aquatic center, clubhouse, and seasonal community events. Close to downtown Plainfield, parks, shops, dining, I-55, Route 59, and in the Plainfield North High School district. Lincoln Elementary is within walking distance. A fantastic opportunity awaits in this property packed with potential. Competitively priced and ready for your creative touch. Sellers are open to flexible terms and eager to review offers. Schedule your tour today-At this value will not last long.
| DAYS ON MARKET | 27 | LAST UPDATED | 8/31/2026 |
|---|---|---|---|
| TRACT | Liberty Grove | YEAR BUILT | 2004 |
| COMMUNITY | Plainfield | GARAGE SPACES | 3.0 |
| COUNTY | Will | STATUS | Active |
| PROPERTY TYPE(S) | Single Family |
| School District | Plainfield North High School |
|---|---|
| Elementary School | Lincoln Elementary School |
| Jr. High School | Ira Jones Middle School |
| High School | Plainfield North High School |
| ADDITIONAL DETAILS | |
| AIR | Ceiling Fan(s), Central Air |
|---|---|
| AIR CONDITIONING | Yes |
| APPLIANCES | Dishwasher, Dryer, Microwave, Range, Refrigerator, Washer |
| AREA | Plainfield |
| BASEMENT | Full, Sump Pump, Unfinished, Yes |
| CONSTRUCTION | Cedar |
| GARAGE | Attached Garage, Yes |
| HEAT | Forced Air, Natural Gas |
| HOA DUES | 60 |
| INTERIOR | Cathedral Ceiling(s), Open Floorplan, Pantry |
| LOT | 0 |
| LOT DIMENSIONS | 70 X 110 |
| PARKING | Asphalt, Garage Door Opener, Attached, Garage |
| SEWER | Public Sewer |
| SUBDIVISION | Liberty Grove |
| TAXES | 10774 |
| WATER | Public |
MORTGAGE CALCULATOR
TOTAL MONTHLY PAYMENT
0
P
I
*Estimate only
| SATELLITE VIEW |
| / | |
We respect your online privacy and will never spam you. By submitting this form with your telephone number
you are consenting for Humderto
Garcia to contact you even if your name is on a Federal or State
"Do not call List".
Listed with Berkshire Hathaway HomeServices Starck Real Estate
The data relating to real estate for sale on this web site comes in part from the Broker ReciprocitySM Program of MRED. All real estate listings are marked with the Broker ReciprocitySM logo or the MRED Broker ReciprocitySM thumbnail logo (a little black house) and detailed information about them includes the name of the listing brokers.
The broker providing these data believes them to be correct, but advises interested parties to confirm them before relying on them in a purchase decision.
Copyright 2026 MRED. All rights reserved.

The broker providing these data believes them to be correct, but advises interested parties to confirm them before relying on them in a purchase decision.
Copyright 2026 MRED. All rights reserved.
This IDX solution is (c) Diverse Solutions 2026.