
 Twitter
 Facebook
 Email
Email
|

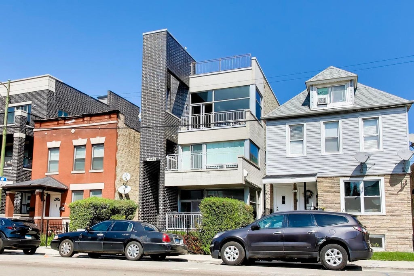
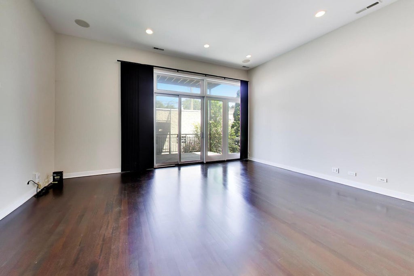
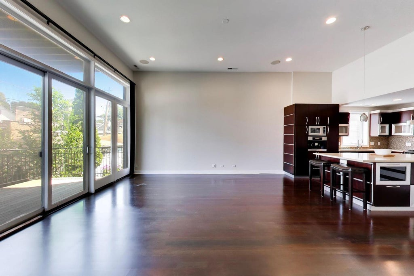
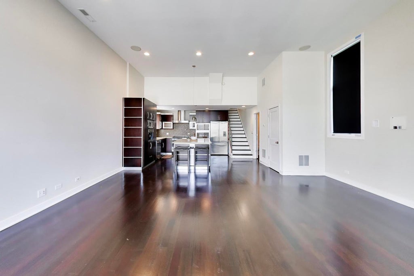
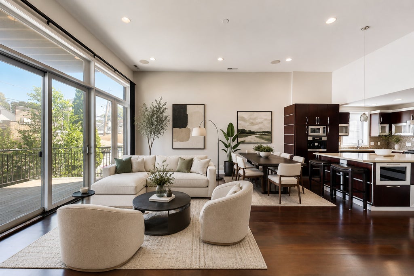
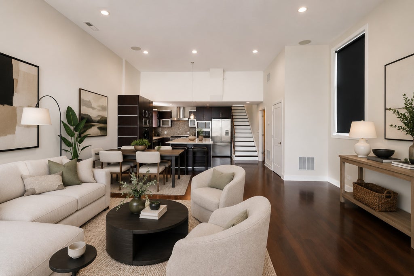
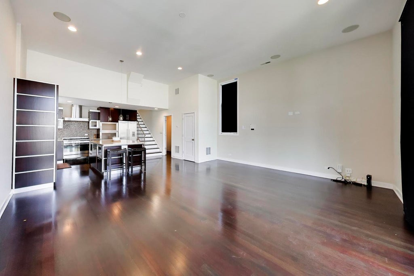
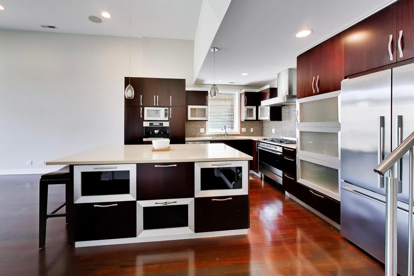


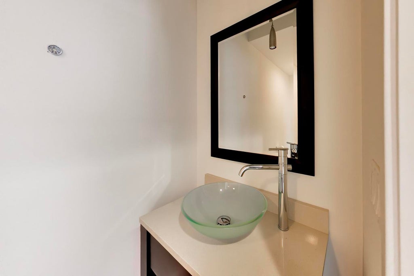
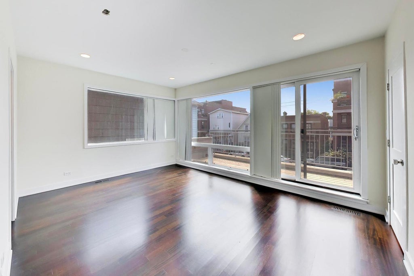
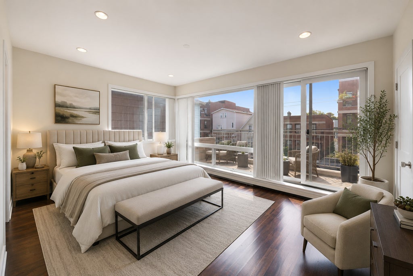
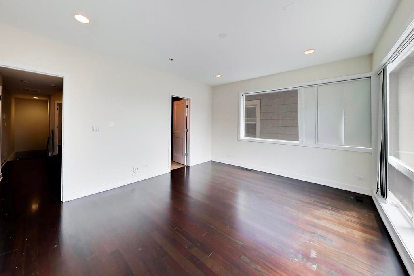
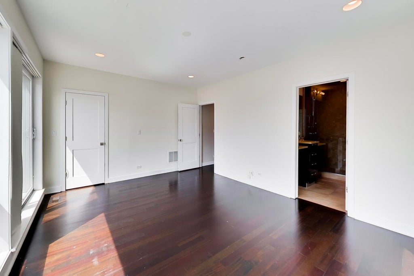
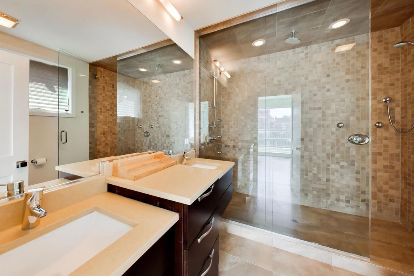

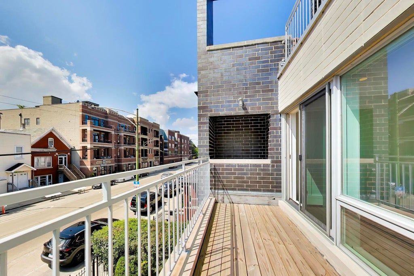
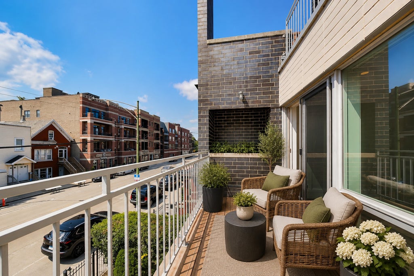
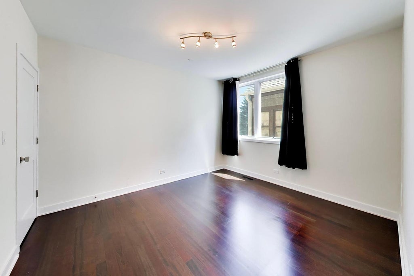
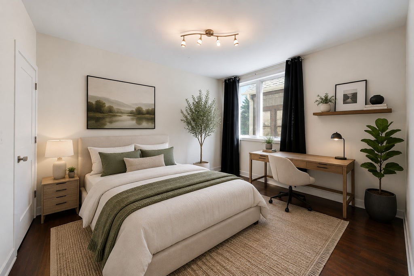
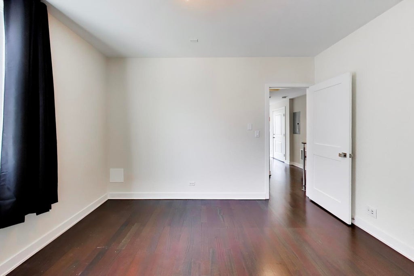
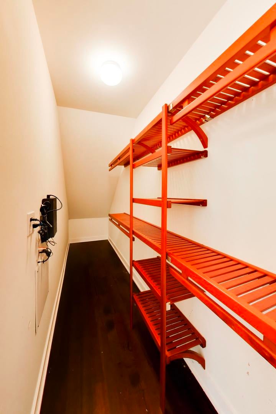
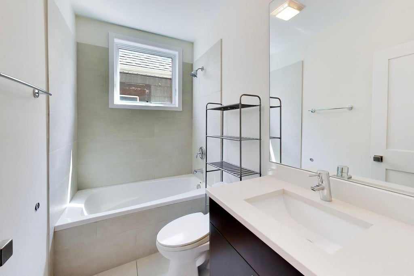
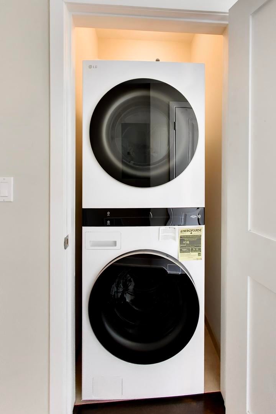
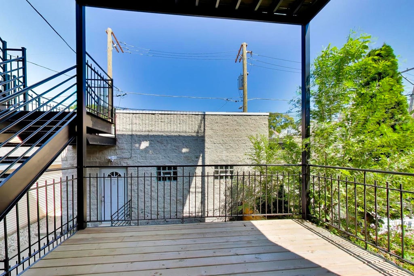
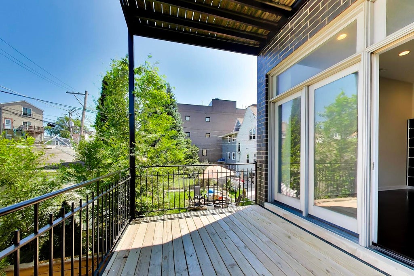
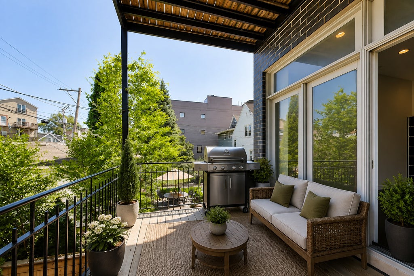
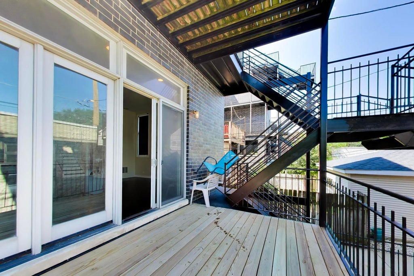
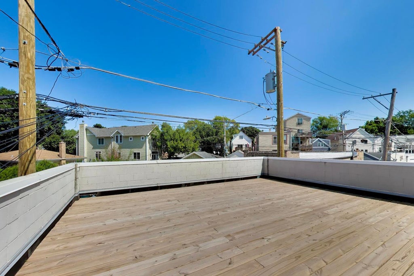
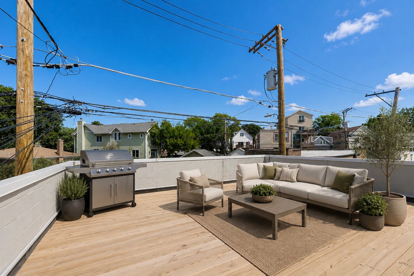
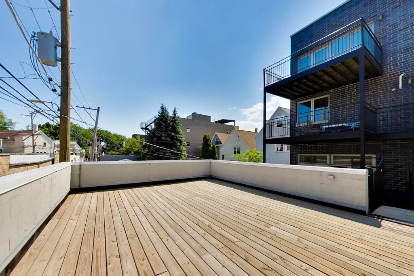


Beautiful and spacious 2-bedroom, 2.1-bath duplex offering two levels of living space and a great combination of style, comfort, and functionality. Freshly painted throughout, this home is move-in ready and features an open main living level ideal for both everyday living and entertaining. The well-appointed kitchen features quartz countertops, a Fisher & Paykel stainless steel refrigerator and 36" range, KitchenAid dishwasher, and generous cabinetry and prep space. Both bedrooms offer comfortable proportions and great natural light. The spacious primary suite provides a true retreat with direct access to its own private deck and a luxurious en-suite bath featuring an oversized double spa steam shower. The generously sized second bedroom offers excellent flexibility for guests, a home office, or a combination of both. Outdoor space is a standout feature with two private decks-one directly off the primary suite and a second off the rear living area-plus an expansive 18' x 24' shared garage rooftop deck, providing multiple options for relaxing, grilling, and entertaining. Garage parking included. Fantastic Clybourn Corridor location close to Hamlin Park and convenient to neighborhood dining, shopping and everyday essentials, including Jewel-Osco, ALDI and popular local favorites such as Pequod's Pizza. Commuting is easy with convenient access to the CTA Brown Line at Paulina, along with the #50 Damen, #76 Diversey, #77 Belmont, #49 Western and X49 Western Express bus routes. Easy access to Lakeview, Roscoe Village, Lincoln Park, Bucktown and other nearby neighborhoods. A fantastic opportunity for buyers looking for the space and feel of a single-family home with the convenience of condo living. Don't let this one slip away!
| DAYS ON MARKET | 27 | LAST UPDATED | 9/6/2026 |
|---|---|---|---|
| YEAR BUILT | 2008 | COMMUNITY | CHI - North Center |
| GARAGE SPACES | 1.0 | COUNTY | Cook |
| STATUS | Conditional | PROPERTY TYPE(S) | Condo/Townhouse/Co-Op |
| School District | Lake View High School |
|---|---|
| Elementary School | Jahn Elementary School |
| Jr. High School | Jahn Elementary School |
| High School | Lake View High School |
| ADDITIONAL DETAILS | |
| AIR | Central Air |
|---|---|
| AIR CONDITIONING | Yes |
| AMENITIES | Insurance, Water |
| APPLIANCES | Dishwasher, Disposal, Dryer, Microwave, Range, Refrigerator, Washer |
| AREA | CHI - North Center |
| BASEMENT | None |
| CONSTRUCTION | Block, Brick |
| EXTERIOR | Balcony |
| GARAGE | Yes |
| HEAT | Natural Gas |
| HOA DUES | 221 |
| INTERIOR | Built-in Features, Granite Counters, Open Floorplan, Storage, Walk-In Closet(s) |
| LOT | 0 |
| LOT DIMENSIONS | COMMON |
| PARKING | Detached, Garage |
| SEWER | Public Sewer |
| STORIES | 3 |
| TAXES | 8253.98 |
MORTGAGE CALCULATOR
TOTAL MONTHLY PAYMENT
0
P
I
*Estimate only
| SATELLITE VIEW |
| / | |
We respect your online privacy and will never spam you. By submitting this form with your telephone number
you are consenting for Humderto
Garcia to contact you even if your name is on a Federal or State
"Do not call List".
Listed with @properties Christie's International Real Estate
The data relating to real estate for sale on this web site comes in part from the Broker ReciprocitySM Program of MRED. All real estate listings are marked with the Broker ReciprocitySM logo or the MRED Broker ReciprocitySM thumbnail logo (a little black house) and detailed information about them includes the name of the listing brokers.
The broker providing these data believes them to be correct, but advises interested parties to confirm them before relying on them in a purchase decision.
Copyright 2026 MRED. All rights reserved.

The broker providing these data believes them to be correct, but advises interested parties to confirm them before relying on them in a purchase decision.
Copyright 2026 MRED. All rights reserved.
This IDX solution is (c) Diverse Solutions 2026.