
 Twitter
 Facebook
 Email
Email






|

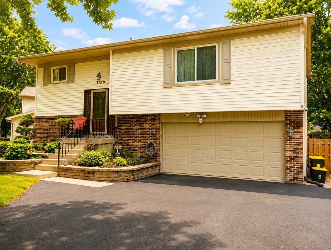
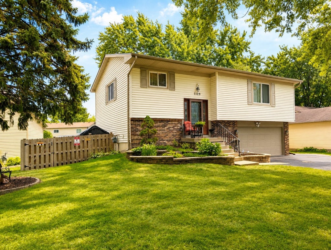
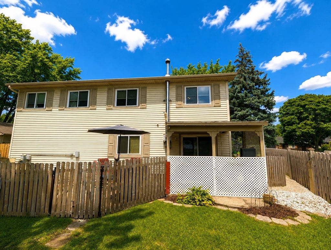
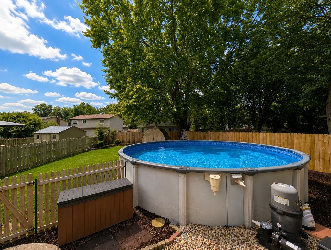
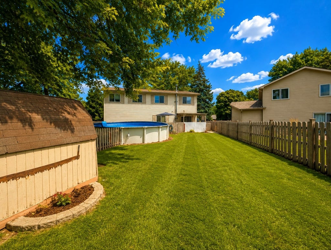
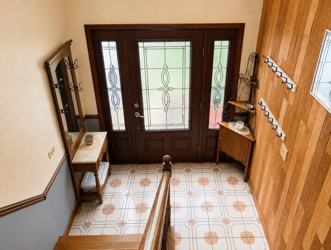
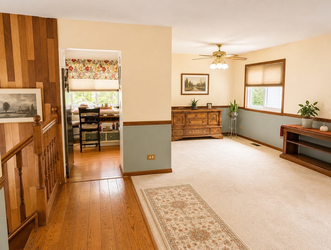
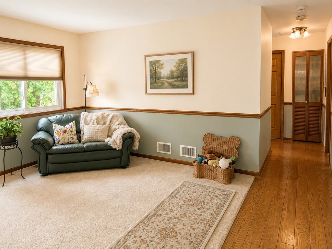
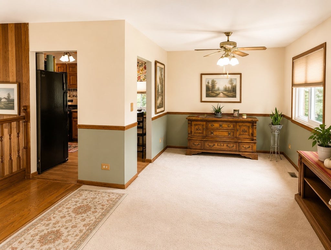
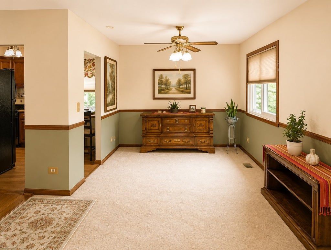
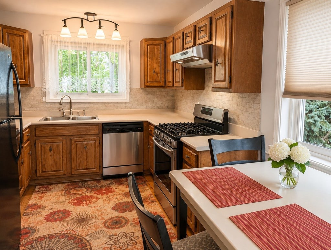
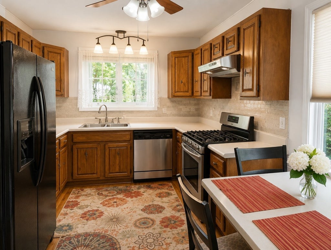
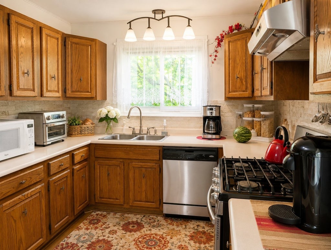
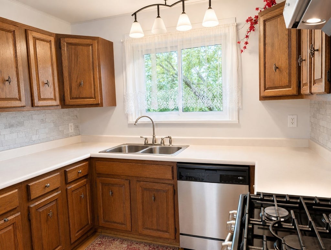
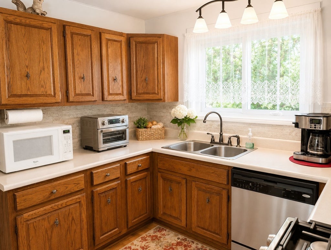
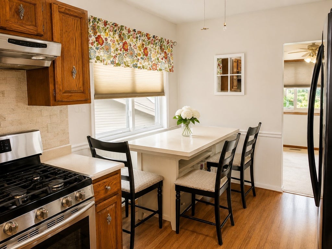
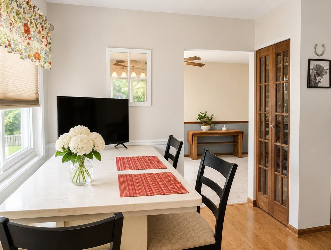
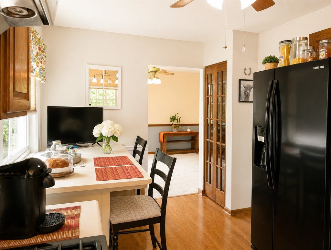
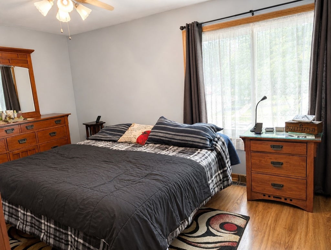
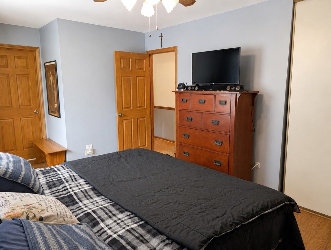
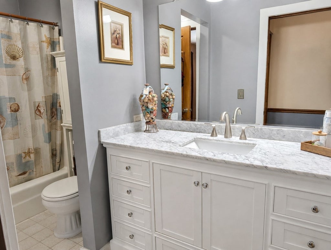
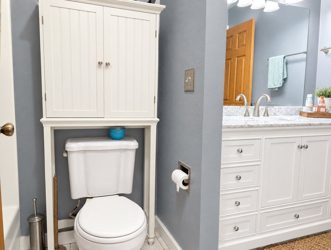
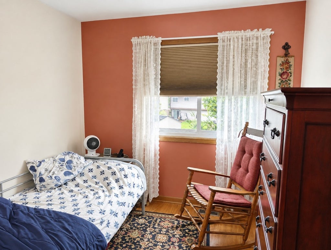
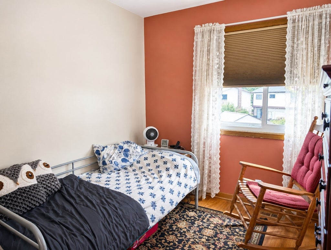
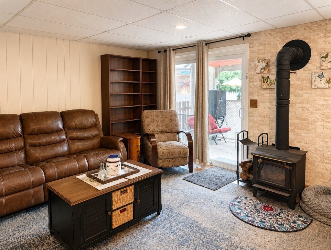
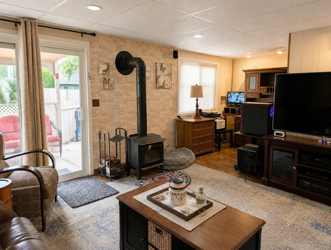
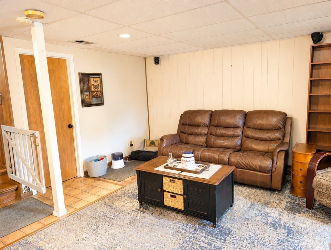
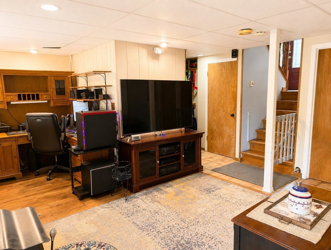
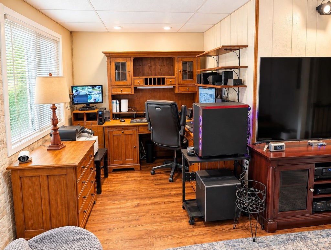
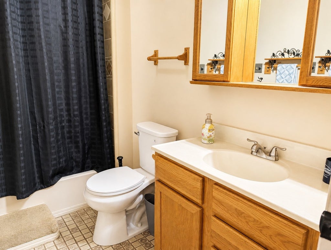
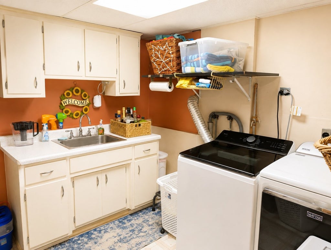
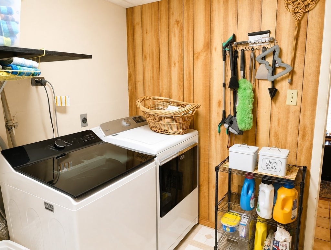
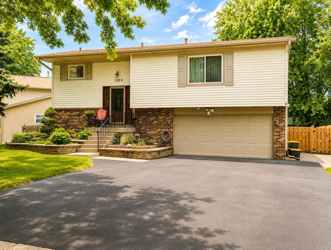
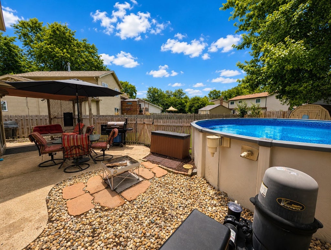
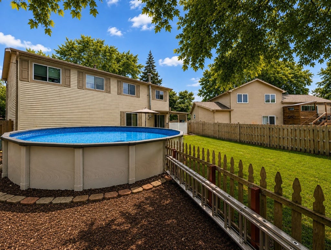
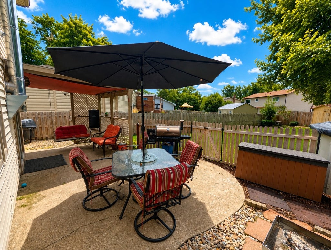
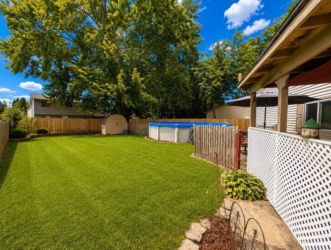
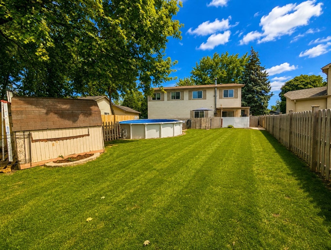
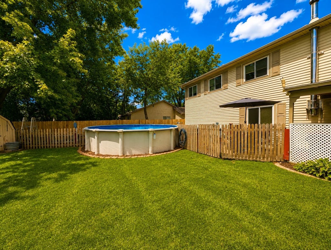
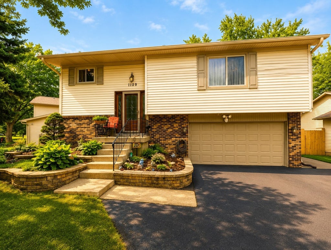
Welcome to 1129 Bramble Avenue in Bolingbrook's desirable Peppertree subdivision! This spacious 3-bedroom, 2-full-bath raised ranch offers approximately 1,593 square feet of living space, a 2-car attached heated garage, an extra-wide driveway, and plenty of room both inside and out. The home features a large family room highlighted by a cozy wood-burning stove, plus a versatile bonus room on the lower level that provides additional space for a home office, play area, or whatever best suits your needs. Step outside and enjoy a fully fenced backyard designed for entertaining and relaxation, complete with an above-ground pool, covered patio, and storage shed. The pool features a newer liner, heater and pump which were replaced in 2016. The backyard fencing was replaced in 2024. Numerous major improvements including a new roof with all-new roof decking completed in May 2026, a brand-new garage door, updated 200-amp electrical panel, HVAC system replaced in 2015, water heater replaced in 2016, dishwasher replaced in 2023, and siding and windows replaced in 2005. Conveniently located near major shopping centers, restaurants, everyday amenities, and offering quick access to two major expressways, this Peppertree home combines space, functionality, outdoor enjoyment, and an excellent Bolingbrook location. With many of the big-ticket improvements already completed, this is one you won't want to miss!
| DAYS ON MARKET | 4 | LAST UPDATED | 9/1/2026 |
|---|---|---|---|
| TRACT | Peppertree | YEAR BUILT | 1976 |
| COMMUNITY | Bolingbrook | GARAGE SPACES | 2.0 |
| COUNTY | Will | STATUS | Active |
| PROPERTY TYPE(S) | Single Family |
| School District | Bolingbrook High School |
|---|---|
| Elementary School | Pioneer Elementary School |
| Jr. High School | Brooks Middle School |
| High School | Bolingbrook High School |
| ADDITIONAL DETAILS | |
| AIR | Ceiling Fan(s), Central Air |
|---|---|
| AIR CONDITIONING | Yes |
| APPLIANCES | Dishwasher, Dryer, Humidifier, Range, Range Hood, Refrigerator, Washer |
| AREA | Bolingbrook |
| BASEMENT | None |
| CONSTRUCTION | Brick, Vinyl Siding |
| EXTERIOR | Dog Run |
| FIREPLACE | Yes |
| GARAGE | Attached Garage, Yes |
| HEAT | Forced Air, Natural Gas, Wood Stove |
| LOT | 0 |
| LOT DIMENSIONS | 43 x 115 x 84 x 132 |
| PARKING | Asphalt, Garage Door Opener, Heated Garage, Attached, Garage |
| POOL DESCRIPTION | Above Ground |
| SEWER | Public Sewer |
| STYLE | Bi-Level |
| SUBDIVISION | Peppertree |
| TAXES | 8384 |
| WATER | Public |
MORTGAGE CALCULATOR
TOTAL MONTHLY PAYMENT
0
P
I
*Estimate only
| SATELLITE VIEW |
| / | |
We respect your online privacy and will never spam you. By submitting this form with your telephone number
you are consenting for Humderto
Garcia to contact you even if your name is on a Federal or State
"Do not call List".
Listed with RE/MAX Professionals
The data relating to real estate for sale on this web site comes in part from the Broker ReciprocitySM Program of MRED. All real estate listings are marked with the Broker ReciprocitySM logo or the MRED Broker ReciprocitySM thumbnail logo (a little black house) and detailed information about them includes the name of the listing brokers.
The broker providing these data believes them to be correct, but advises interested parties to confirm them before relying on them in a purchase decision.
Copyright 2026 MRED. All rights reserved.

The broker providing these data believes them to be correct, but advises interested parties to confirm them before relying on them in a purchase decision.
Copyright 2026 MRED. All rights reserved.
This IDX solution is (c) Diverse Solutions 2026.