
 Twitter
 Facebook
 Email
Email

|

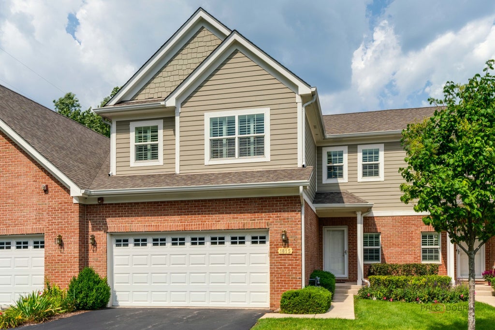
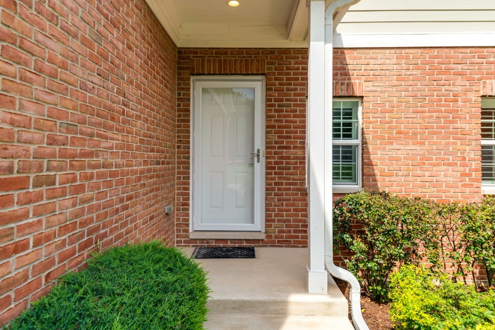
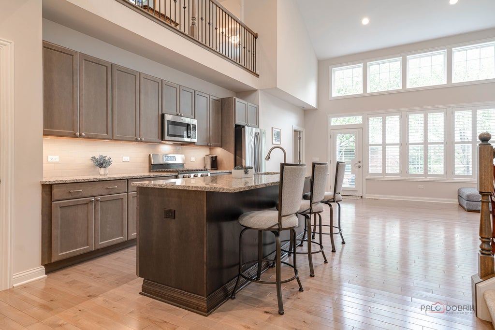
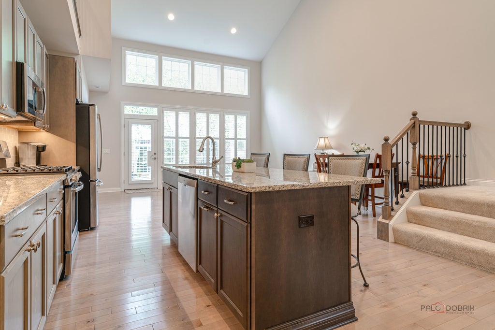
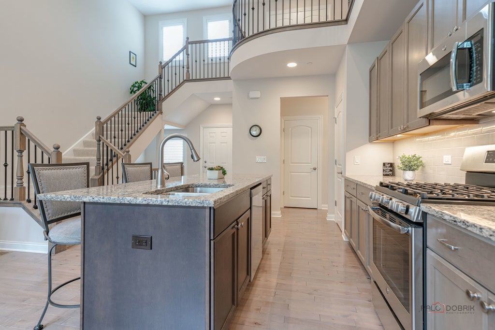
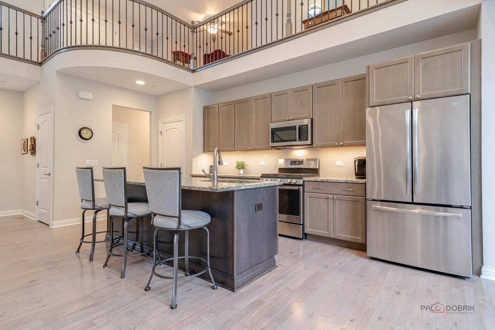
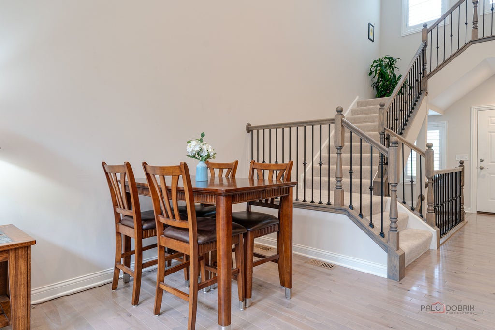
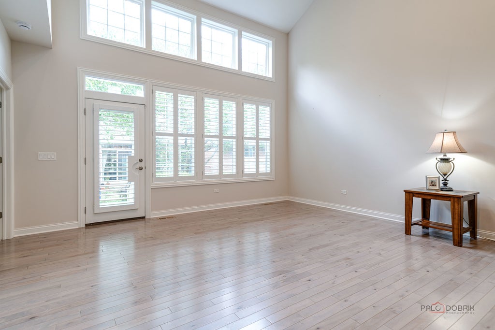
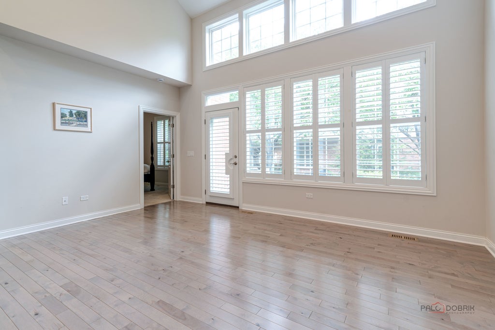
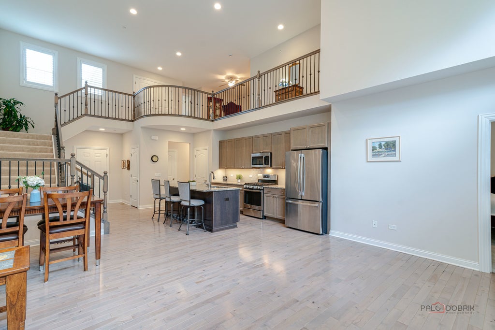
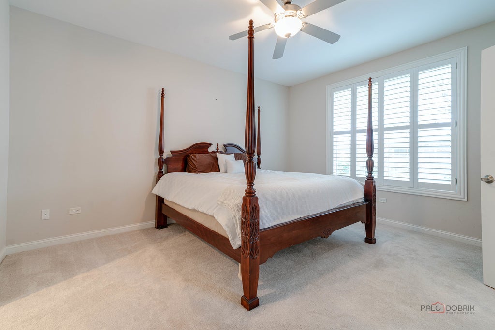
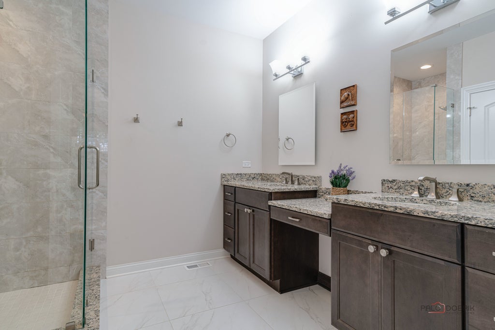
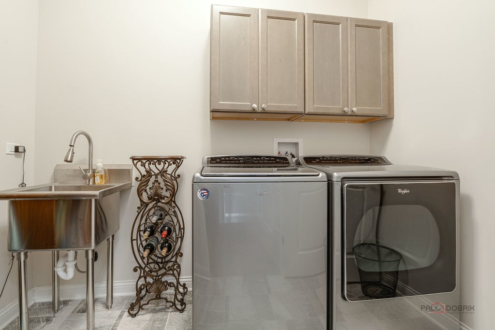
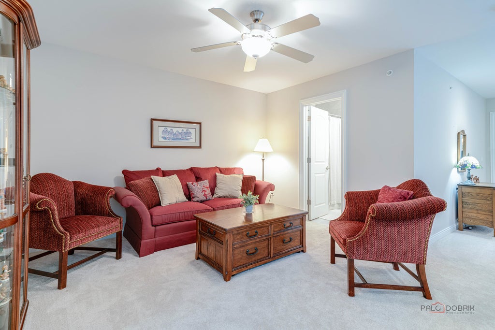
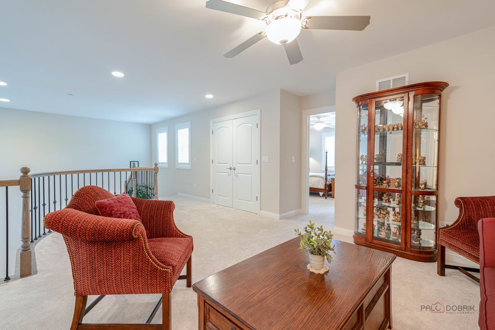
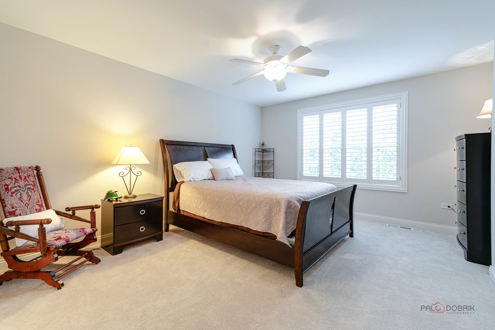
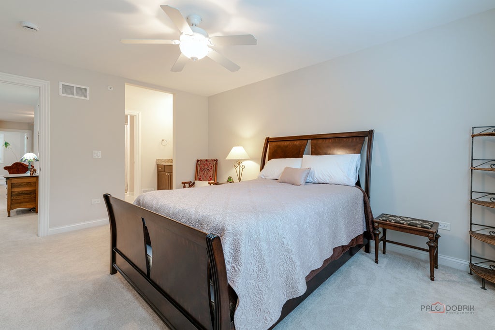
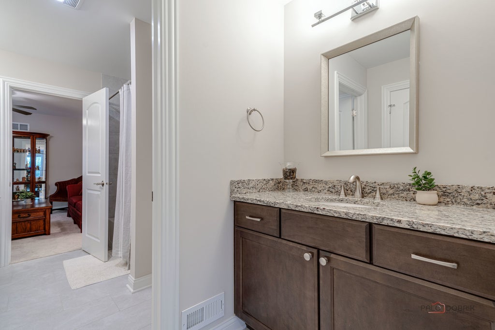
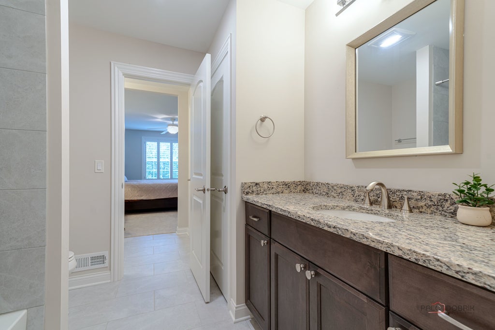
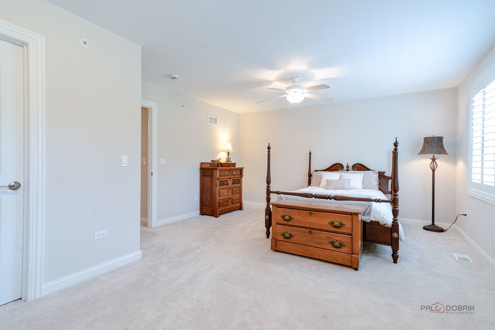
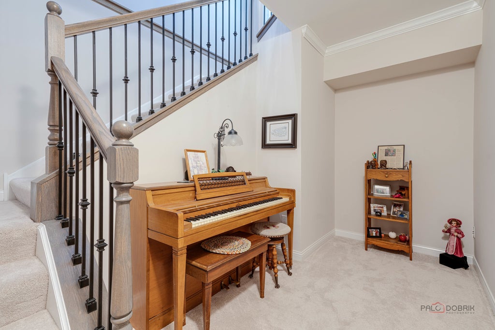
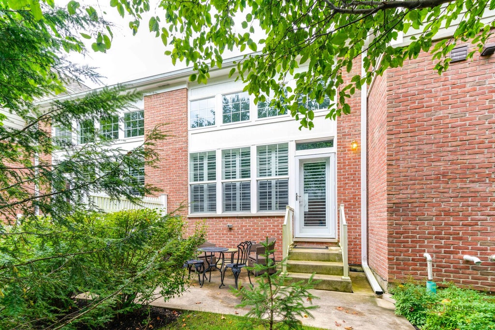
Simply stunning, 3 bed/2.1 bath townhome with first floor primary bedroom suite, located in Victoria Park, Libertyville's highly desirable 55+ community! As you enter, the open concept floor plan gives the home a bright and airy feeling with lots of natural light. The main living space features hardwood floors, and the kitchen has a fantastic center island with seating, granite countertops, and stainless appliances. The kitchen is completely open to the family room and dining area, and the vaulted ceilings are just magnificent, giving the space an elevated touch. The primary suite located off the family room features two generous closets, and a fantastic en suite bath. First floor laundry and a well appointed powder room complete this level. Upstairs a spacious loft provides a second wonderful entertaining space, and features a Juliet balcony overlooking the main floor. There are two additional large bedrooms, one featuring a sitting room and walk in closet, that share a nicely finished hall bath with separate vanity areas. The basement features a delightful music room at the bottom of the stairs, and then opens into a fully unfinished space with nine foot ceilings just waiting for personal touches. Other highlights are the custom plantation shutters throughout the entire first and second floors, and the Tesla EV charger in the two car attached garage. Amenities include lawn care, exterior maintenance, snow removal, common insurance, and a party room/clubhouse area in the community. Built in 2018, this home is fresh and ready for new owners! Please note, per association no one under 21 is allowed to reside.
| DAYS ON MARKET | 8 | LAST UPDATED | 9/1/2026 |
|---|---|---|---|
| YEAR BUILT | 2018 | COMMUNITY | Green Oaks / Libertyville |
| GARAGE SPACES | 2.0 | COUNTY | Lake |
| STATUS | Active | PROPERTY TYPE(S) | Condo/Townhouse/Co-Op |
| School District | Libertyville High School |
|---|---|
| Elementary School | Adler Park School |
| Jr. High School | Highland Middle School |
| High School | Libertyville High School |
| ADDITIONAL DETAILS | |
| AIR | Central Air |
|---|---|
| AIR CONDITIONING | Yes |
| AMENITIES | Insurance, Snow Removal |
| APPLIANCES | Dishwasher, Disposal, Dryer, Humidifier, Microwave, Range, Refrigerator, Stainless Steel Appliance(s), Washer |
| AREA | Green Oaks / Libertyville |
| BASEMENT | Full, Sump Pump, Unfinished, Yes |
| CONSTRUCTION | Brick, Cedar |
| GARAGE | Attached Garage, Yes |
| HEAT | Forced Air, Natural Gas |
| HOA DUES | 455 |
| INTERIOR | Cathedral Ceiling(s), Granite Counters, Open Floorplan, Walk-In Closet(s) |
| LOT | 0 |
| LOT DIMENSIONS | COMMON |
| PARKING | Garage Door Opener, Electric Vehicle Charging Station(s), Attached, Garage |
| SEWER | Public Sewer |
| STORIES | 2 |
| TAXES | 12156 |
MORTGAGE CALCULATOR
TOTAL MONTHLY PAYMENT
0
P
I
*Estimate only
| SATELLITE VIEW |
| / | |
We respect your online privacy and will never spam you. By submitting this form with your telephone number
you are consenting for Humderto
Garcia to contact you even if your name is on a Federal or State
"Do not call List".
Listed with Coldwell Banker Realty
The data relating to real estate for sale on this web site comes in part from the Broker ReciprocitySM Program of MRED. All real estate listings are marked with the Broker ReciprocitySM logo or the MRED Broker ReciprocitySM thumbnail logo (a little black house) and detailed information about them includes the name of the listing brokers.
The broker providing these data believes them to be correct, but advises interested parties to confirm them before relying on them in a purchase decision.
Copyright 2026 MRED. All rights reserved.

The broker providing these data believes them to be correct, but advises interested parties to confirm them before relying on them in a purchase decision.
Copyright 2026 MRED. All rights reserved.
This IDX solution is (c) Diverse Solutions 2026.