
 Twitter
 Facebook
 Email
Email








|

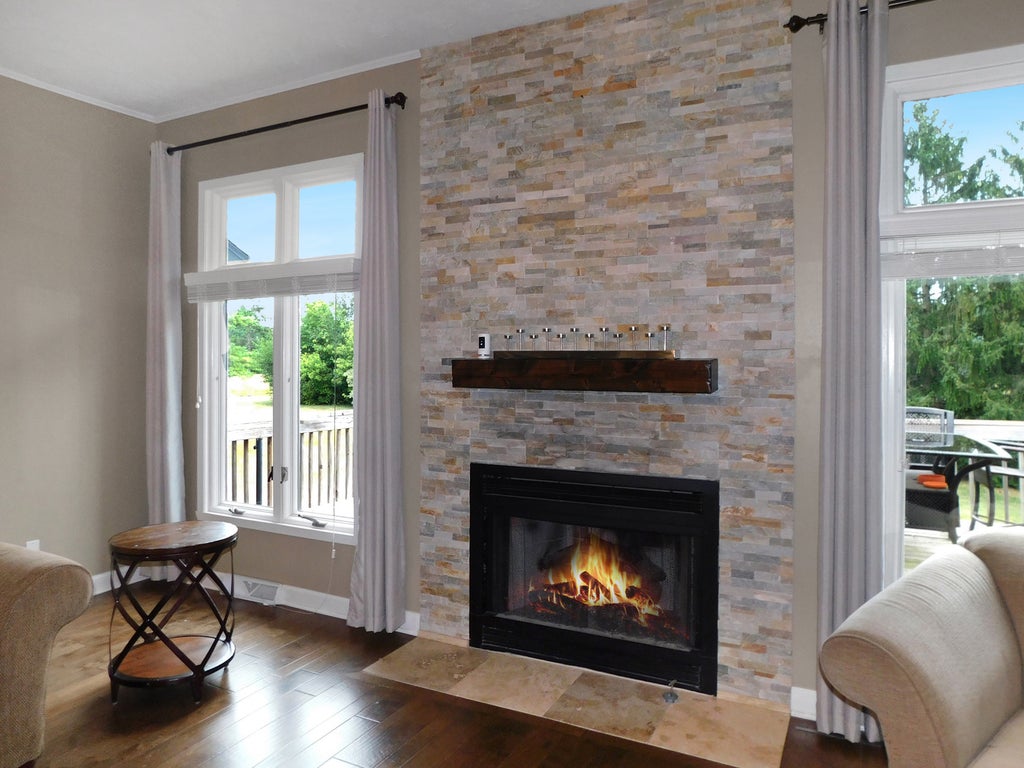
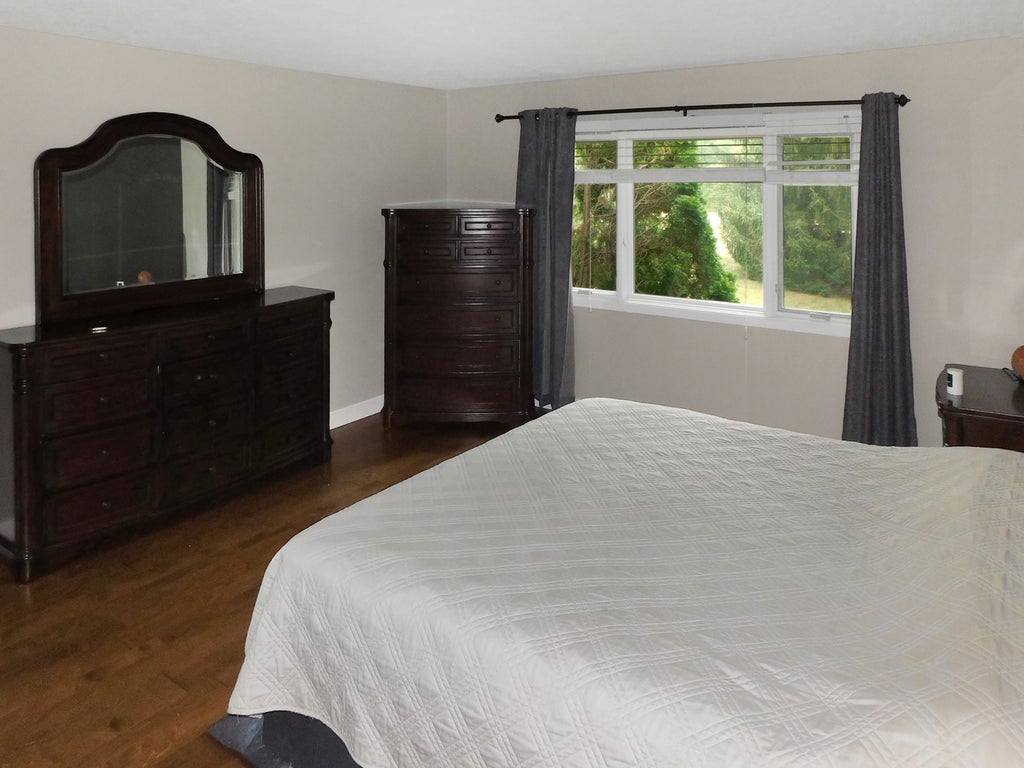
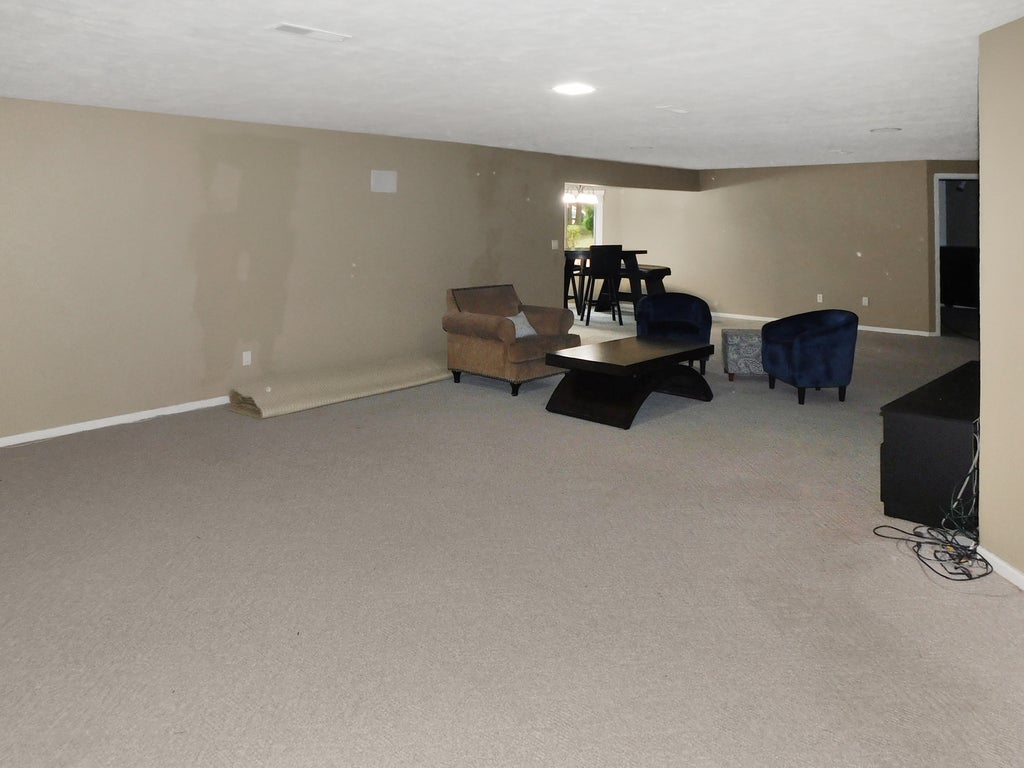
Wonderful split-bedroom ranch home with a finished walkout lower level, ideally situated in the popular Woodlands subdivision in the charming Village of Rockton and within the highly rated Hononegah High and Rockton Grade School districts! This beautifully upgraded home offers a spacious open floor plan, wonderful indoor and outdoor living spaces, and a fantastic location close to downtown Rockton! Step inside through the welcoming entryway featuring hardwood flooring, a transom window, coat closet, white trim and doors, and upgraded lighting. The impressive great room is filled with natural light from large windows with transoms overlooking the beautiful backyard and features, crown molding, hardwood flooring, and a striking stone gas fireplace. Open to the great room, the formal dining room features hardwood flooring and a high ceiling, creating a wonderful space for entertaining family and friends. The beautifully upgraded bayed eat-in kitchen offers plenty of space for cooking and gathering with granite countertops, painted cabinetry, a glass tile backsplash, stainless steel appliances, wood-look tile flooring, and a convenient breakfast bar. A tubular skylight adds even more natural light to this bright and inviting space. A door from the kitchen leads directly onto the spacious deck overlooking the backyard-the perfect spot to grill out, entertain, or simply relax and enjoy the setting. A convenient main-floor laundry room includes tile flooring, cabinetry, and a utility sink. The desirable split-bedroom floor plan provides plenty of privacy! Tucked into the back of the home, the spacious primary suite features hardwood flooring and a beautifully appointed private bath complete with a whirlpool tub, large tiled walk-in shower, private water closet, granite countertop, double sinks, and a vanity offering plenty of drawer and storage space. The wonderful walk-in closet is enhanced with extensive built-in hanging and shelving storage. Two additional generously sized bedrooms are located on the opposite side of the home, both featuring hardwood flooring and charming window seats. An upgraded full bath conveniently serves these bedrooms and includes a tub/shower combination and double-sink vanity with a marble top. The finished walkout lower level adds an abundance of additional living space! A large family room is perfect for movie nights, entertaining, or a game room and walks directly out to a patio beneath the deck, providing a covered and shaded outdoor retreat. A fourth bedroom features a large window bringing in plenty of natural light, while an additional finished room would make an ideal home office, playroom, hobby room, or workout space. A convenient full bath includes a shower, tile flooring, and granite countertop. There is also plenty of unfinished space for all your storage needs. Outside, enjoy the spacious open lawn surrounded by mature trees, providing a wonderful setting for games, activities, entertaining, or simply enjoying the outdoors. The large deck and covered patio offer two levels of outdoor living space, while the attached garage provides plenty of room for parking along with additional exterior storage plus new roof & gutters as well! Best of all, this wonderful home is located so close to the heart of charming downtown Rockton! Enjoy the small-town lifestyle with year-round events and festivals, including the popular summer River Market on Wednesday evenings featuring live music, food trucks, shopping, and activities. Spend the day at one of the area's parks, playgrounds, or forest preserves, ride the bike paths, swim at the community pool, or launch your boat from the community boat launch. Take a trip down Main Street and enjoy local shops, restaurants, bars, a market, library, handmade ice cream, or relax with a glass of wine at the local wine bar. Athletic fields and community tennis, pickleball, and basketball courts provide even more opportunities for recreation. Home to be sold as-is
| DAYS ON MARKET | 26 | LAST UPDATED | 9/1/2026 |
|---|---|---|---|
| TRACT | Woodlands of Rockton | YEAR BUILT | 1992 |
| COMMUNITY | Rockton | GARAGE SPACES | 2.0 |
| COUNTY | Winnebago | STATUS | Active |
| PROPERTY TYPE(S) | Single Family |
| School District | Hononegah High School |
|---|---|
| Elementary School | Rockton/Whitman Post Elementary |
| Jr. High School | Stephen Mack Middle School |
| High School | Hononegah High School |
| ADDITIONAL DETAILS | |
| AIR | Central Air |
|---|---|
| AIR CONDITIONING | Yes |
| APPLIANCES | Dishwasher, Gas Oven, Range, Range Hood, Refrigerator |
| AREA | Rockton |
| BASEMENT | Daylight, Exterior Entry, Finished, Full, Storage Space, Walk-Out Access, Yes |
| CONSTRUCTION | Brick, Vinyl Siding |
| FIREPLACE | Yes |
| GARAGE | Attached Garage, Yes |
| HEAT | Forced Air, Natural Gas |
| HOA DUES | 200 |
| INTERIOR | Granite Counters, Open Floorplan, Solar Tube(s), Walk-In Closet(s) |
| LOT | 0.4 acre(s) |
| LOT DESCRIPTION | Cul-de-sac |
| LOT DIMENSIONS | 83 x 100.79 x 201.51 x 184.15 |
| PARKING | Asphalt, Garage Door Opener, Attached, Garage |
| SEWER | Public Sewer |
| STYLE | Queen Anne |
| SUBDIVISION | Woodlands of Rockton |
| TAXES | 7880 |
| WATER | Public |
MORTGAGE CALCULATOR
TOTAL MONTHLY PAYMENT
0
P
I
*Estimate only
| SATELLITE VIEW |
| / | |
We respect your online privacy and will never spam you. By submitting this form with your telephone number
you are consenting for Humderto
Garcia to contact you even if your name is on a Federal or State
"Do not call List".
Listed with Real Broker, LLC - Rockton
The data relating to real estate for sale on this web site comes in part from the Broker ReciprocitySM Program of MRED. All real estate listings are marked with the Broker ReciprocitySM logo or the MRED Broker ReciprocitySM thumbnail logo (a little black house) and detailed information about them includes the name of the listing brokers.
The broker providing these data believes them to be correct, but advises interested parties to confirm them before relying on them in a purchase decision.
Copyright 2026 MRED. All rights reserved.

The broker providing these data believes them to be correct, but advises interested parties to confirm them before relying on them in a purchase decision.
Copyright 2026 MRED. All rights reserved.
This IDX solution is (c) Diverse Solutions 2026.