
 Twitter
 Facebook
 Email
Email








|

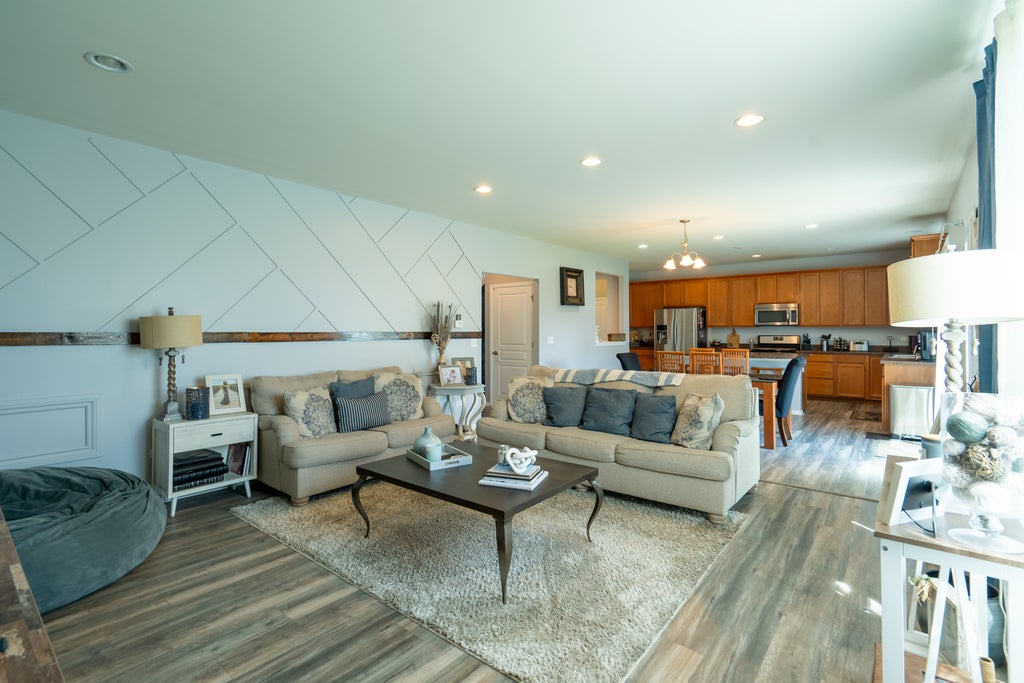
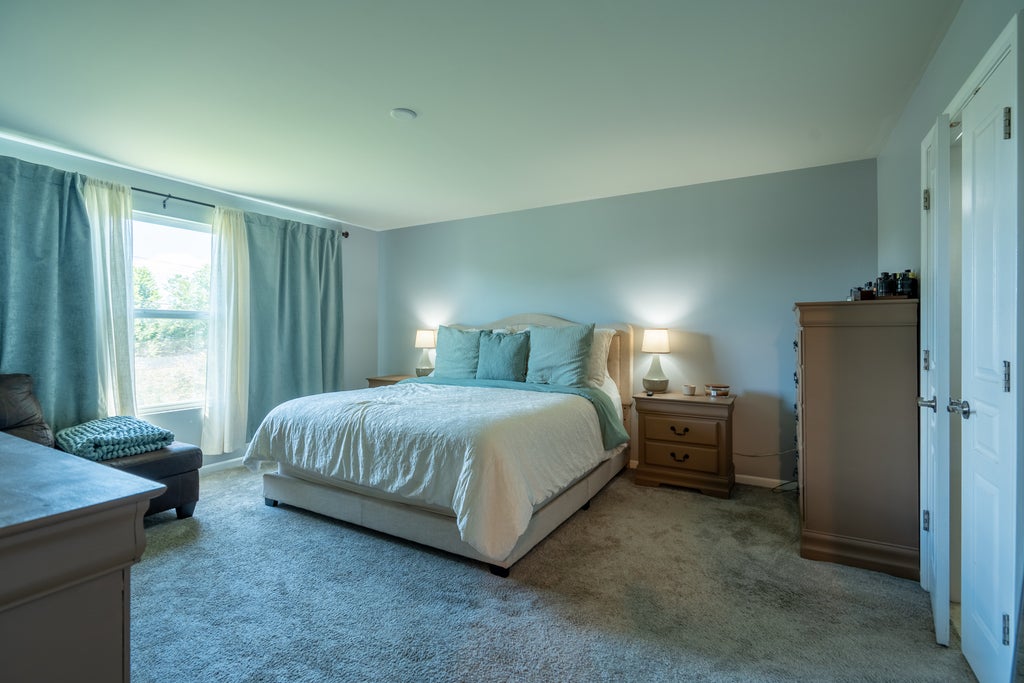
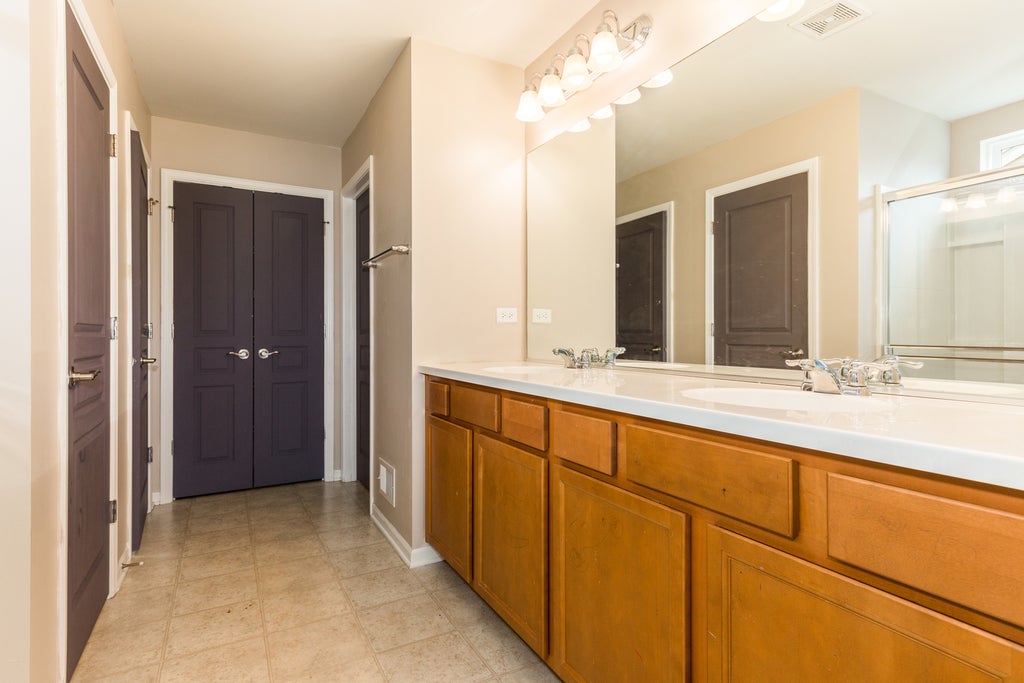
Terrific four bedroom three and a half bath home with finished basement & solar panels in South Naperville's sought-after Ashwood Pointe! A grand two-story foyer welcomes you inside, where modern gray laminate flooring flows seamlessly across the main level. The large open kitchen boasts rich maple cabinetry and exceptional storage, opening directly to a pulte learning center/office-the perfect dedicated work-from-home space. Upstairs, the serene primary suite showcases oversize master bedroom, a generous walk-in closet, and a ensuite bath complete with dual sinks, spacious shower and linen closet. Three additional spacious bedrooms and a convenient 2nd-floor laundry room round out the upper level. The fully finished basement adds flexible living space, featuring an entertainment area, wet bar, dedicated storage, and a full bath. Step outside to enjoy the spacious backyard or walk down the street to walking and bike paths leading to Wolf's Crossing Park. Complete with money-saving solar panels, a NEW roof (2019), and award-winning District 204 schools! Enjoy the local conveniences of 95th street shopping & restaurants.
| DAYS ON MARKET | 5 | LAST UPDATED | 9/1/2026 |
|---|---|---|---|
| TRACT | Ashwood Pointe | YEAR BUILT | 2016 |
| COMMUNITY | Naperville | GARAGE SPACES | 2.0 |
| COUNTY | Will | STATUS | Active |
| PROPERTY TYPE(S) | Single Family |
| School District | Waubonsie Valley High School |
|---|---|
| Elementary School | Peterson Elementary School |
| Jr. High School | Scullen Middle School |
| High School | Waubonsie Valley High School |
| ADDITIONAL DETAILS | |
| AIR | Ceiling Fan(s), Central Air |
|---|---|
| AIR CONDITIONING | Yes |
| AMENITIES | Insurance |
| APPLIANCES | Humidifier |
| AREA | Naperville |
| BASEMENT | Finished, Full, Yes |
| CONSTRUCTION | Brick |
| GARAGE | Attached Garage, Yes |
| HEAT | Active Solar, Natural Gas, Solar |
| HOA DUES | 586 |
| INTERIOR | Granite Counters, Pantry, Solar Tube(s) |
| LOT | 0 |
| LOT DIMENSIONS | 58 x 120 x 58 x 120 |
| PARKING | Asphalt, Garage Door Opener, Attached, Garage |
| SEWER | Public Sewer |
| STYLE | Contemporary |
| SUBDIVISION | Ashwood Pointe |
| TAXES | 12388 |
MORTGAGE CALCULATOR
TOTAL MONTHLY PAYMENT
0
P
I
*Estimate only
| SATELLITE VIEW |
| / | |
We respect your online privacy and will never spam you. By submitting this form with your telephone number
you are consenting for Humderto
Garcia to contact you even if your name is on a Federal or State
"Do not call List".
Listed with Coldwell Banker Realty
The data relating to real estate for sale on this web site comes in part from the Broker ReciprocitySM Program of MRED. All real estate listings are marked with the Broker ReciprocitySM logo or the MRED Broker ReciprocitySM thumbnail logo (a little black house) and detailed information about them includes the name of the listing brokers.
The broker providing these data believes them to be correct, but advises interested parties to confirm them before relying on them in a purchase decision.
Copyright 2026 MRED. All rights reserved.

The broker providing these data believes them to be correct, but advises interested parties to confirm them before relying on them in a purchase decision.
Copyright 2026 MRED. All rights reserved.
This IDX solution is (c) Diverse Solutions 2026.