
 Twitter
 Facebook
 Email
Email

|

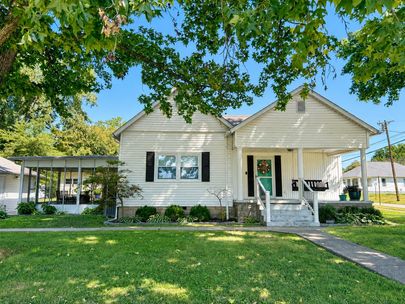
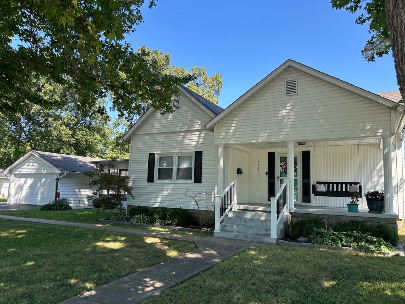
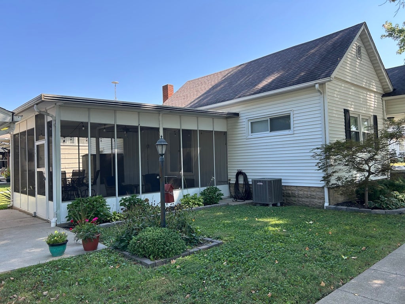
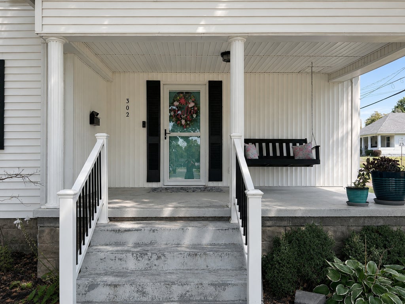
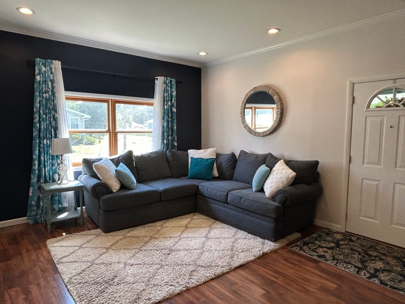
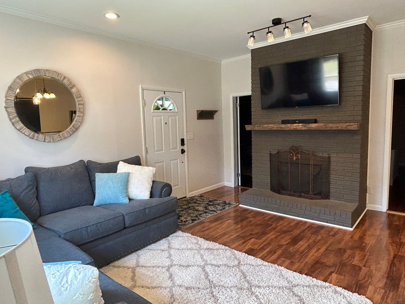
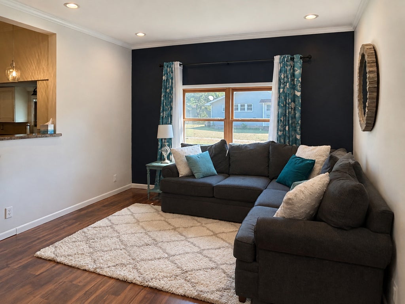
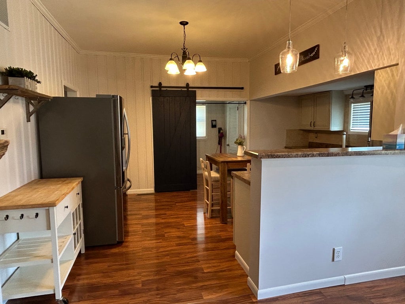
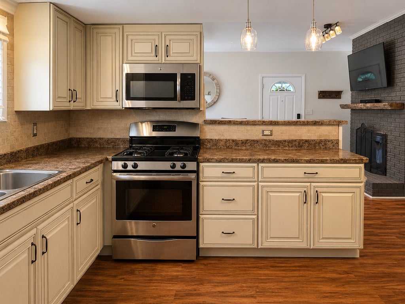
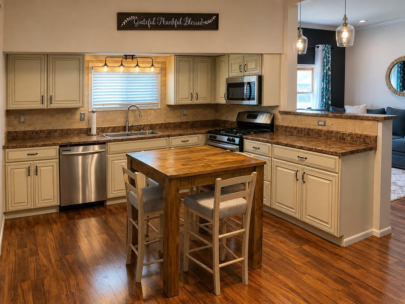
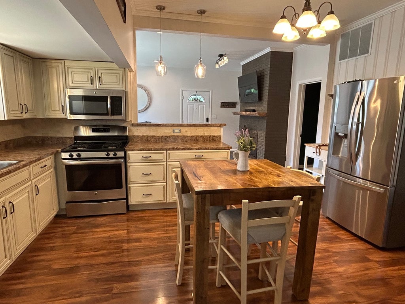
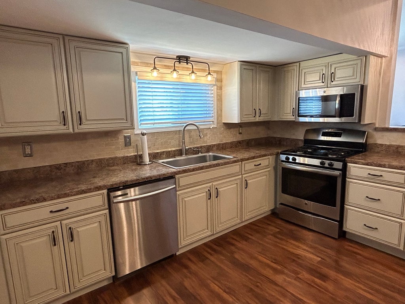
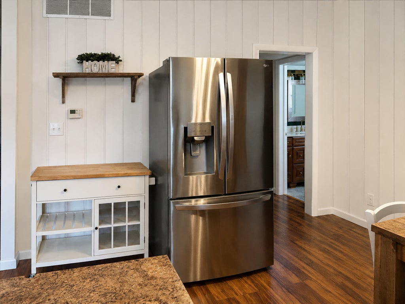
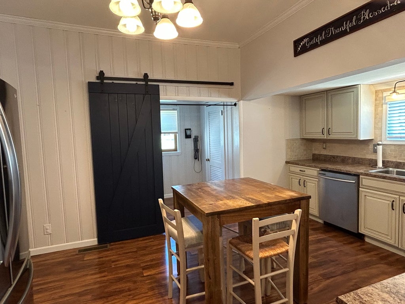
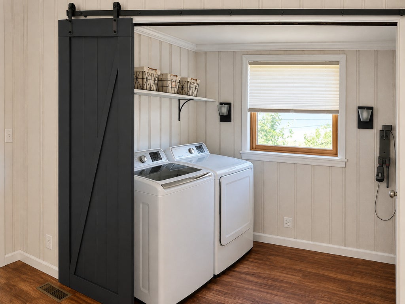
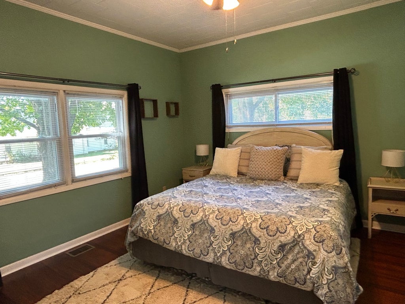
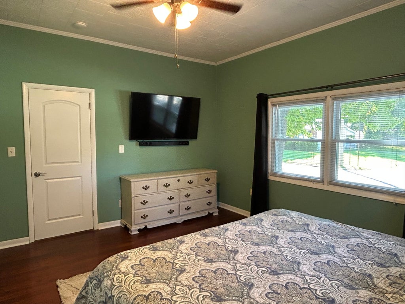
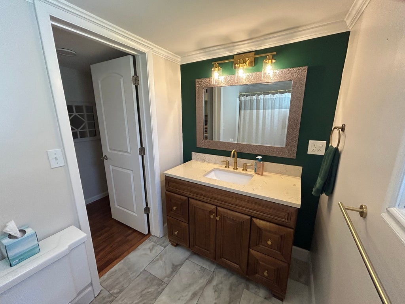
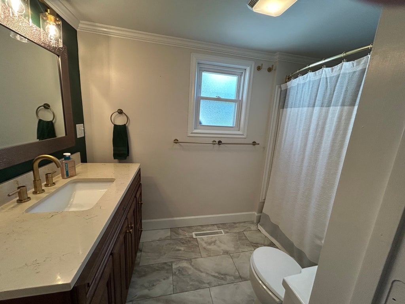
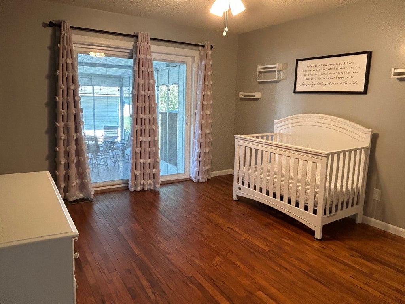
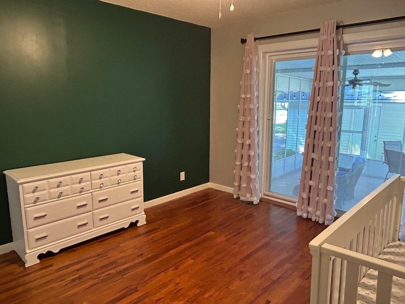
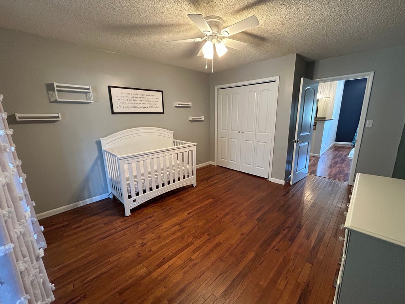
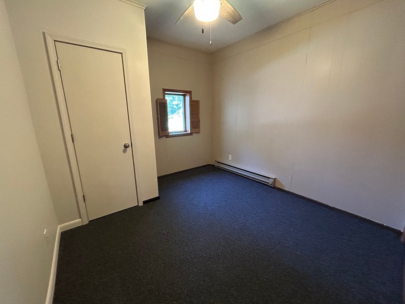
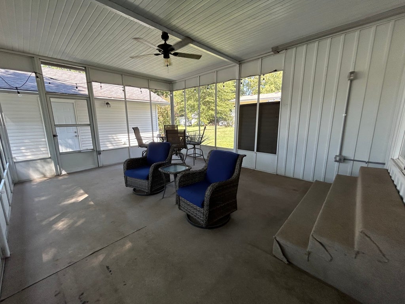
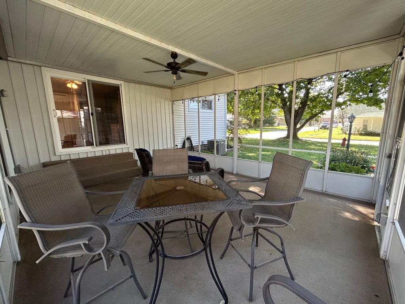
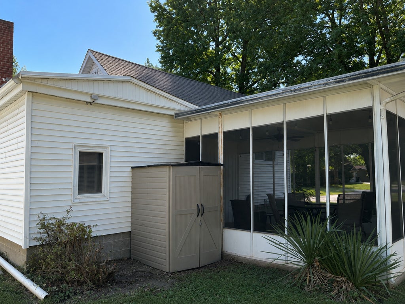
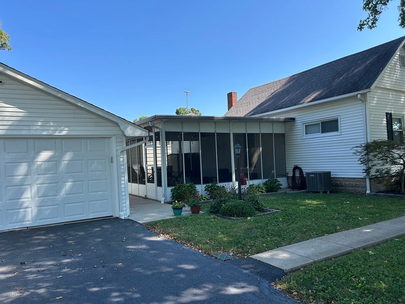
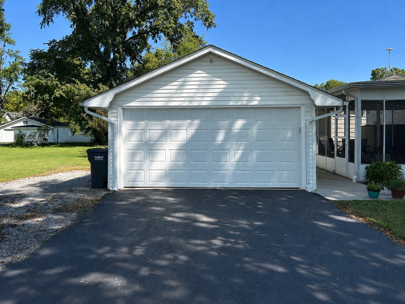
From the moment you arrive, you'll notice the care and pride that have gone into this beautifully maintained 3-bedroom, 1-bath home in the Carterville School District. With its inviting covered front porch and swing, charming outdoor spaces, and immaculate condition, this home welcomes you in and makes you want to stay. Inside, you'll find a wonderful open kitchen and family room-a comfortable gathering place for family dinners and making memories together. The remodeled kitchen offers a fresh, inviting feel, while the pantry and convenient laundry area add everyday functionality. One of the bedrooms features beautiful hardwood floors that add warmth and character. You'll appreciate the many important updates already completed, including updated electrical with 200-amp service, a new water heater, an updated bathroom, and a new patio door. Every detail reflects thoughtful care and maintenance, allowing you to move in and simply enjoy your new home. Step outside to the large screened-in porch, where family gatherings and quiet moments can be enjoyed without worrying about the weather. The spacious covered front porch is the perfect place to relax and watch the world go by. The property continues to impress with updated landscaping and drainage, a heated 2-car garage complete with a new garage door, and a separate storage shed. Whether you need room for vehicles, hobbies, projects, or extra storage, this home has you covered. This isn't just a house with updates-it's a well-loved, exceptionally cared-for home ready for its next chapter. If you're looking for a place where you can settle in, relax, entertain, and make memories for years to come, you may have just found it.
| DAYS ON MARKET | 26 | LAST UPDATED | 9/11/2026 |
|---|---|---|---|
| YEAR BUILT | 1920 | COMMUNITY | Carterville |
| GARAGE SPACES | 2.0 | COUNTY | Williamson |
| STATUS | Conditional | PROPERTY TYPE(S) | Single Family |
| ADDITIONAL DETAILS | |
| AIR | Ceiling Fan(s), Central Air |
|---|---|
| AIR CONDITIONING | Yes |
| APPLIANCES | Dishwasher, Disposal, Dryer, Gas Oven, Microwave, Range, Washer |
| AREA | Carterville |
| BASEMENT | None |
| CONSTRUCTION | Concrete, Vinyl Siding |
| FIREPLACE | Yes |
| GARAGE | Yes |
| HEAT | Electric |
| INTERIOR | Open Floorplan |
| LOT | 0 |
| LOT DESCRIPTION | Corner Lot |
| LOT DIMENSIONS | 125x70 |
| PARKING | Asphalt, Garage Door Opener, Heated Garage, Detached, Garage |
| SEWER | Public Sewer |
| STYLE | Bungalow |
| TAXES | 1623.86 |
| WATER | Public |
MORTGAGE CALCULATOR
TOTAL MONTHLY PAYMENT
0
P
I
*Estimate only
| SATELLITE VIEW |
| / | |
We respect your online privacy and will never spam you. By submitting this form with your telephone number
you are consenting for Humderto
Garcia to contact you even if your name is on a Federal or State
"Do not call List".
Listed with C21 HOUSE OF REALTY, INC. C
The data relating to real estate for sale on this web site comes in part from the Broker ReciprocitySM Program of MRED. All real estate listings are marked with the Broker ReciprocitySM logo or the MRED Broker ReciprocitySM thumbnail logo (a little black house) and detailed information about them includes the name of the listing brokers.
The broker providing these data believes them to be correct, but advises interested parties to confirm them before relying on them in a purchase decision.
Copyright 2026 MRED. All rights reserved.

The broker providing these data believes them to be correct, but advises interested parties to confirm them before relying on them in a purchase decision.
Copyright 2026 MRED. All rights reserved.
This IDX solution is (c) Diverse Solutions 2026.