
 Twitter
 Facebook
 Email
Email
|

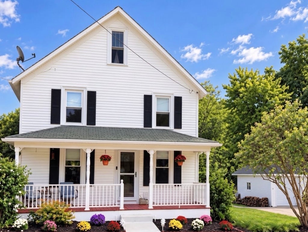
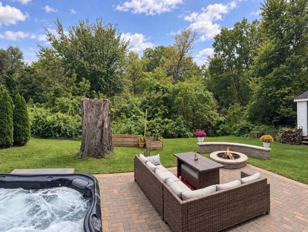
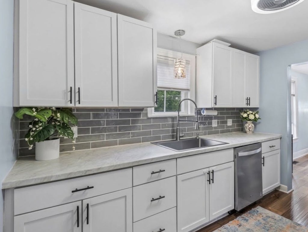
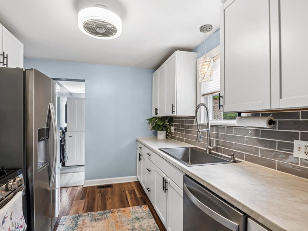
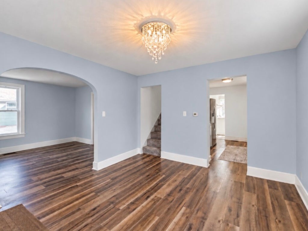
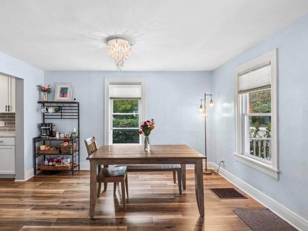
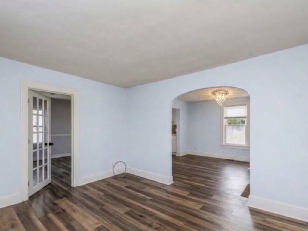
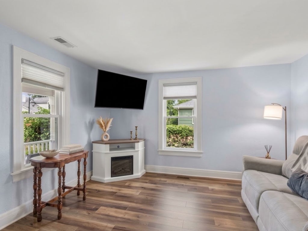
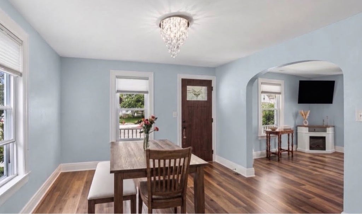
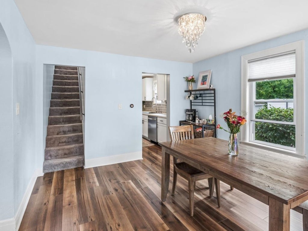
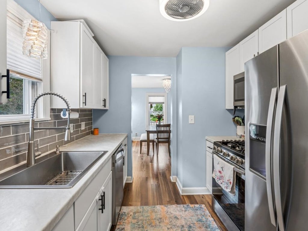
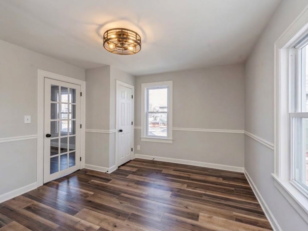
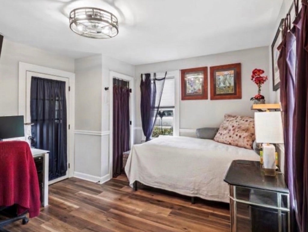
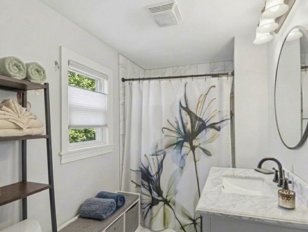
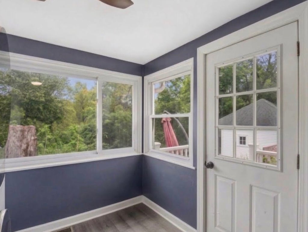
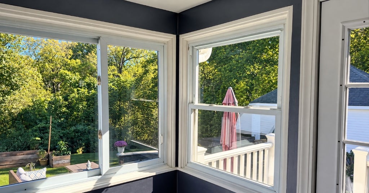
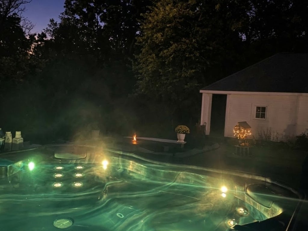
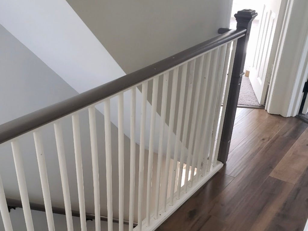
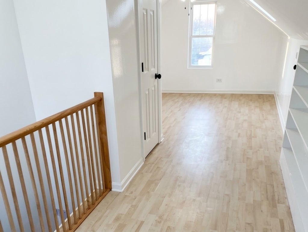
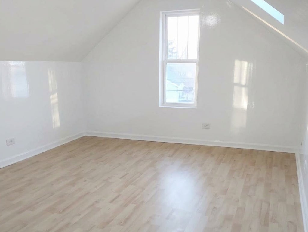
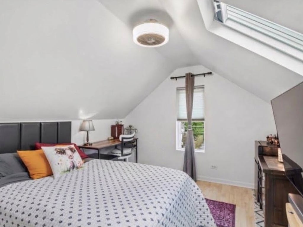
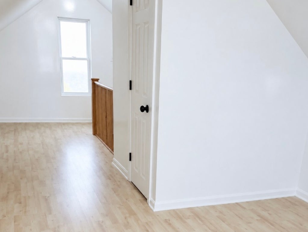
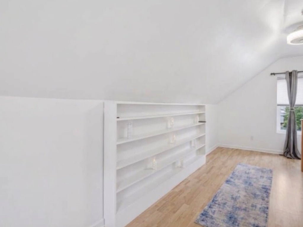
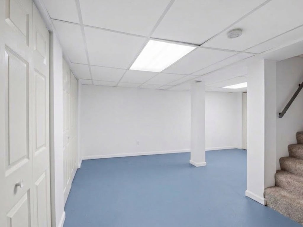
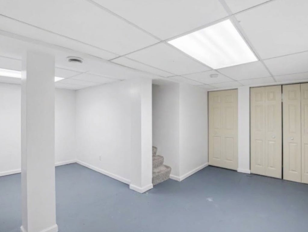
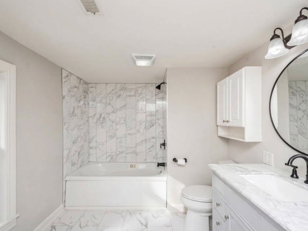
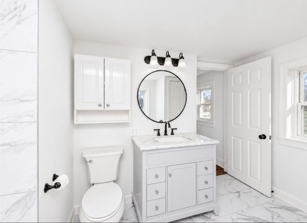
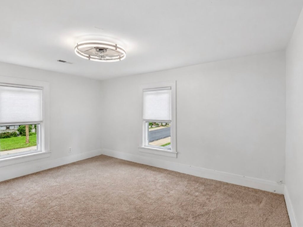
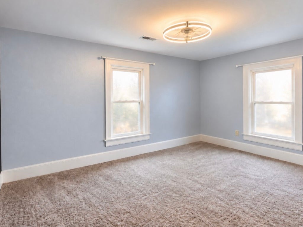
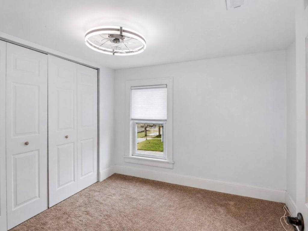
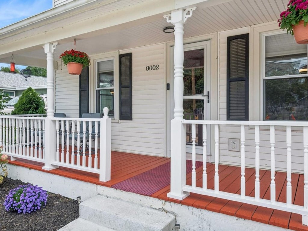
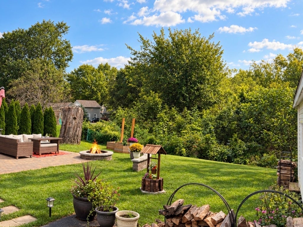
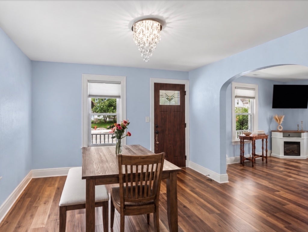
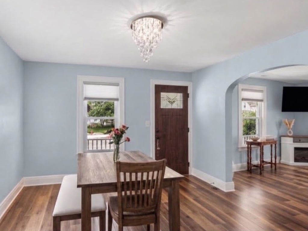
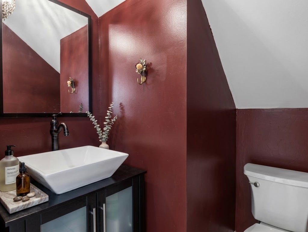
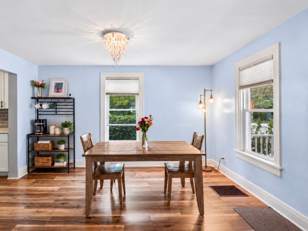
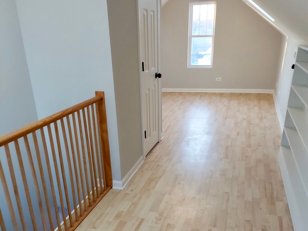
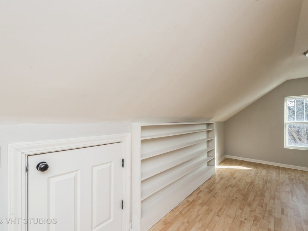
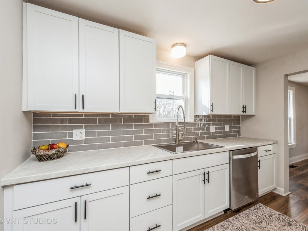
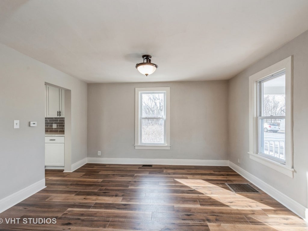
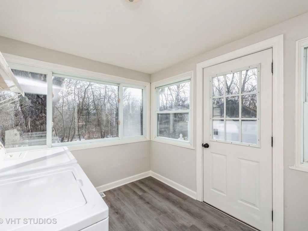
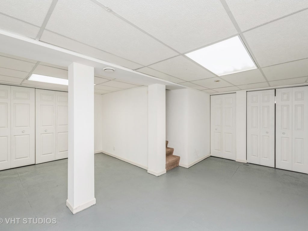
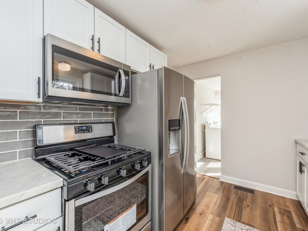
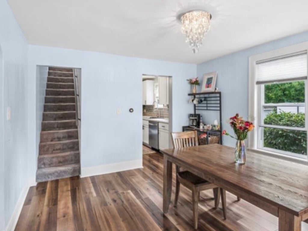
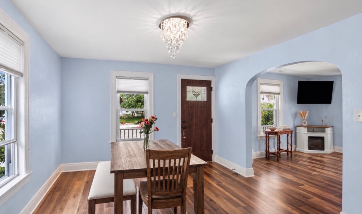
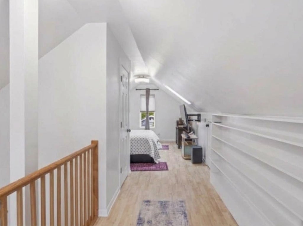
Come see this unique and charming fully renovated 4 story home offering 4 beds, 2.5 baths, 1,959 total finished square feet and a 2 car garage! Enjoy your own private backyard retreat featuring a decorative paver patio, built-in fire pit, mature arborvitae for added privacy, and an 8-person hot tub-perfect for relaxing or entertaining year-round. The 275 sq. ft. third-floor bonus room is filled with natural light and features a skylight, spacious eaves closet, additional storage, and a beautifully finished half bath with marble mosaic tile and vessel-sink vanity. This versatile space is perfect for a second family room, home office, hobby room, guest space, or private retreat. The partially finished basement includes a 234 sq. ft. recreation room with exterior access, along with additional storage and wall-to-wall shelving. A spacious bonus room on the main floor provides even more flexibility and could serve as an office, den, family room, playroom, or main-floor bedroom. The updated kitchen features stainless steel appliances, dishwasher, microwave, top of the line sink and faucet, while updated bathrooms and newer wood-laminate flooring and light-fixtures add to the home's move-in-ready appeal. The extra-large asphalt driveway, stackable washer/dryer, furnace, water heater, and water softener are approximately four years old, and the home also features a new whole-home water filtration system. There is no shortage of places to relax or entertain outdoors-enjoy the enclosed back porch, new composite deck, paver patio, fire pit, hot tub, or the welcoming front porch overlooking the charm of historic downtown Spring Grove. Downtown improvements soon to be completed include updated roadways, wider sidewalks, new curbs and gutters, and decorative lighting, with parks, shops, restaurants, schools, and other conveniences nearby. With flexible living spaces, extensive updates, abundant storage, and inviting indoor and outdoor areas, this distinctive home offers character, comfort, and plenty of room to make it your own!
| DAYS ON MARKET | 30 | LAST UPDATED | 9/4/2026 |
|---|---|---|---|
| YEAR BUILT | 1952 | COMMUNITY | Spring Grove |
| GARAGE SPACES | 2.0 | COUNTY | McHenry |
| STATUS | Active | PROPERTY TYPE(S) | Single Family |
| School District | Richmond-Burton Community High S |
|---|---|
| Elementary School | Spring Grove Elementary School |
| Jr. High School | Nippersink Middle School |
| High School | Richmond-Burton Community High S |
| ADDITIONAL DETAILS | |
| AIR | Ceiling Fan(s), Central Air |
|---|---|
| AIR CONDITIONING | Yes |
| APPLIANCES | Dishwasher, Dryer, Microwave, Range, Refrigerator, Stainless Steel Appliance(s), Washer, Water Purifier Owned, Water Softener, Water Softener Owned |
| AREA | Spring Grove |
| BASEMENT | Exterior Entry, Full, Partially Finished, Storage Space, Yes |
| CONSTRUCTION | Vinyl Siding |
| EXTERIOR | Fire Pit, Lighting |
| GARAGE | Yes |
| HEAT | Forced Air, Natural Gas |
| INTERIOR | Bookcases, Cathedral Ceiling(s) |
| LOT | 9148 sq ft |
| LOT DESCRIPTION | Views |
| LOT DIMENSIONS | 90X100 |
| PARKING | Asphalt, Garage Door Opener, Detached, Unassigned, Off Street, Driveway, Garage |
| SEWER | Septic Tank |
| TAXES | 3727 |
| VIEW | Yes |
| WATER | Well |
MORTGAGE CALCULATOR
TOTAL MONTHLY PAYMENT
0
P
I
*Estimate only
| SATELLITE VIEW |
| / | |
We respect your online privacy and will never spam you. By submitting this form with your telephone number
you are consenting for Humderto
Garcia to contact you even if your name is on a Federal or State
"Do not call List".
Listed with Baird & Warner
The data relating to real estate for sale on this web site comes in part from the Broker ReciprocitySM Program of MRED. All real estate listings are marked with the Broker ReciprocitySM logo or the MRED Broker ReciprocitySM thumbnail logo (a little black house) and detailed information about them includes the name of the listing brokers.
The broker providing these data believes them to be correct, but advises interested parties to confirm them before relying on them in a purchase decision.
Copyright 2026 MRED. All rights reserved.

The broker providing these data believes them to be correct, but advises interested parties to confirm them before relying on them in a purchase decision.
Copyright 2026 MRED. All rights reserved.
This IDX solution is (c) Diverse Solutions 2026.