
 Twitter
 Facebook
 Email
Email


|

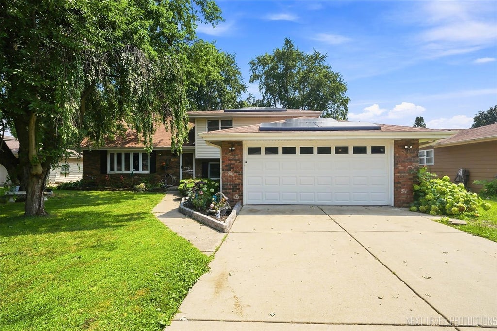
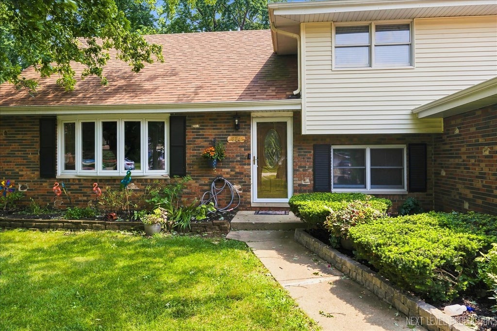
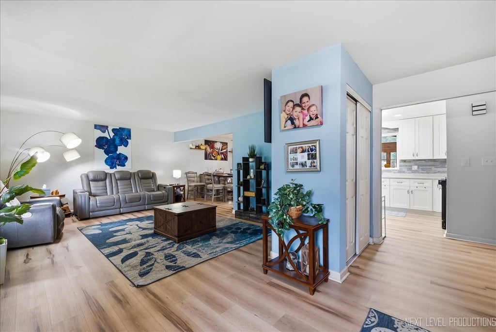
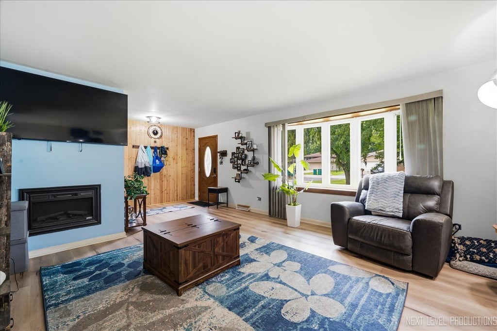
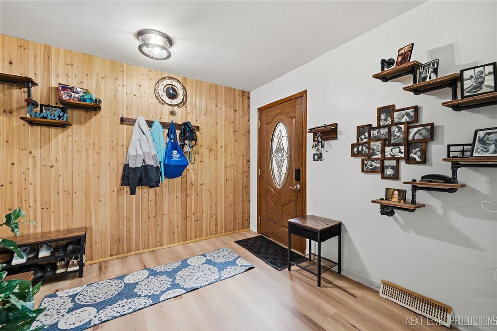
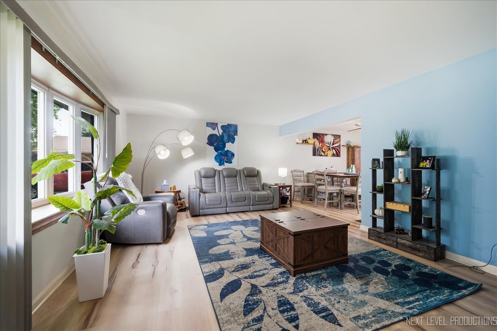
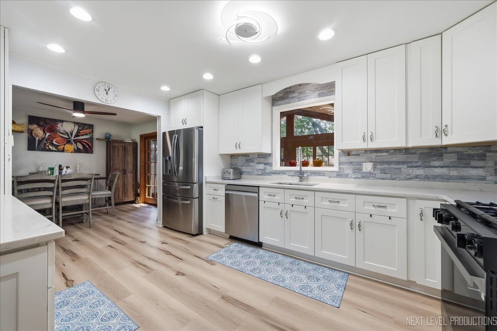
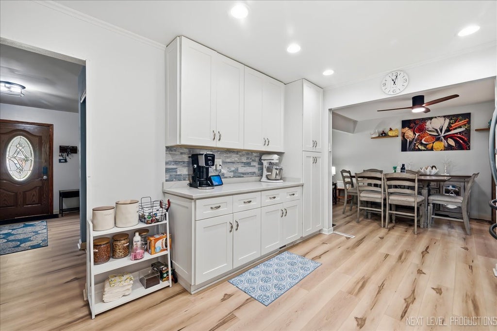
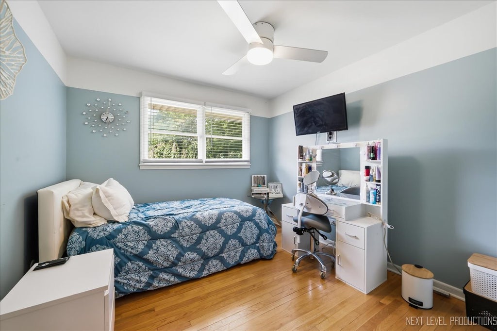
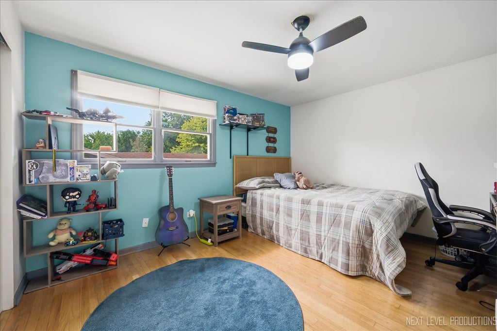
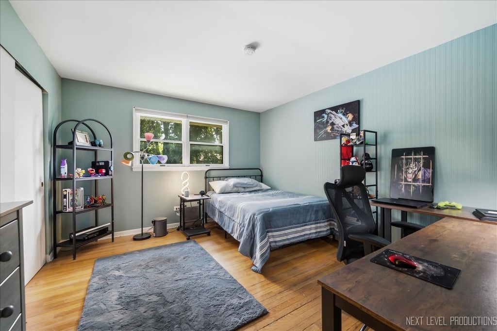
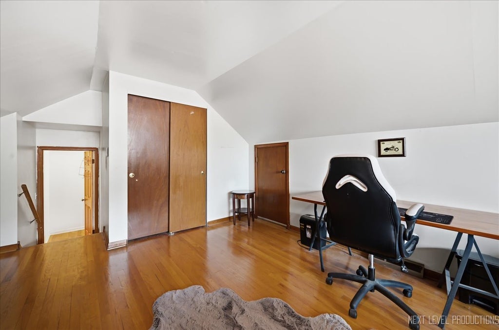
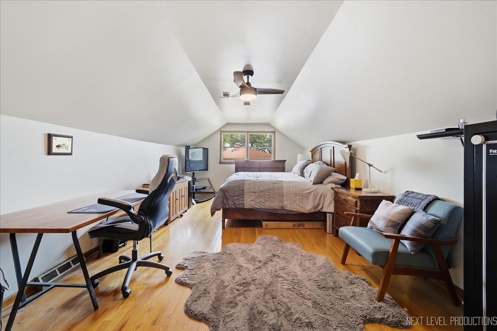
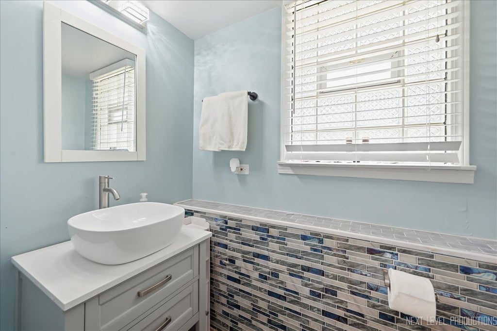
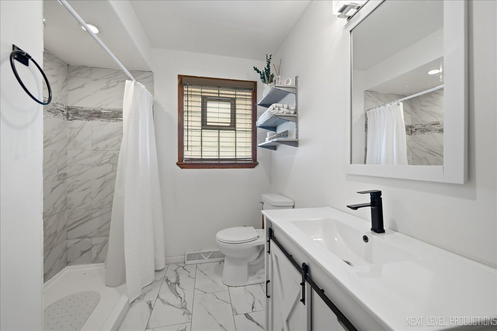
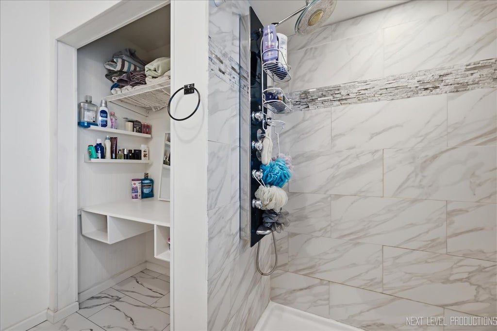
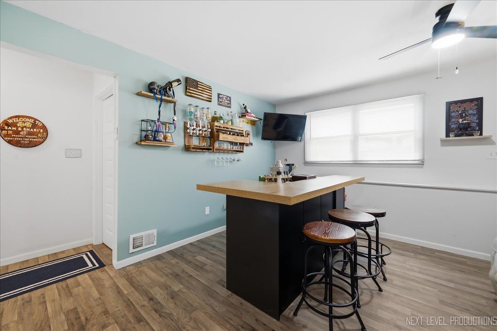
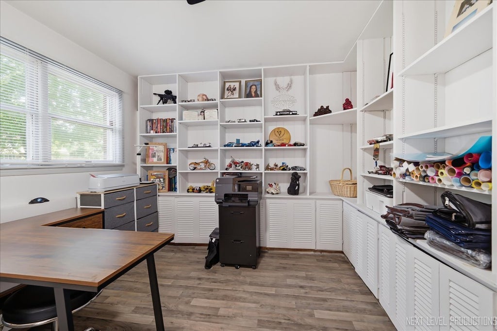
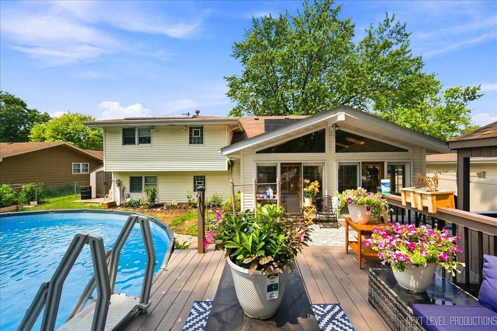
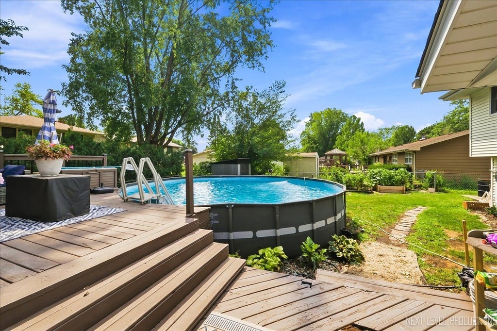
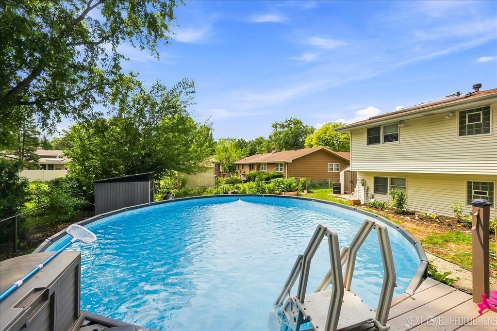
This 4 level home offers so much space!! Never get caught with nowhere to go and nothing to do when you have all the entertainment you need at home! Enjoy time spent on your multi-level deck overlooking a gorgeous pool! The main level has beautiful laminate wood floors. The living room has an electric fireplace w/remote and it opens to the dining room that sits adjacent to the amazing new bright kitchen with white shaker style cabinets, SS appliances, quartz c-tops and glass tile backsplash! The dining space leads out to a sunroom with knotty pine tongue & groove vaulted ceiling, hot tub and views of the deck, gazebo and yard! There are 3 big bedrooms on the 2nd level along with a stunning updated full bath you will fall in love with! The 3rd floor holds the private primary retreat with hardwood floors and closets galore! The lower level has a big family room with bar and built-in bookshelves, a full bath, laundry space and loads of storage. Move in with peace of mind that many major items have already been taken care of- roof, siding, gutters, furnace & water heater!! 2 car heated garage- great for projects! Talk about the perfect location...conveniently located to I-55, I-80, and all the shopping and restaurants you could ever need on Rte 59~Look no further, welcome home!
| DAYS ON MARKET | 17 | LAST UPDATED | 9/18/2026 |
|---|---|---|---|
| YEAR BUILT | 1980 | COMMUNITY | Shorewood |
| GARAGE SPACES | 2.0 | COUNTY | Will |
| STATUS | Active | PROPERTY TYPE(S) | Single Family |
| PRICE HISTORY | |
| Prior to Sep 11, '26 | $379,900 |
|---|---|
| Sep 11, '26 - Sep 18, '26 | $374,900 |
| Sep 18, '26 - Today | $371,000 |
| ADDITIONAL DETAILS | |
| AIR | Central Air |
|---|---|
| AIR CONDITIONING | Yes |
| APPLIANCES | Dishwasher, Disposal, Dryer, Gas Oven, Microwave, Range, Stainless Steel Appliance(s), Washer |
| AREA | Shorewood |
| BASEMENT | Crawl Space, Finished, Partial, Yes |
| CONSTRUCTION | Brick, Vinyl Siding |
| FIREPLACE | Yes |
| GARAGE | Attached Garage, Yes |
| HEAT | Natural Gas |
| LOT | 0 |
| LOT DIMENSIONS | 75.9X132 |
| PARKING | Asphalt, Concrete, Garage Door Opener, Heated Garage, Attached, Garage |
| POOL DESCRIPTION | Above Ground |
| SEWER | Public Sewer |
| TAXES | 7588 |
| WATER | Public |
MORTGAGE CALCULATOR
TOTAL MONTHLY PAYMENT
0
P
I
*Estimate only
| SATELLITE VIEW |
| / | |
We respect your online privacy and will never spam you. By submitting this form with your telephone number
you are consenting for Humderto
Garcia to contact you even if your name is on a Federal or State
"Do not call List".
Listed with Kettley & Co. Inc. - Aurora
The data relating to real estate for sale on this web site comes in part from the Broker ReciprocitySM Program of MRED. All real estate listings are marked with the Broker ReciprocitySM logo or the MRED Broker ReciprocitySM thumbnail logo (a little black house) and detailed information about them includes the name of the listing brokers.
The broker providing these data believes them to be correct, but advises interested parties to confirm them before relying on them in a purchase decision.
Copyright 2026 MRED. All rights reserved.

The broker providing these data believes them to be correct, but advises interested parties to confirm them before relying on them in a purchase decision.
Copyright 2026 MRED. All rights reserved.
This IDX solution is (c) Diverse Solutions 2026.