
 Twitter
 Facebook
 Email
Email







|

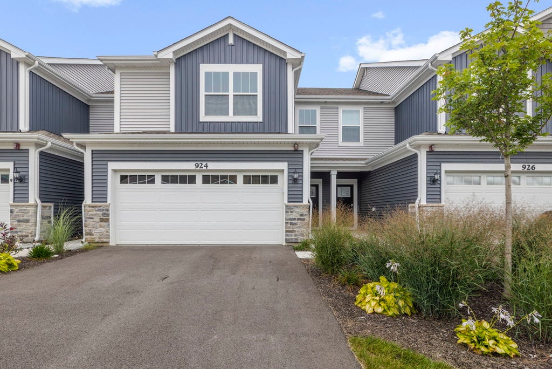
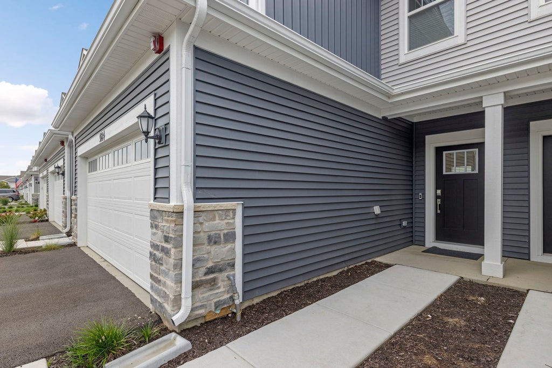
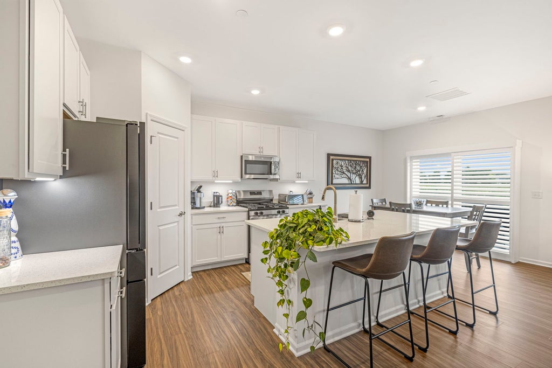
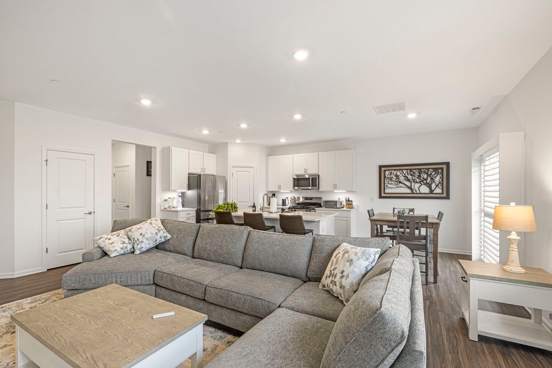
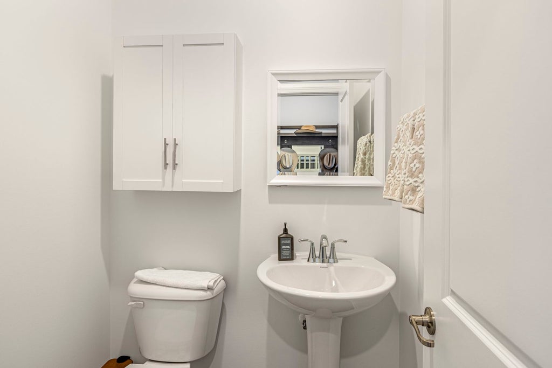
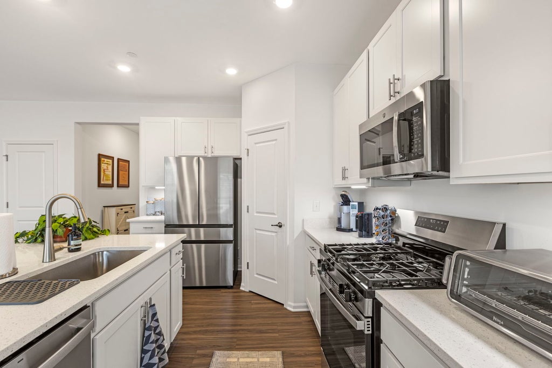
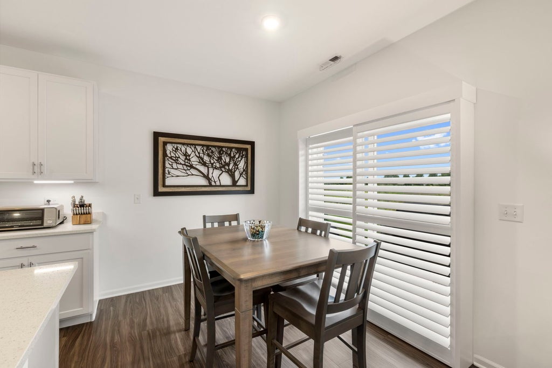
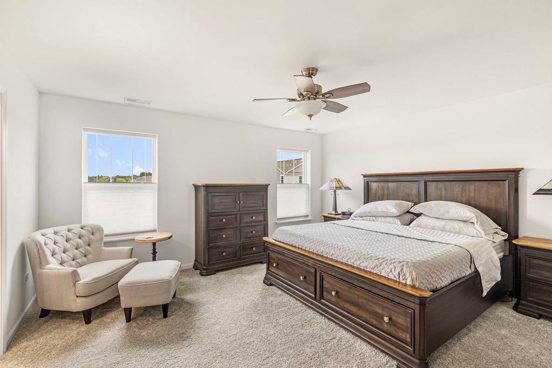
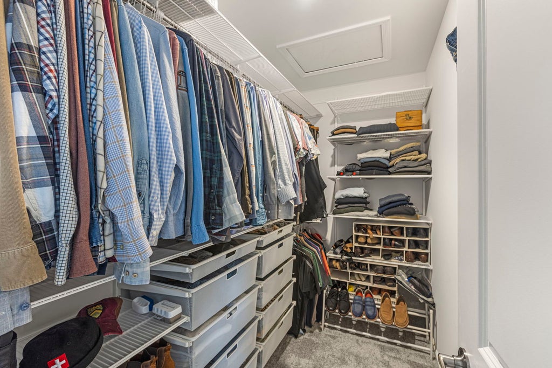
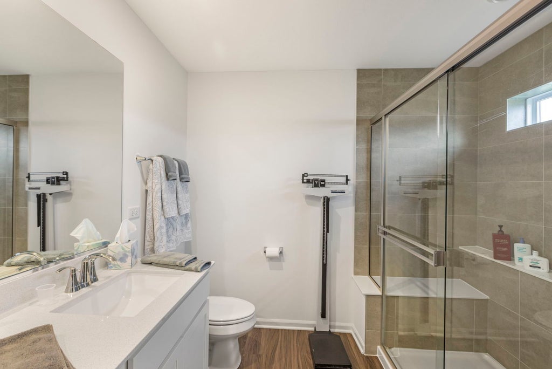
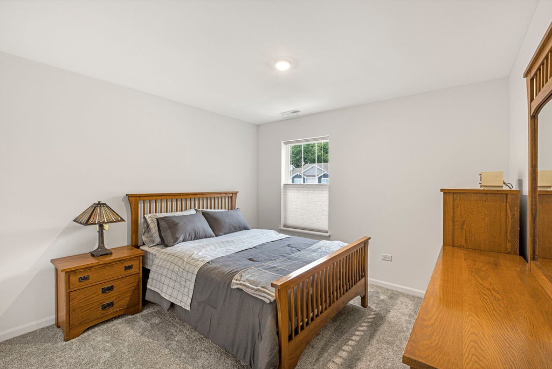
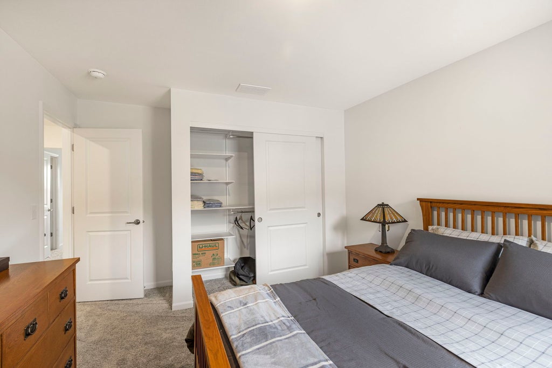
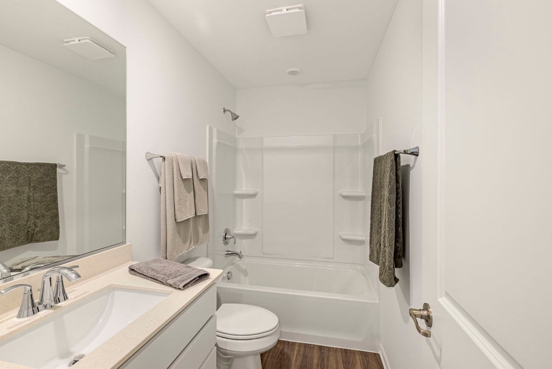
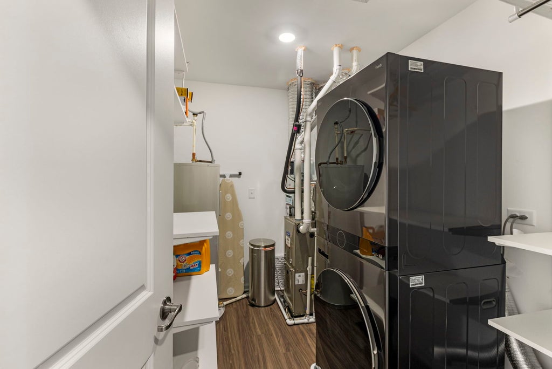
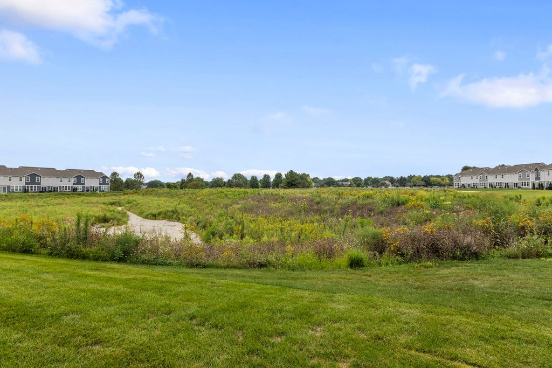
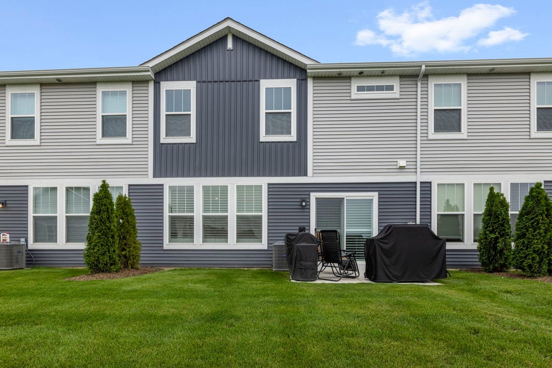
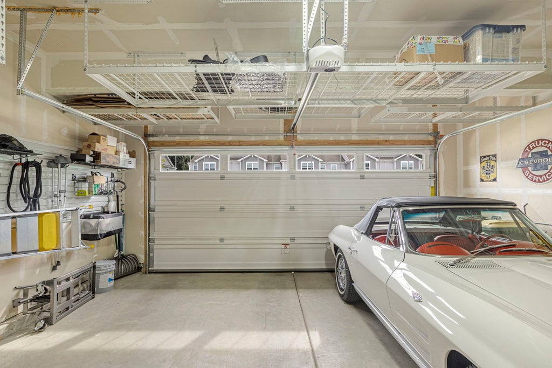
BETTER THAN NEW! Tens of thousands of dollars of owner added beautiful, useful and practical upgrades! The first floor features an OPEN CONCEPT floor plan which includes 9' CEILINGS throughout the Family Room, dining room and kitchen combined into a great room which is perfect for entertaining or just the open concept living you are looking for. CUSTOM PLANTATION SHUTTERS in both the dining space and great room area. This first floor also includes an updated powder room with decorator mirror and custom wall storage. The 2nd floor features two secondary bedrooms and an owner's suite with a private bathroom featuring a walk-in shower, double bowl vanity AND a spacious walk-in closet. The 2nd bedroom is currently being used as a spacious office and features a double closet complete with container store custom storage unit. All bedrooms have custom pleated top down/buttom up window treatments as well as CUSTOM CONTAINER STORE STORAGE SYSTEMS in the closets. The LAUNDRY ROOM also has A CUSTOM CONTAINER STORE STORAGE SYSTEM. The stunning kitchen includes quartz countertops, a PREP ISLAND with overhang for barstools and large single bowl sink, self closing drawers, an abundance of cabinets and a WALK IN PANTRY. The dishwasher, range and microwave are all STAINLESS STEEL GE appliances. The kitchen also features hard wired under cabinet lighting. On the other side of the staircase to the 2nd floor is the entrance to the most amazing garage! This HEATED DREAM GARAGE features 5 additional outlets, custom storage track wall, 4 overhead storage racks and (2) 30" wall cabinets. Great location within the community as there are no neighbors behind, just the beautiful meadow. West Dundee is a great community located just minutes off of I90 for quick access going east to Chicago and west out to Rockford. It's residents are able to enjoy all of what the downtown area offers including wonderful restaurants, great shopping and numerous local festivals. There's no shortage of outdoor fun at nearby Huffman Park, featuring sport courts, a splash pad, a skatepark and a playground. Nothing to do but move in and enjoy!
| DAYS ON MARKET | 15 | LAST UPDATED | 9/10/2026 |
|---|---|---|---|
| YEAR BUILT | 2025 | COMMUNITY | Dundee / East Dundee / Sleepy Hollow / West Dundee |
| GARAGE SPACES | 2.0 | COUNTY | Kane |
| STATUS | Active | PROPERTY TYPE(S) | Condo/Townhouse/Co-Op |
| School District | H D Jacobs High School |
|---|---|
| Elementary School | Dundee Highlands Elementary Scho |
| Jr. High School | Dundee Middle School |
| High School | H D Jacobs High School |
| ADDITIONAL DETAILS | |
| AIR | Central Air |
|---|---|
| AIR CONDITIONING | Yes |
| AMENITIES | Insurance, Snow Removal |
| APPLIANCES | Dishwasher, Disposal, Microwave, Range, Stainless Steel Appliance(s) |
| AREA | Dundee / East Dundee / Sleepy Hollow / West Dundee |
| BASEMENT | None |
| CONSTRUCTION | Concrete, Stone |
| GARAGE | Attached Garage, Yes |
| HEAT | Natural Gas |
| HOA DUES | 249 |
| INTERIOR | Entrance Foyer, High Ceilings, Open Floorplan, Pantry, Walk-In Closet(s) |
| LOT | 0 |
| LOT DIMENSIONS | 30X60 |
| PARKING | Asphalt, Garage Door Opener, Heated Garage, Attached, Garage |
| SEWER | Public Sewer |
| STORIES | 2 |
| TAXES | 1619.48 |
| WATER | Public |
MORTGAGE CALCULATOR
TOTAL MONTHLY PAYMENT
0
P
I
*Estimate only
| SATELLITE VIEW |
| / | |
We respect your online privacy and will never spam you. By submitting this form with your telephone number
you are consenting for Humderto
Garcia to contact you even if your name is on a Federal or State
"Do not call List".
Listed with Berkshire Hathaway HomeServices Starck Real Estate
The data relating to real estate for sale on this web site comes in part from the Broker ReciprocitySM Program of MRED. All real estate listings are marked with the Broker ReciprocitySM logo or the MRED Broker ReciprocitySM thumbnail logo (a little black house) and detailed information about them includes the name of the listing brokers.
The broker providing these data believes them to be correct, but advises interested parties to confirm them before relying on them in a purchase decision.
Copyright 2026 MRED. All rights reserved.

The broker providing these data believes them to be correct, but advises interested parties to confirm them before relying on them in a purchase decision.
Copyright 2026 MRED. All rights reserved.
This IDX solution is (c) Diverse Solutions 2026.