
 Twitter
 Facebook
 Email
Email
|

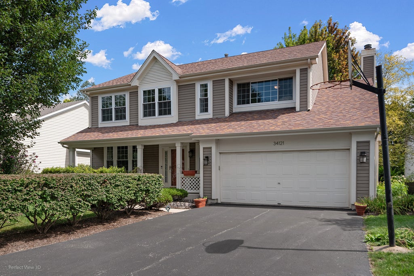
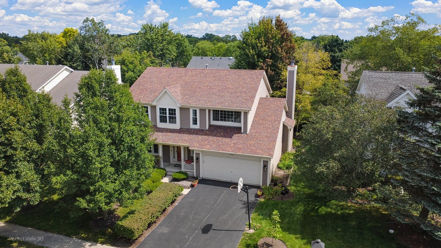
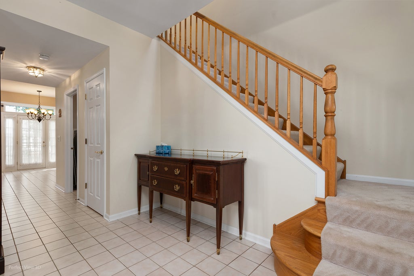
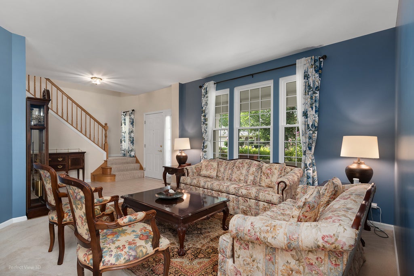
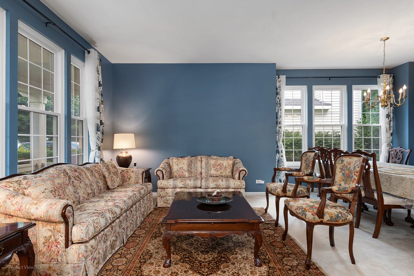
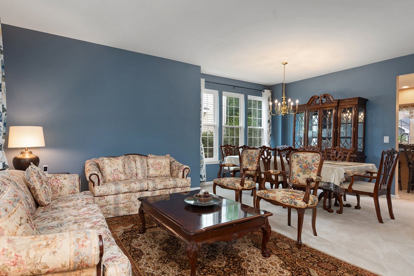
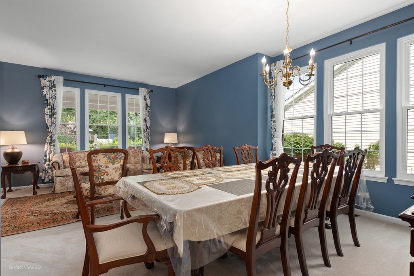
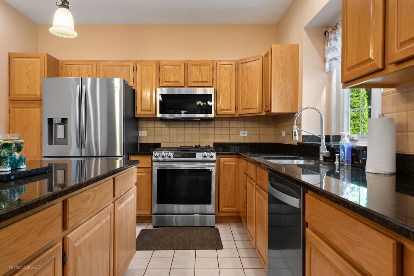
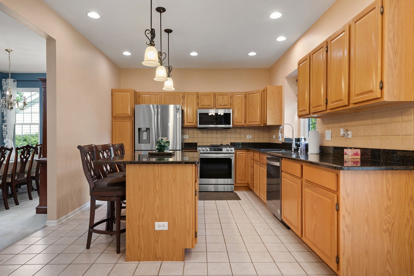
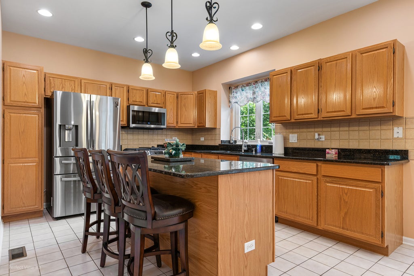
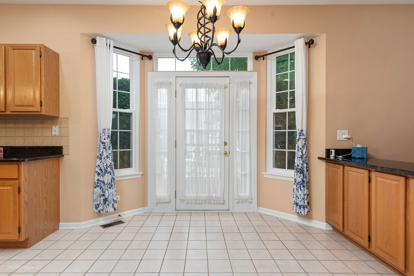
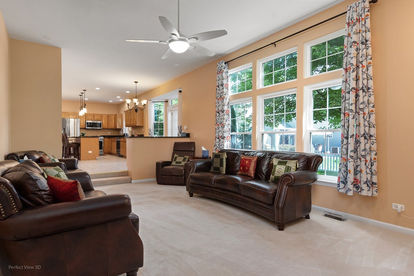
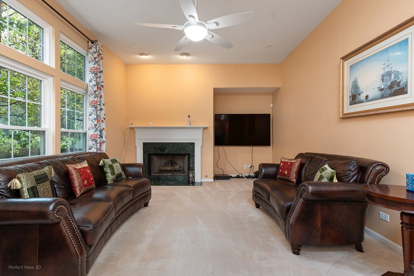
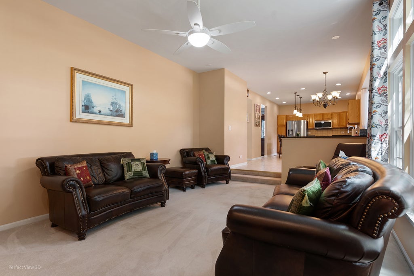
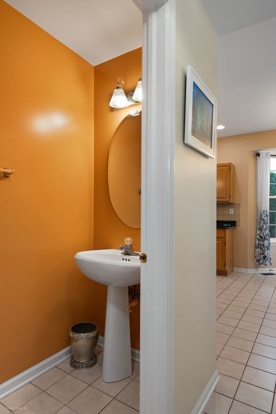
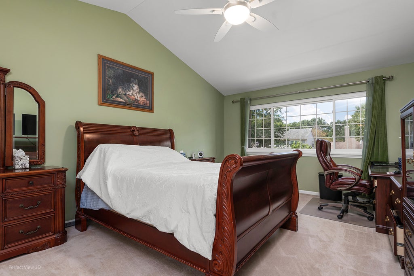
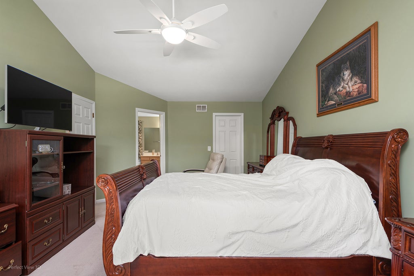
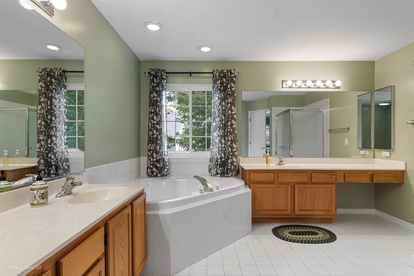
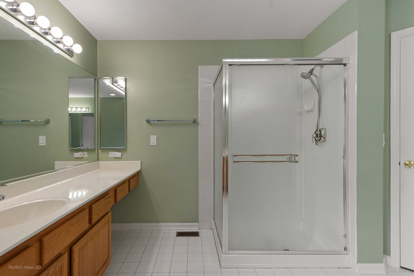
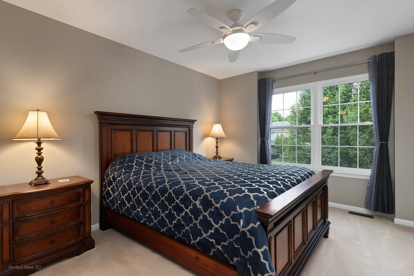
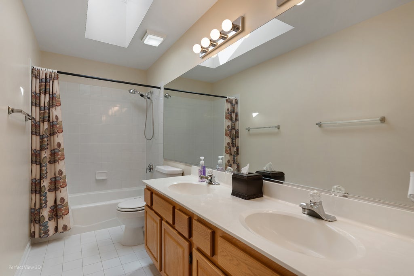
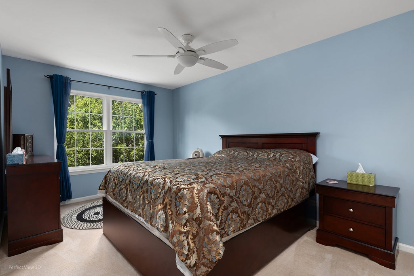
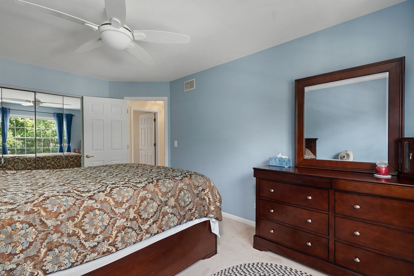
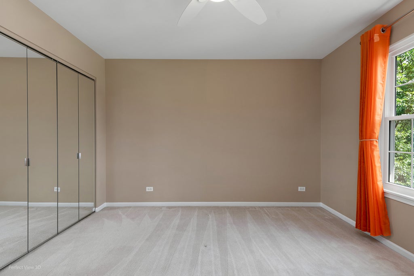
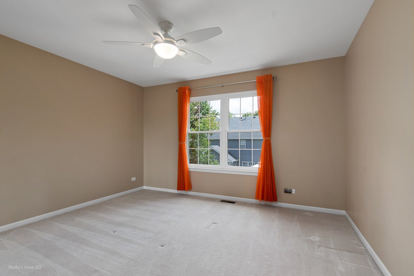
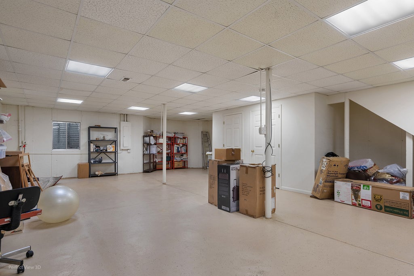
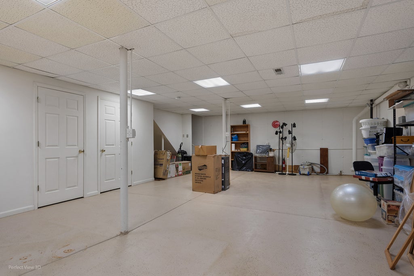
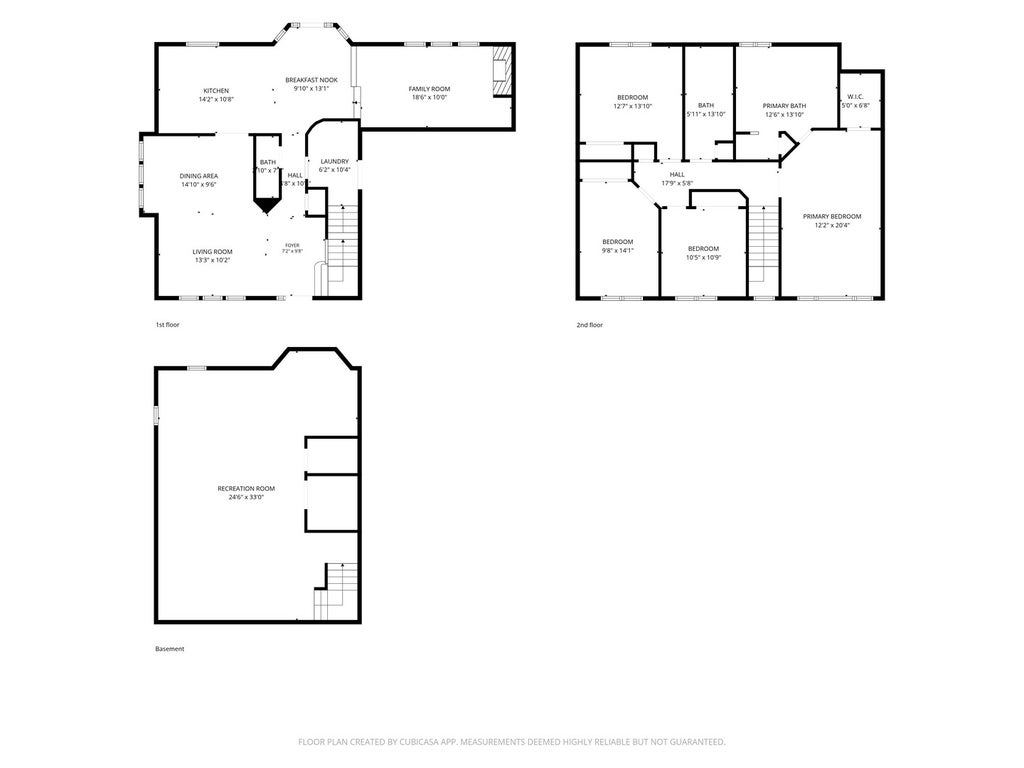
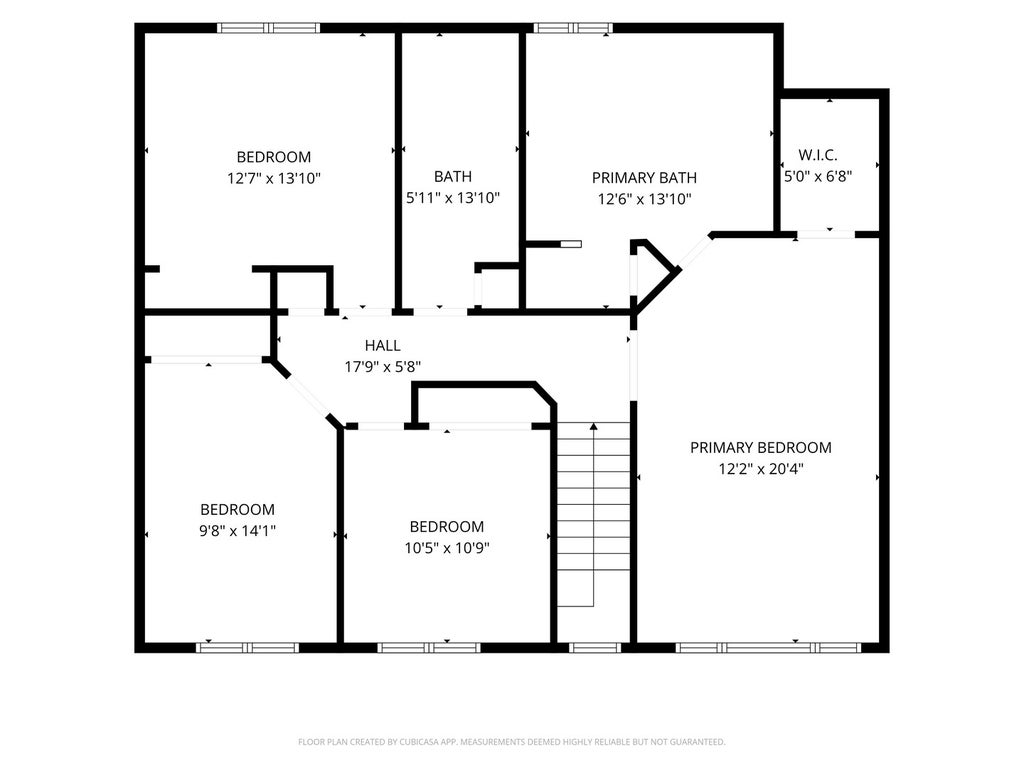
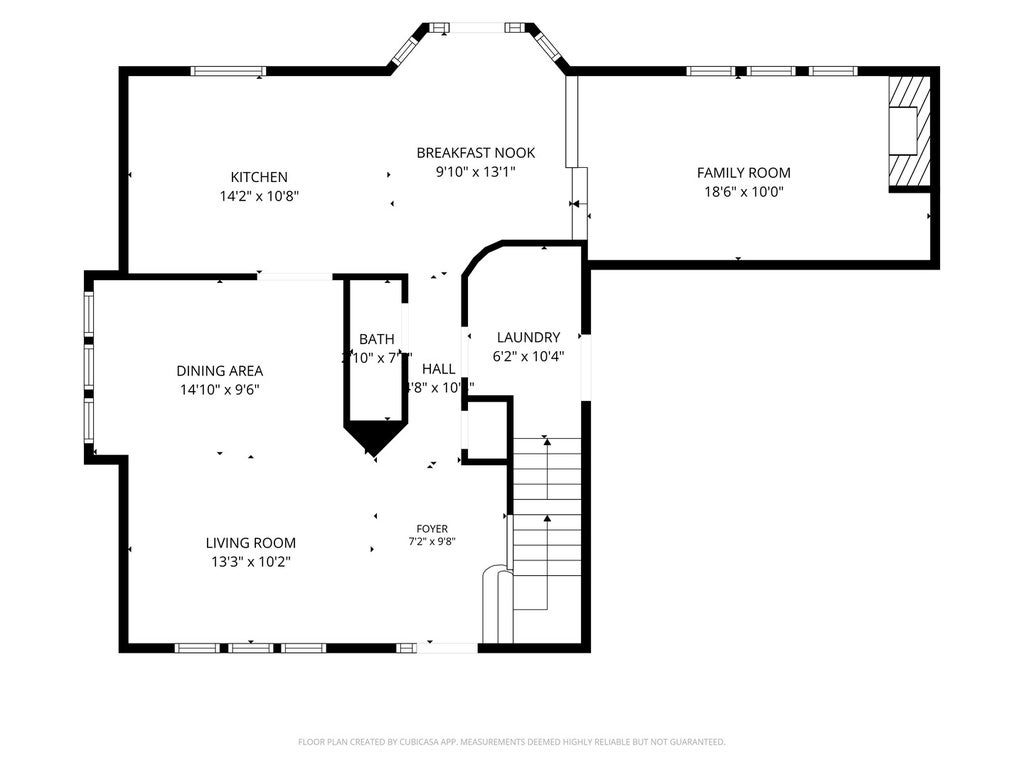
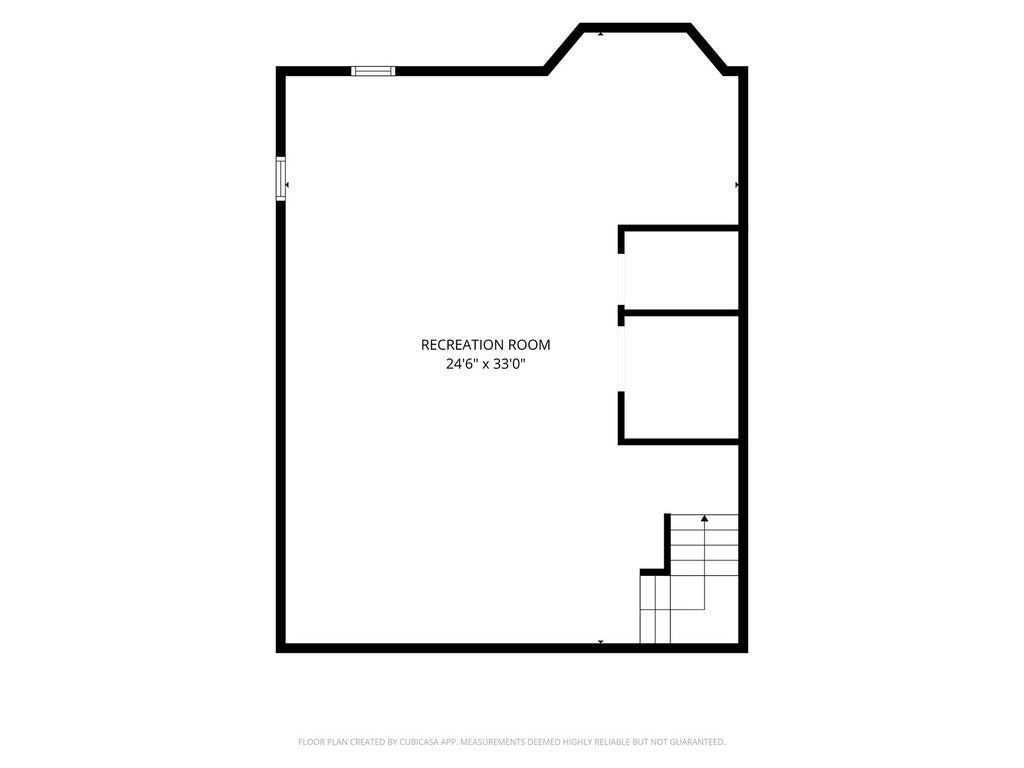
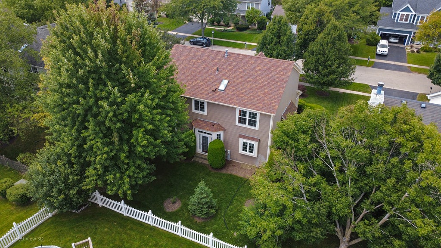
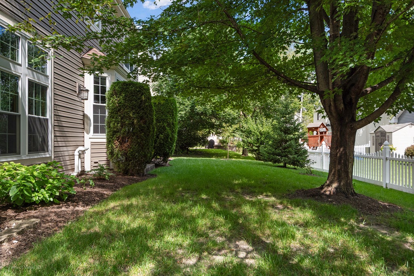
WELCOME HOME - BEAUTIFULLY MAINTAINED, PRIVATELY SET & READY TO IMPRESS! This 4-bedroom, 2.1-bath home with a 2-car attached garage and partially finished basement checks the boxes for space, comfort, and versatility - all tucked into a quiet Grayslake neighborhood with a beautiful wooded setting. From the moment you pull up, the curb appeal stands out. The meticulously manicured yard, mature shrubs, and attractive exterior create an inviting first impression that continues the moment you step inside. Exceptionally cared for, this home offers an open floor plan, tall ceilings, fresh carpeting, and a wonderful flow designed for both everyday living and entertaining. The bright, open-concept kitchen and family room are truly the heart of the home, featuring a spacious island, stainless steel appliances (2021), generous cabinetry, and a large eating area. The family room adds warmth with a cozy gas-log fireplace and plenty of room for an entertainment center, while the adjoining living and dining rooms provide the perfect space for gatherings. Upstairs, the exceptionally spacious primary suite is a retreat of its own, featuring soaring ceilings, generous walk-in closet space, and a spa-like private bath with a separate soaking tub and shower. Three additional bedrooms provide plenty of flexibility for family, guests, work-from-home space, or hobbies. The 825-square-foot partially finished basement adds another layer of opportunity. Already providing usable space and ample storage, it is ready for you to finish and create even more living space - a recreation room, home gym, office, media room, or whatever your lifestyle demands. Step outside and the wooded lot provides a wonderful sense of privacy and tranquility. Enjoy the backyard, entertain, or simply relax in your own private setting. The in-ground sprinkler system keeps the beautifully maintained landscaping looking its best, while the windows were replaced in 2016, along with the roof and siding, adding peace of mind. Located just minutes from the charm of downtown Grayslake, with boutique shopping, restaurants, farmers' markets, and community events, it offers easy access to I-94, Milwaukee Avenue, and multiple Metra stations. Beautifully maintained. Exceptionally spacious. Privately wooded. Full of potential. This is the kind of home that makes you feel welcome the moment you arrive.
| DAYS ON MARKET | 8 | LAST UPDATED | 9/23/2026 |
|---|---|---|---|
| TRACT | Oakwood | YEAR BUILT | 1995 |
| COMMUNITY | Gages Lake / Grayslake / Hainesville / Third Lake / Wildwood | GARAGE SPACES | 2.0 |
| COUNTY | Lake | STATUS | Active |
| PROPERTY TYPE(S) | Single Family |
| School District | Warren Township High School |
|---|---|
| Elementary School | Woodland Elementary School |
| Jr. High School | Woodland Intermediate School |
| High School | Warren Township High School |
| ADDITIONAL DETAILS | |
| AIR | Ceiling Fan(s), Central Air |
|---|---|
| AIR CONDITIONING | Yes |
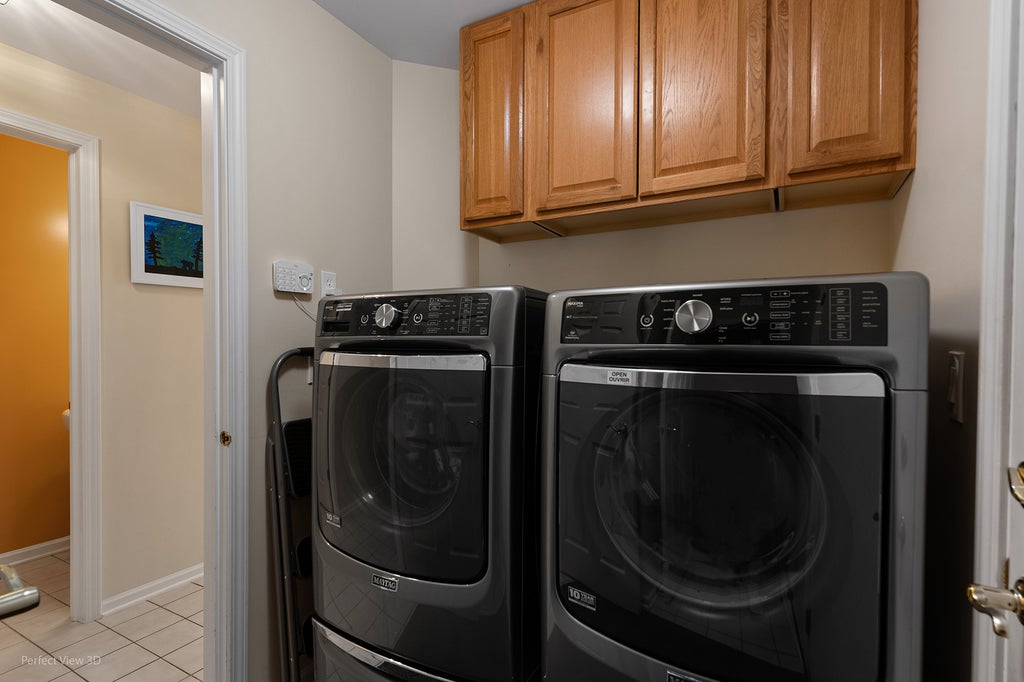
| APPLIANCES | Dishwasher, Disposal, Dryer, Microwave, Range, Refrigerator, Stainless Steel Appliance(s), Washer |
| AREA | Gages Lake / Grayslake / Hainesville / Third Lake / Wildwood |
| BASEMENT | Crawl Space, Full, Partially Finished, Sump Pump, Yes |
| CONSTRUCTION | Aluminum Siding, Brick |
| FIREPLACE | Yes |
| GARAGE | Attached Garage, Yes |
| HEAT | Natural Gas |
| HOA DUES | 500 |
| INTERIOR | Entrance Foyer, Walk-In Closet(s) |
| LOT | 6970 sq ft |
| LOT DIMENSIONS | 6970 |
| PARKING | Asphalt, Garage Door Opener, Attached, Garage |
| SEWER | Public Sewer |
| STYLE | Colonial |
| SUBDIVISION | Oakwood |
| TAXES | 9992 |
MORTGAGE CALCULATOR
TOTAL MONTHLY PAYMENT
0
P
I
*Estimate only
| SATELLITE VIEW |
| / | |
We respect your online privacy and will never spam you. By submitting this form with your telephone number
you are consenting for Humderto
Garcia to contact you even if your name is on a Federal or State
"Do not call List".
Listed with Keller Williams North Shore West
The data relating to real estate for sale on this web site comes in part from the Broker ReciprocitySM Program of MRED. All real estate listings are marked with the Broker ReciprocitySM logo or the MRED Broker ReciprocitySM thumbnail logo (a little black house) and detailed information about them includes the name of the listing brokers.
The broker providing these data believes them to be correct, but advises interested parties to confirm them before relying on them in a purchase decision.
Copyright 2026 MRED. All rights reserved.

The broker providing these data believes them to be correct, but advises interested parties to confirm them before relying on them in a purchase decision.
Copyright 2026 MRED. All rights reserved.
This IDX solution is (c) Diverse Solutions 2026.