
 Twitter
 Facebook
 Email
Email




|

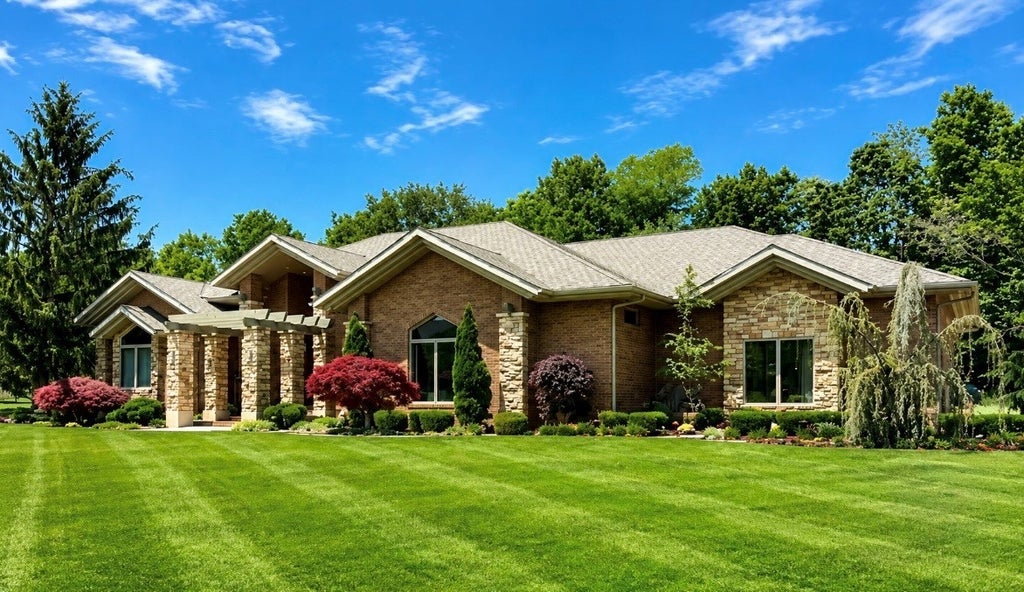
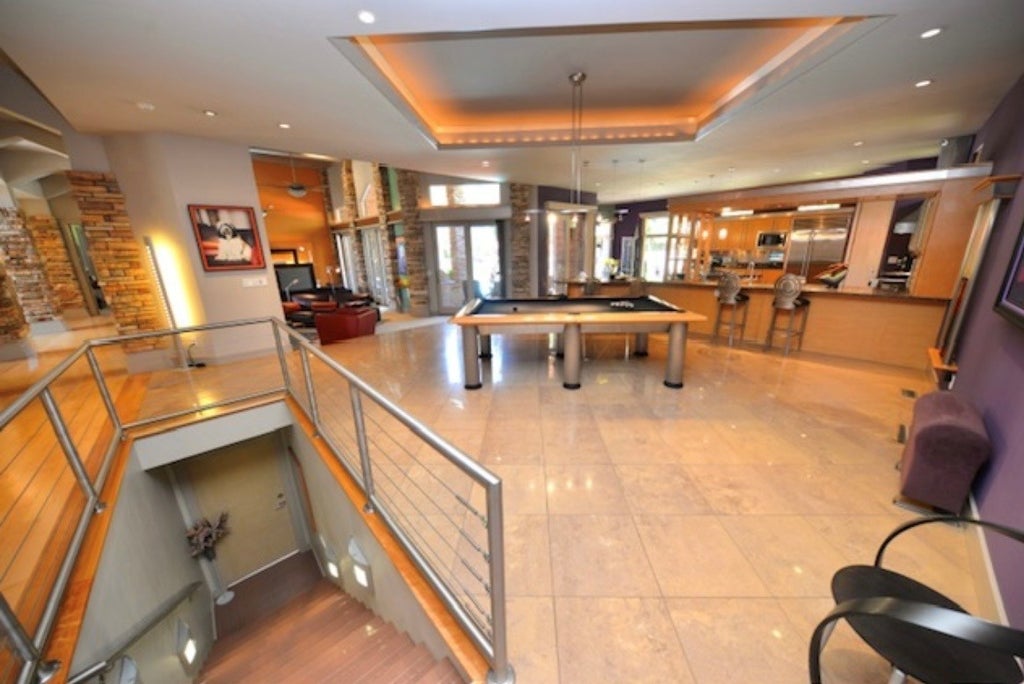
A TRULY ONE-OF-A-KIND CONTEMPORARY HOME Distinctive, dramatic, and unlike anything else you'll find in this peaceful small-town setting, this exceptional home sits on a beautifully landscaped corner lot in one of the area's prominent subdivisions. From the moment you arrive, the unique architecture and fantastic landscaping create impressive curb appeal. Priced to sell and offering exceptional value, this home delivers features and amenities well beyond what you might expect at the asking price. Inside, a striking open-concept floor plan showcases the home's modern character, highlighted by a sunken living room and a spacious kitchen featuring high-end appliances. Designed to be the heart of the home, the kitchen is perfect for entertaining, gathering with family and friends, and keeping everyone connected. The main floor offers two bedrooms, including a spacious primary suite with a private en-suite bath and walk-in closets. Adding even more value are an energy-efficient geothermal heating and cooling system and a 50-year roof. The basement is heated and cooled and set up to accommodate additional bedrooms and a bathroom, giving the next owner plenty of opportunity to expand the finished living space to fit their needs. Step outside to a private fenced backyard with an in-ground swimming pool, perfect for relaxing and entertaining during the warmer months. An impressive three-car garage provides plenty of room for vehicles, storage, or hobbies. Truly one of a kind, thoughtfully priced, and offering exceptional value-this is not just another house. It's a home that stands apart.
| DAYS ON MARKET | 7 | LAST UPDATED | 9/2/2026 |
|---|---|---|---|
| YEAR BUILT | 2004 | COMMUNITY | Mt Vernon |
| GARAGE SPACES | 3.0 | COUNTY | Jefferson |
| STATUS | Active | PROPERTY TYPE(S) | Single Family |
| School District | Mount Vernon High School |
|---|---|
| Elementary School | Osborne Primary Center |
| Jr. High School | Casey Middle School |
| High School | Mount Vernon High School |
| ADDITIONAL DETAILS | |
| AIR | Ceiling Fan(s), Geothermal |
|---|---|
| AIR CONDITIONING | Yes |
| APPLIANCES | Dishwasher, Disposal, Dryer, Microwave, Range, Range Hood, Refrigerator, Washer, Water Purifier Owned |
| AREA | Mt Vernon |
| BASEMENT | None, Sump Pump, Yes |
| CONSTRUCTION | Brick, Stone |
| FIREPLACE | Yes |
| GARAGE | Attached Garage, Yes |
| HEAT | Geothermal |
| LOT | 1.09 acre(s) |
| LOT DIMENSIONS | 257x131x220x218 |
| PARKING | Concrete, Garage Door Opener, Attached, Garage |
| SEWER | Public Sewer |
| STYLE | Ranch |
| TAXES | 10626.74 |
| WATER | Public |
MORTGAGE CALCULATOR
TOTAL MONTHLY PAYMENT
0
P
I
*Estimate only
| SATELLITE VIEW |
| / | |
We respect your online privacy and will never spam you. By submitting this form with your telephone number
you are consenting for Humderto
Garcia to contact you even if your name is on a Federal or State
"Do not call List".
Listed with H2 REALTY GROUP, LLC
The data relating to real estate for sale on this web site comes in part from the Broker ReciprocitySM Program of MRED. All real estate listings are marked with the Broker ReciprocitySM logo or the MRED Broker ReciprocitySM thumbnail logo (a little black house) and detailed information about them includes the name of the listing brokers.
The broker providing these data believes them to be correct, but advises interested parties to confirm them before relying on them in a purchase decision.
Copyright 2026 MRED. All rights reserved.

The broker providing these data believes them to be correct, but advises interested parties to confirm them before relying on them in a purchase decision.
Copyright 2026 MRED. All rights reserved.
This IDX solution is (c) Diverse Solutions 2026.