
 Twitter
 Facebook
 Email
Email




|

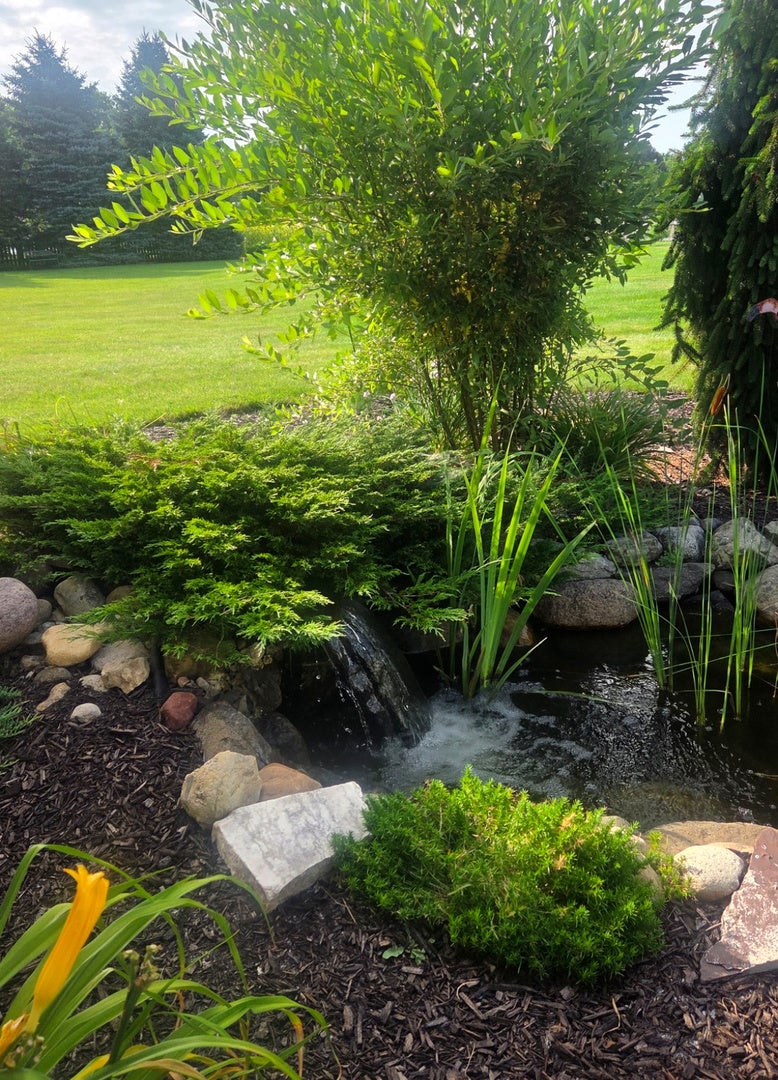
Move right into this beautifully updated ranch home offering exceptional space, quality, and versatility. Featuring 3 spacious bedrooms and 3 full bathrooms on the main level, plus an additional bedroom and full bath in the partially finished basement, this home is ideal for families, or those needing extra space. The welcoming living room showcases a cozy wood-burning fireplace, with hardwood flooring throughout the main level, new carpeting in the bedrooms create a warm and inviting atmosphere. The remodeled kitchen is both stylish and functional, featuring butcher block countertops, a beautiful vintage Italian tile backsplash, and abundant workspace. This home has been extensively updated inside and out with high quality improvements. Entire interior professionally painted and all new light fixtures, including a complete tear-out and replacement of the asphalt driveway in 2025, professionally designed landscaping 2026, a cedar-fenced backyard, and two remodeled Trex decks with new railings and accent lighting-perfect for entertaining or enjoying peaceful evenings outdoors. A standout feature is the incredible garage space, offering a 3 1/2-car heated attached garage with new exopy floors in addition to a 21/2-car heated detached garage, providing endless possibilities for vehicles, hobbies, storage, or workshop space. The partially finished basement expands the home's living potential with an additional bedroom, a full bathroom featuring a marble-tiled shower, a second kitchen area, and separate washer and dryer hookups. This flexible space is well-suited for an in-law suite, guest accommodations, rental potential, or extended family living. Located in a quiet, established neighborhood with direct access to walking paths and parks, this home is also part of a golf cart-friendly community, offering a unique lifestyle and small-town charm.
| DAYS ON MARKET | 30 | LAST UPDATED | 9/20/2026 |
|---|---|---|---|
| TRACT | Whitetail Crossing | YEAR BUILT | 2003 |
| COMMUNITY | Spring Grove | GARAGE SPACES | 5.0 |
| COUNTY | McHenry | STATUS | Conditional |
| PROPERTY TYPE(S) | Single Family |
| School District | Richmond-Burton Community High S |
|---|---|
| Elementary School | Spring Grove Elementary School |
| Jr. High School | Nippersink Middle School |
| High School | Richmond-Burton Community High S |
| ADDITIONAL DETAILS | |
| AIR | Ceiling Fan(s), Central Air |
|---|---|
| AIR CONDITIONING | Yes |
| APPLIANCES | Humidifier, Water Softener |
| AREA | Spring Grove |
| BASEMENT | Bath/Stubbed, Full, Partially Finished, Sump Pump, Yes |
| CONSTRUCTION | Brick, Vinyl Siding |
| FIREPLACE | Yes |
| GARAGE | Attached Garage, Yes |
| HEAT | Natural Gas |
| INTERIOR | Cathedral Ceiling(s) |
| LOT | 1.03 acre(s) |
| LOT DESCRIPTION | Landscaped |
| LOT DIMENSIONS | 154 X 292 X 151 X 317 |
| PARKING | Asphalt, Garage Door Opener, Heated Garage, Garage, Attached, Detached |
| SEWER | Septic Tank |
| STYLE | Ranch |
| SUBDIVISION | Whitetail Crossing |
| TAXES | 10444.96 |
| WATER | Well |
MORTGAGE CALCULATOR
TOTAL MONTHLY PAYMENT
0
P
I
*Estimate only
| SATELLITE VIEW |
| / | |
We respect your online privacy and will never spam you. By submitting this form with your telephone number
you are consenting for Humderto
Garcia to contact you even if your name is on a Federal or State
"Do not call List".
Listed with Berkshire Hathaway HomeServices Starck Real Estate
The data relating to real estate for sale on this web site comes in part from the Broker ReciprocitySM Program of MRED. All real estate listings are marked with the Broker ReciprocitySM logo or the MRED Broker ReciprocitySM thumbnail logo (a little black house) and detailed information about them includes the name of the listing brokers.
The broker providing these data believes them to be correct, but advises interested parties to confirm them before relying on them in a purchase decision.
Copyright 2026 MRED. All rights reserved.

The broker providing these data believes them to be correct, but advises interested parties to confirm them before relying on them in a purchase decision.
Copyright 2026 MRED. All rights reserved.
This IDX solution is (c) Diverse Solutions 2026.