
 Twitter
 Facebook
 Email
Email




|

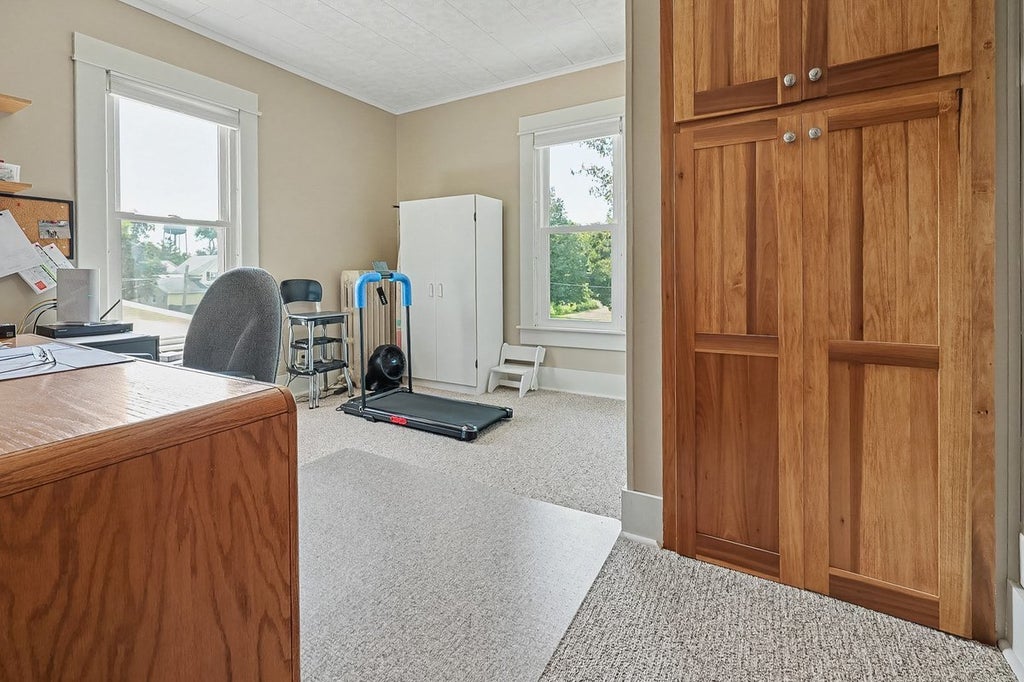
When you walk into this immaculate, updated in 2010, 4 bedroom, two bath, two story home it will feel like you have been living there for years and that it is your home. The newer kitchen has a heated tile floor, all like new appliances plus a center isle and breakfast counter which includes 5 oak chairs, Formal dining room, living room and foyer with open stairway. Main floor utility off kitchen and main floor bath. Four bedrooms and another remodeled bath on the second level. Each level has its own central air conditioning unit so don't worry about being uncomfortable on either level during these hot summer days. Full basement. 28x34 heated detached garage. Composite decking on the back porch plus a concrete patio. Open front porch and owner has enough composite that he will leave to finish that. Newer replacement windows on the second level. Concrete drive. This home is move in ready as owners have lived here since 1980 and have taken great care of home ownership.
| DAYS ON MARKET | 34 | LAST UPDATED | 9/9/2026 |
|---|---|---|---|
| TRACT | Not Applicable | YEAR BUILT | 1900 |
| COMMUNITY | Chatsworth | GARAGE SPACES | 4.0 |
| COUNTY | Livingston | STATUS | Conditional |
| PROPERTY TYPE(S) | Single Family |
| School District | Prairie Central High School |
|---|---|
| Elementary School | Chatsworth Elementary School |
| Jr. High School | Prairie Central Jr High |
| High School | Prairie Central High School |
| ADDITIONAL DETAILS | |
| AIR | Ceiling Fan(s), Central Air |
|---|---|
| AIR CONDITIONING | Yes |
| APPLIANCES | Dishwasher, Disposal, Dryer, Microwave, Range, Refrigerator, Washer, Water Purifier Owned, Water Softener |
| AREA | Chatsworth |
| BASEMENT | Full, Sump Pump, Unfinished, Yes |
| CONSTRUCTION | Vinyl Siding |
| GARAGE | Yes |
| HEAT | Natural Gas, Radiant Floor, Steam |
| INTERIOR | Entrance Foyer, Open Floorplan |
| LOT | 0.33 acre(s) |
| LOT DIMENSIONS | 96x150 |
| PARKING | Concrete, Garage Door Opener, Heated Garage, Detached, Garage |
| SEWER | Public Sewer |
| STYLE | American 4-Sq. |
| SUBDIVISION | Not Applicable |
| TAXES | 2655 |
| WATER | Public |
MORTGAGE CALCULATOR
TOTAL MONTHLY PAYMENT
0
P
I
*Estimate only
| SATELLITE VIEW |
| / | |
We respect your online privacy and will never spam you. By submitting this form with your telephone number
you are consenting for Humderto
Garcia to contact you even if your name is on a Federal or State
"Do not call List".
Listed with Keeley Real Estate
The data relating to real estate for sale on this web site comes in part from the Broker ReciprocitySM Program of MRED. All real estate listings are marked with the Broker ReciprocitySM logo or the MRED Broker ReciprocitySM thumbnail logo (a little black house) and detailed information about them includes the name of the listing brokers.
The broker providing these data believes them to be correct, but advises interested parties to confirm them before relying on them in a purchase decision.
Copyright 2026 MRED. All rights reserved.

The broker providing these data believes them to be correct, but advises interested parties to confirm them before relying on them in a purchase decision.
Copyright 2026 MRED. All rights reserved.
This IDX solution is (c) Diverse Solutions 2026.