
 Twitter
 Facebook
 Email
Email
|
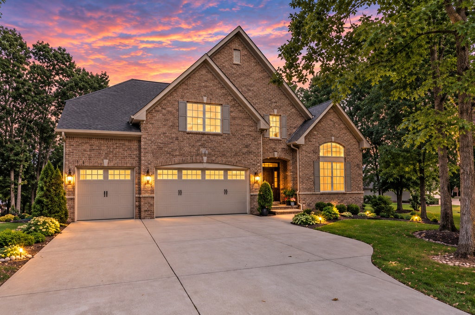
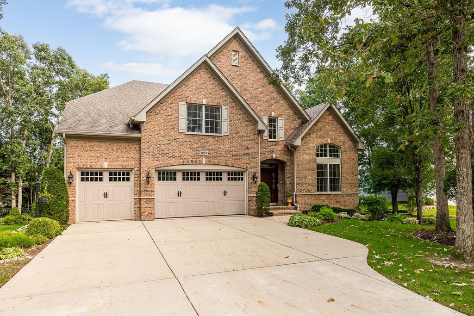


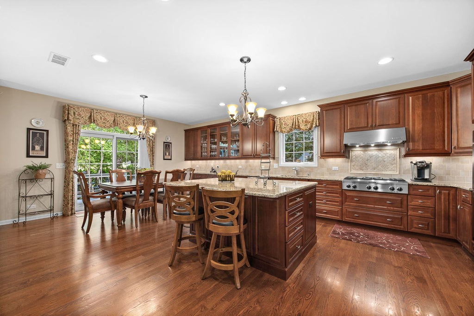
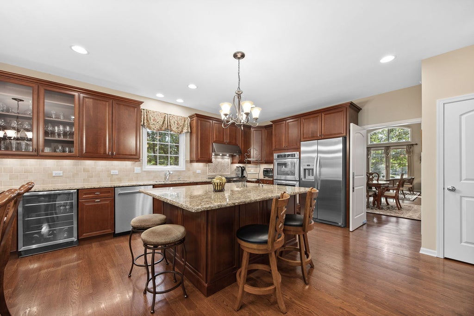

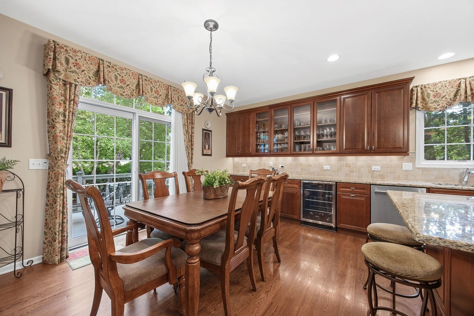

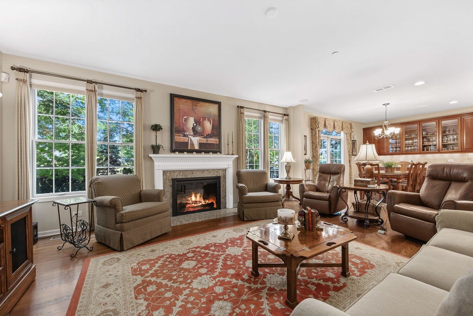


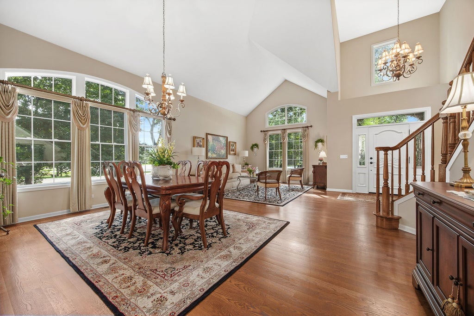


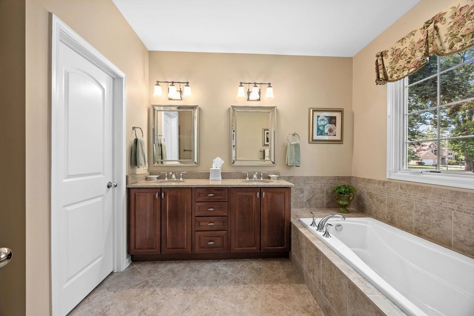

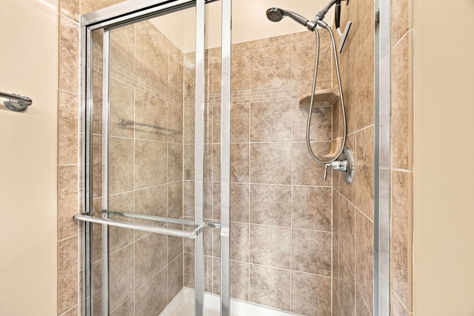


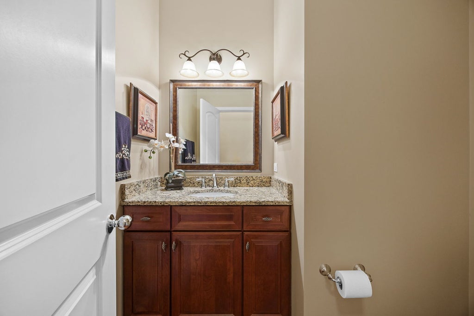
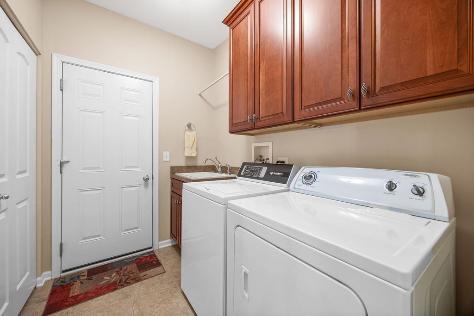


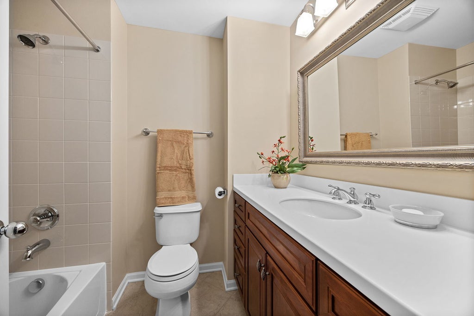

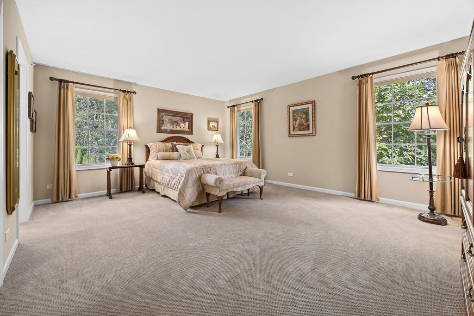

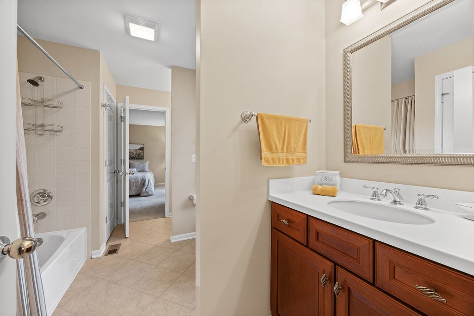
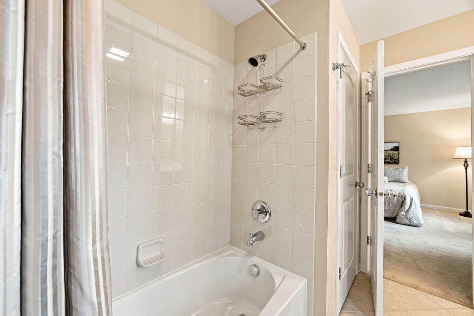
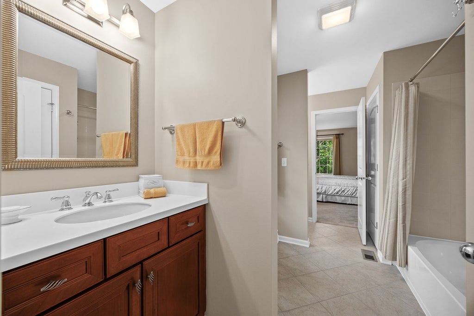


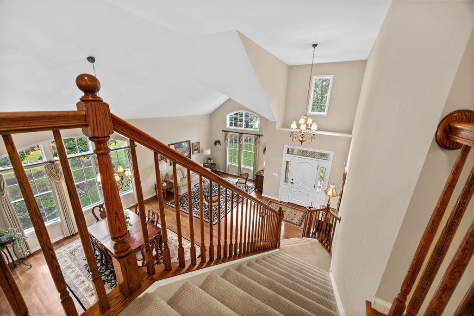


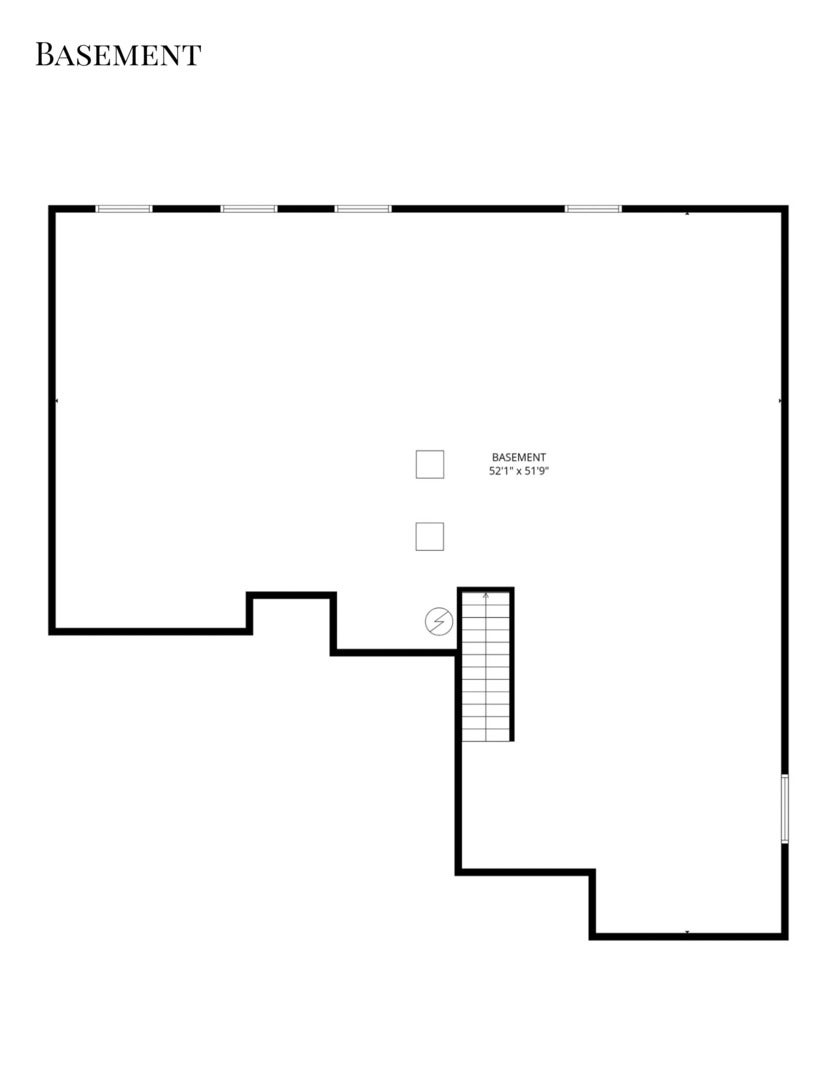
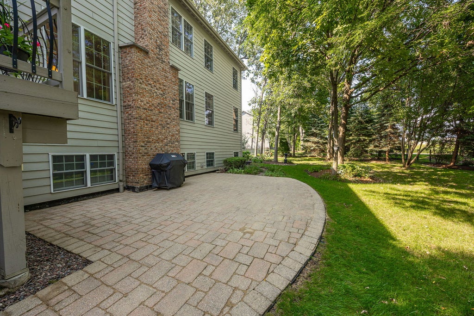

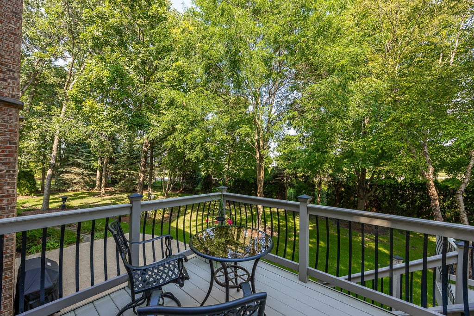


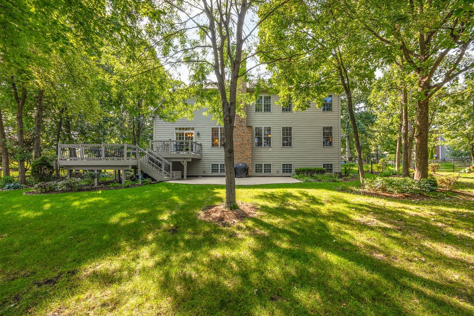


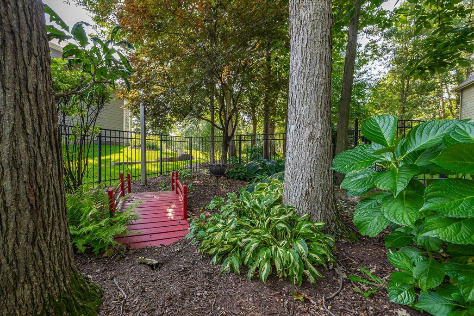

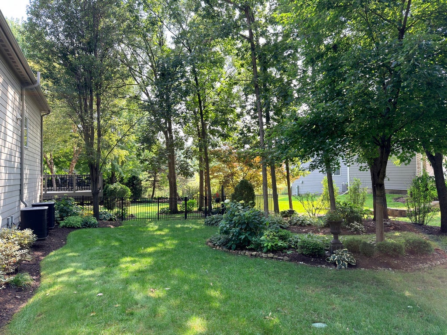

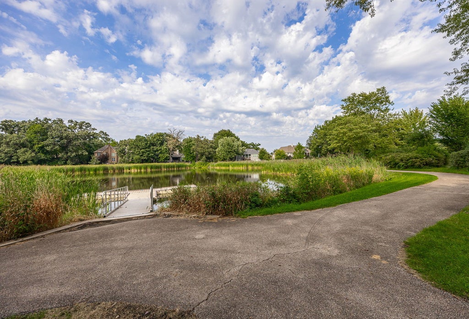


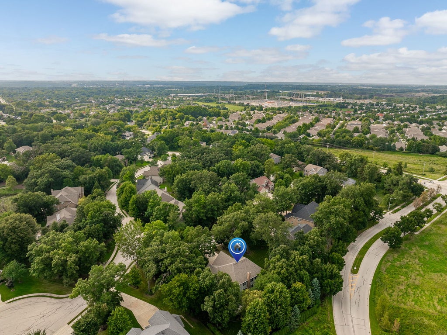


Welcome to an extraordinary luxury residence in Devonshire Woods-one of Hoffman Estates West's most distinctive and sought-after neighborhoods. Built in 2008 and offering 4,281 square feet, four bedrooms, and three-and-a-half bathrooms, this exceptional home features a rare main-floor primary suite, three-car garage, Pella thermal-pane windows, dual Lennox furnaces and A/C, and a 2023 50-year architectural-shingle roof. Step inside the dramatic two-story foyer, opening to impressive two-story living and dining rooms filled with natural light. The remainder of the main level features nine-foot ceilings, recessed lighting, an open-railing staircase, and thick luxury hardwood flooring. A swing door between the dining room and kitchen provides additional privacy while entertaining. The spectacular chef's kitchen showcases custom Merillat cabinetry with upper and lower crown molding, soft-close drawers, pull-out shelving, a concealed trash bin, and under-cabinet lighting. Granite countertops, a custom backsplash, walk-in pantry, and oversized island provide exceptional workspace and storage. Premium KitchenAid appliances include a six-burner cooktop, double ovens, exterior-vented hood, island microwave, dishwasher, and Frigidaire beverage refrigerator. All appliances convey. The spacious eating area overlooks the private backyard through a sliding glass door. Open to the kitchen, the family room features built-in surround sound and a gas-start fireplace with ceramic logs and a granite surround. The main-floor primary retreat includes two walk-in closets with custom California Closet systems and a spa-inspired ensuite with a comfort-height double-sink vanity, granite countertop, soaking tub, and separate shower. Custom cellular shades and window treatments are found throughout the home, and every bathroom features a comfort-height vanity. The main-level laundry room offers ceramic tile flooring, a utility sink, matching kitchen cabinetry, and access to the oversized three-car garage with high ceilings and three insulated doors installed in 2012. The concrete driveway accommodates up to six additional vehicles. Upstairs, eight-foot ceilings and a spacious loft create an open, inviting atmosphere. The oversized office or den features double-door entry and center-ceiling wiring for a future light or fan, creating versatile space for work, hobbies, or relaxation. Every secondary bedroom includes a large walk-in closet. One bedroom has a private ensuite, while two others share a Jack-and-Jill bathroom with individual private sink areas and a shared shower and water closet. An unfinished walk-in attic provides abundant storage or future finishing possibilities. The full unfinished English lookout basement offers large windows, rough-in plumbing, insulation wrap, battery backup, an active radon-mitigation system, and outstanding potential for additional living and entertaining space. Professionally designed landscaping, mature arborvitaes, and an underground irrigation system create a private retreat behind this west-facing home, complete with a paver patio and dual decks. The paver front stoop and walkway enhance the curb appeal, while gutter guards, buried downspouts, and professional drainage add valuable functionality. Additional features include a custom Jeld-Wen fiberglass front door, an Aprilaire whole-home humidifier, 50-gallon water heater installed in 2018, residential fire-suppression sprinkler system, and dual HVAC systems serving each level. Enjoy the distinctive Devonshire Woods lifestyle with nearby Black Bear Park and Pond, a fishing pier, walking and biking trails, disc golf, playground, basketball court, forest preserves, shopping, dining, Metra, expressways, Starbucks, and Target.
| DAYS ON MARKET | 2 | LAST UPDATED | 9/22/2026 |
|---|---|---|---|
| TRACT | Devonshire Woods | YEAR BUILT | 2008 |
| COMMUNITY | Hoffman Estates | GARAGE SPACES | 3.0 |
| COUNTY | Cook | STATUS | Conditional |
| PROPERTY TYPE(S) | Single Family |
| Elementary School | Timber Trails Elementary School |
|---|---|
| Jr. High School | Larsen Middle School |
| ADDITIONAL DETAILS | |
| AIR | Central Air |
|---|---|
| AIR CONDITIONING | Yes |
| APPLIANCES | Dishwasher, Disposal, Double Oven, Dryer, Gas Cooktop, Microwave, Range, Range Hood, Refrigerator, Stainless Steel Appliance(s), Washer, Wine Refrigerator |
| AREA | Hoffman Estates |
| BASEMENT | Bath/Stubbed, Daylight, Full, Unfinished, Yes |
| CONSTRUCTION | Brick, Other |
| FIREPLACE | Yes |
| GARAGE | Attached Garage, Yes |
| HEAT | Natural Gas |
| HOA DUES | 680 |
| INTERIOR | Built-in Features, Cathedral Ceiling(s), Entrance Foyer, Granite Counters, High Ceilings, In-Law Floorplan, Pantry, Walk-In Closet(s) |
| LOT | 0.633 acre(s) |
| LOT DESCRIPTION | Landscaped, Wetlands |
| LOT DIMENSIONS | 151x48x115x218x151 |
| PARKING | Concrete, Garage Door Opener, Attached, Driveway, Garage |
| SEWER | Public Sewer |
| SUBDIVISION | Devonshire Woods |
| TAXES | 18076 |
| WATER | Public |
| WATERFRONT DESCRIPTION | Pond |
MORTGAGE CALCULATOR
TOTAL MONTHLY PAYMENT
0
P
I
*Estimate only
| SATELLITE VIEW |
| / | |
We respect your online privacy and will never spam you. By submitting this form with your telephone number
you are consenting for Humderto
Garcia to contact you even if your name is on a Federal or State
"Do not call List".
Listed with REMAX Legends
The data relating to real estate for sale on this web site comes in part from the Broker ReciprocitySM Program of MRED. All real estate listings are marked with the Broker ReciprocitySM logo or the MRED Broker ReciprocitySM thumbnail logo (a little black house) and detailed information about them includes the name of the listing brokers.
The broker providing these data believes them to be correct, but advises interested parties to confirm them before relying on them in a purchase decision.
Copyright 2026 MRED. All rights reserved.

The broker providing these data believes them to be correct, but advises interested parties to confirm them before relying on them in a purchase decision.
Copyright 2026 MRED. All rights reserved.
This IDX solution is (c) Diverse Solutions 2026.