
 Twitter
 Facebook
 Email
Email












|

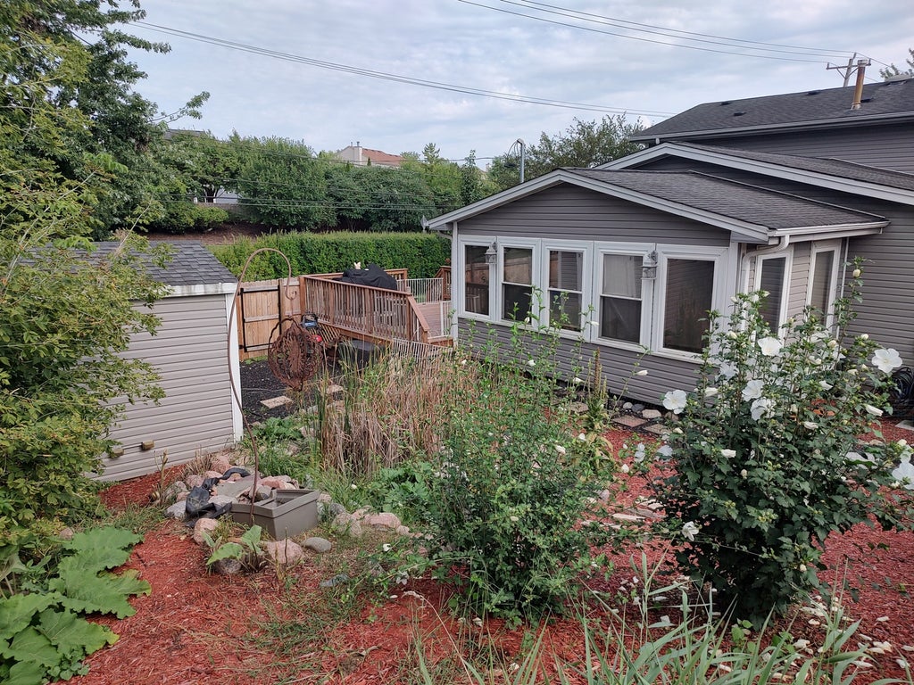
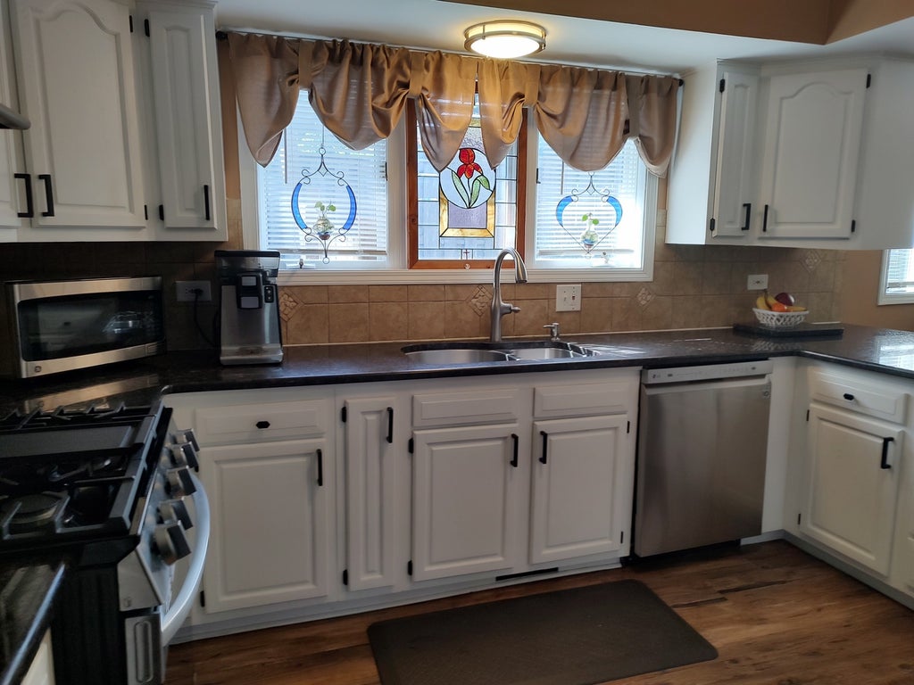
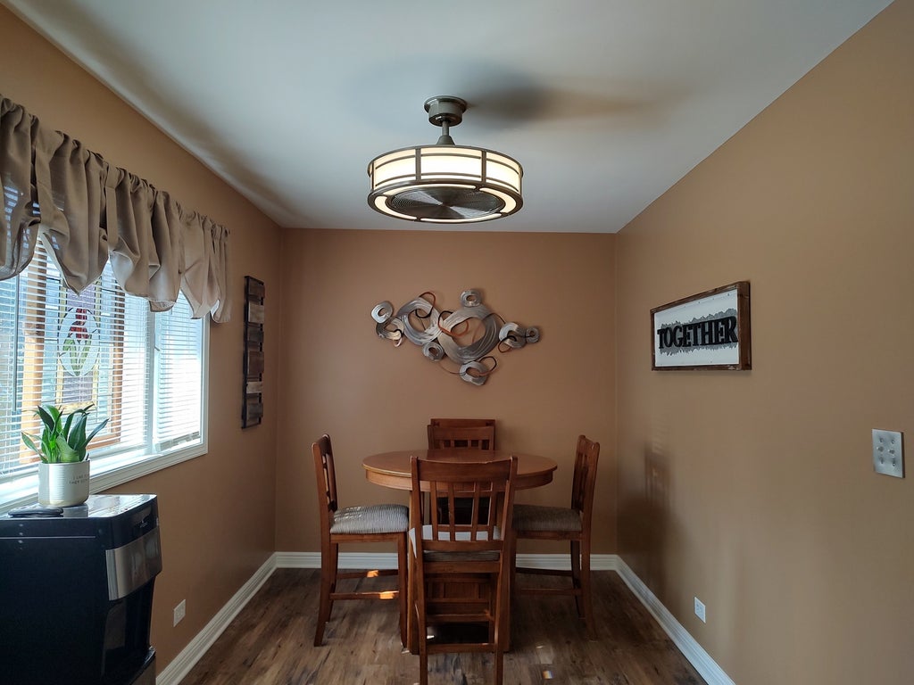
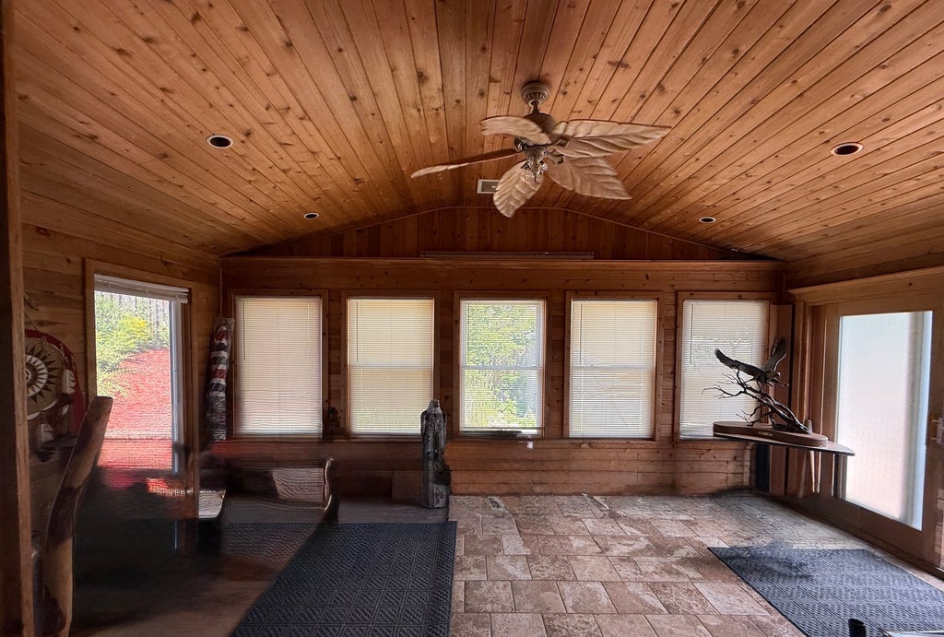
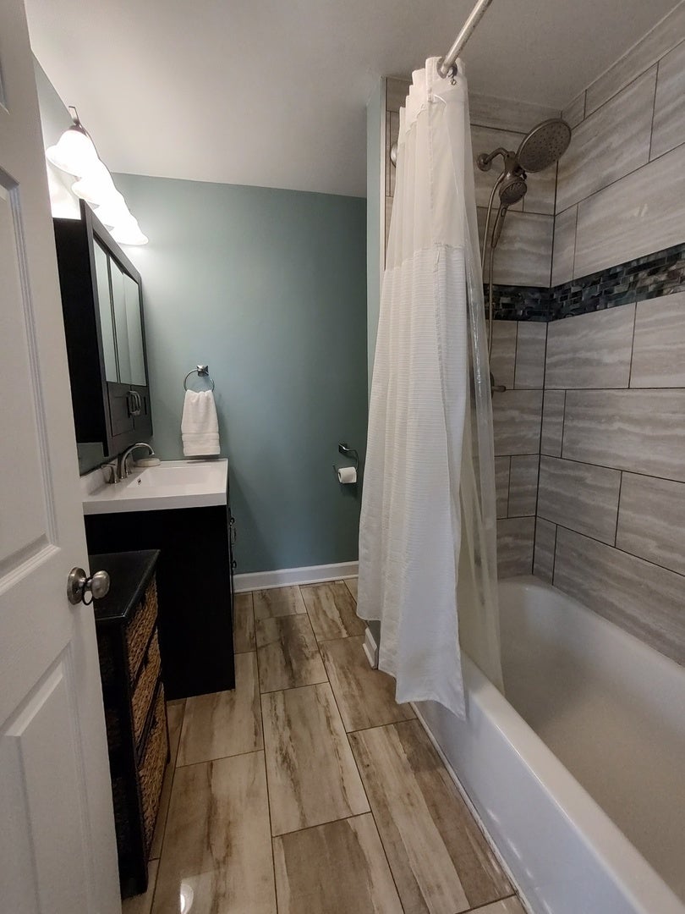
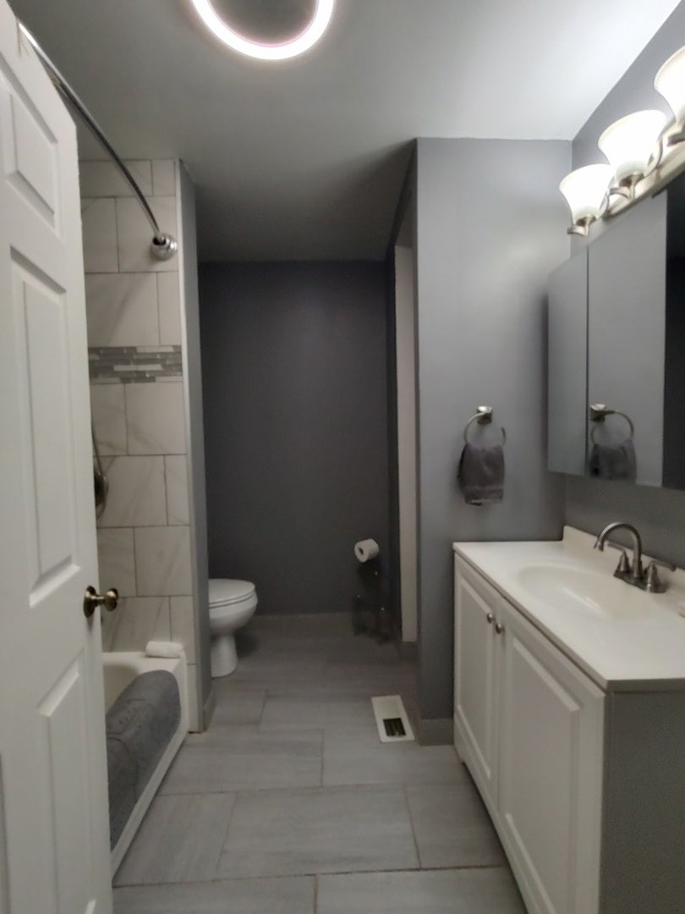
Lots of natural light flows in throughout this beautiful two story custom built home. Plenty of room for all offering 4 bedrooms and 2 1/2 updated bathrooms. Many upgrades. Handy main floor laundry room is just off the front family room. The beautiful sunny kitchen has white oak kitchen cabinets, breakfast bar, eating area, matching LG stainless steel appliances, granite countertops, and a pantry closet. Updated durable flooring throughout main floor that wears well with pets. The living room has a vaulted ceiling with steps down to the additional dining area that has glass French doors leading to the heated sunroom that previously housed a hot tub. The upper level has some hardwood floors, 4 BRs, a full bathroom, including the master bedroom with a walk-in closet and private master bathroom. The garden-like landscaped yard has perennials, a garden pond, and two decks to relax on (one is only 2 y/o) that overlook the partially fenced yard. Exterior can lighting along front of home. There is also a front deck to enjoy your morning coffee or an evening cocktail. Storage shed and dog run. In addition to the 2 car garage, the driveway offers parking for about 6 additional cars. Drain tile is installed. Nearly 2,200 s.f. with a large crawlspace you can stand up in part of and lots of storage space. Furnace and water heater replaced about 5 years ago. The home is in great shape, however, it is being SOLD AS IS. Just some of the area amenities - not far from metro train, nearby schools, close to the Prairie Trail walking-bike path, several local parks, beaches, lakes and ponds, lots of shopping, restaurants, short distance to the Fox River, medical facilities, and a lot more!
| DAYS ON MARKET | 7 | LAST UPDATED | 9/3/2026 |
|---|---|---|---|
| YEAR BUILT | 1994 | COMMUNITY | Lake in the Hills |
| GARAGE SPACES | 2.0 | COUNTY | McHenry |
| STATUS | Active | PROPERTY TYPE(S) | Single Family |
| School District | H D Jacobs High School |
|---|---|
| Elementary School | Lake In The Hills Elementary Sch |
| Jr. High School | Algonquin Middle School |
| High School | H D Jacobs High School |
| ADDITIONAL DETAILS | |
| AIR | Central Air |
|---|---|
| AIR CONDITIONING | Yes |
| APPLIANCES | Dishwasher, Range, Refrigerator, Stainless Steel Appliance(s) |
| AREA | Lake in the Hills |
| BASEMENT | Crawl Space |
| CONSTRUCTION | Vinyl Siding |
| EXTERIOR | Dog Run |
| GARAGE | Attached Garage, Yes |
| HEAT | Forced Air, Natural Gas |
| INTERIOR | Vaulted Ceiling(s) |
| LOT | 0 |
| LOT DESCRIPTION | Corner Lot |
| LOT DIMENSIONS | 53X150X84X153 |
| PARKING | Asphalt, Garage Door Opener, Attached, Driveway, Garage |
| SEWER | Public Sewer |
| STYLE | Contemporary |
| TAXES | 8017 |
| WATER | Public |
MORTGAGE CALCULATOR
TOTAL MONTHLY PAYMENT
0
P
I
*Estimate only
| SATELLITE VIEW |
| / | |
We respect your online privacy and will never spam you. By submitting this form with your telephone number
you are consenting for Humderto
Garcia to contact you even if your name is on a Federal or State
"Do not call List".
Listed with Keller Williams Realty Signature
The data relating to real estate for sale on this web site comes in part from the Broker ReciprocitySM Program of MRED. All real estate listings are marked with the Broker ReciprocitySM logo or the MRED Broker ReciprocitySM thumbnail logo (a little black house) and detailed information about them includes the name of the listing brokers.
The broker providing these data believes them to be correct, but advises interested parties to confirm them before relying on them in a purchase decision.
Copyright 2026 MRED. All rights reserved.

The broker providing these data believes them to be correct, but advises interested parties to confirm them before relying on them in a purchase decision.
Copyright 2026 MRED. All rights reserved.
This IDX solution is (c) Diverse Solutions 2026.