
 Twitter
 Facebook
 Email
Email
|

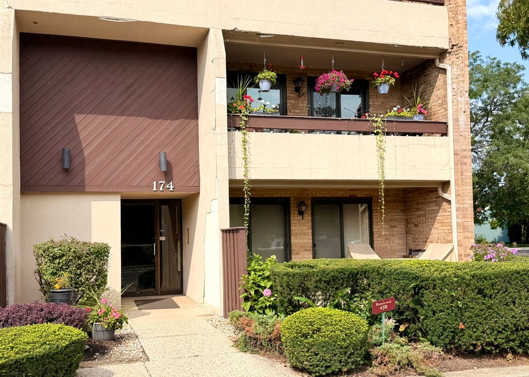
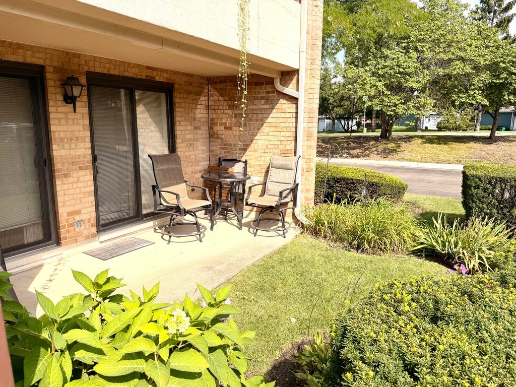
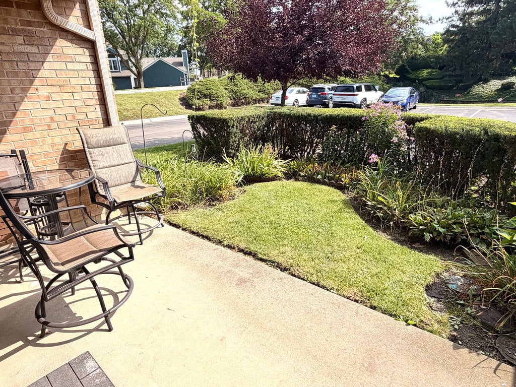
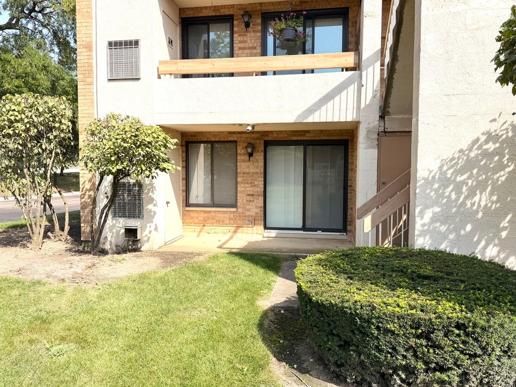
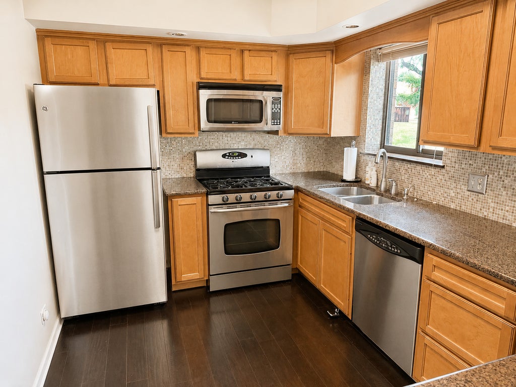
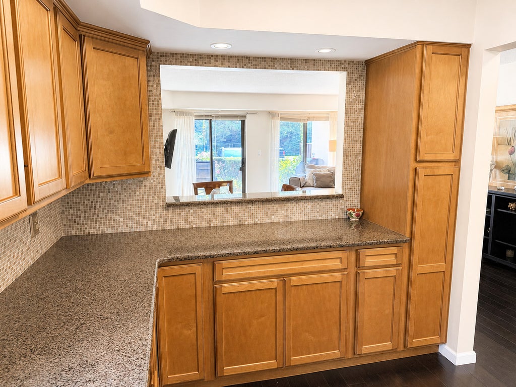
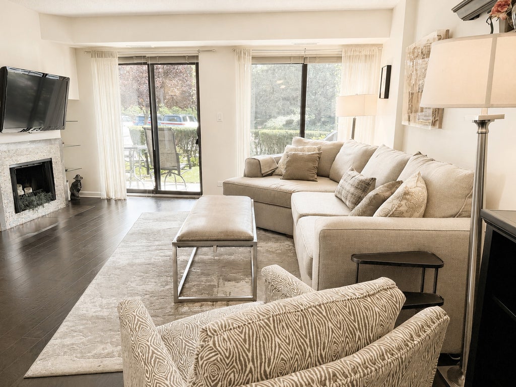
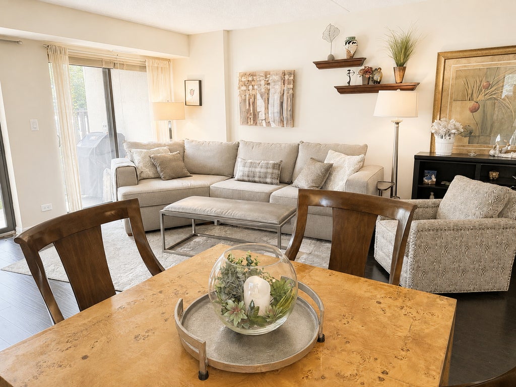
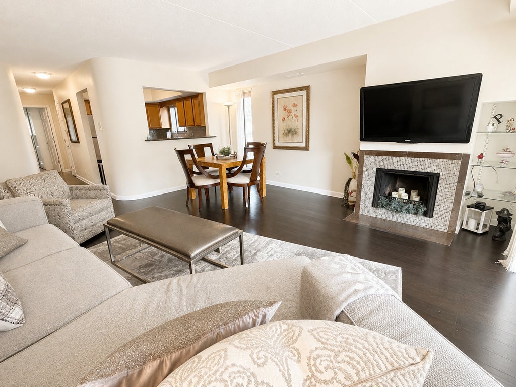
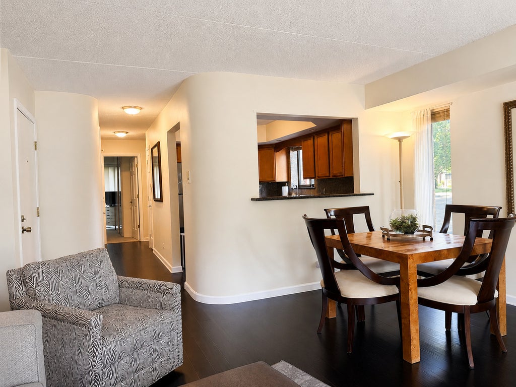
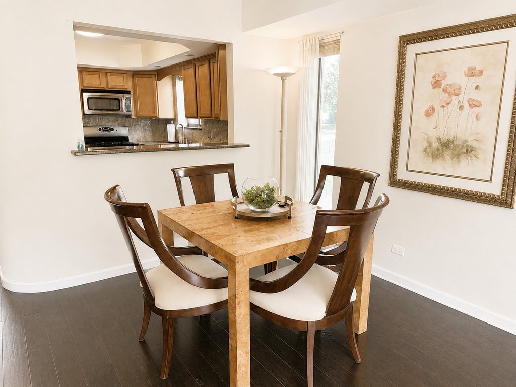
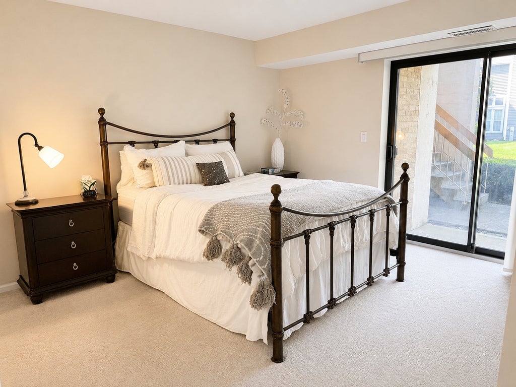
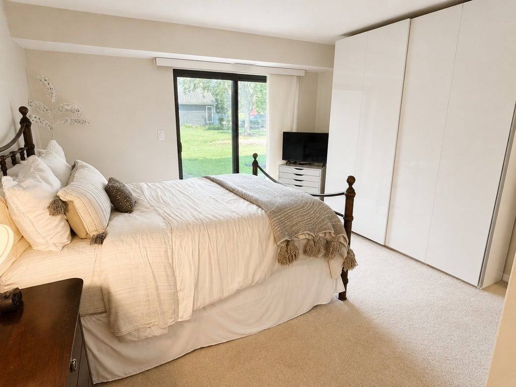
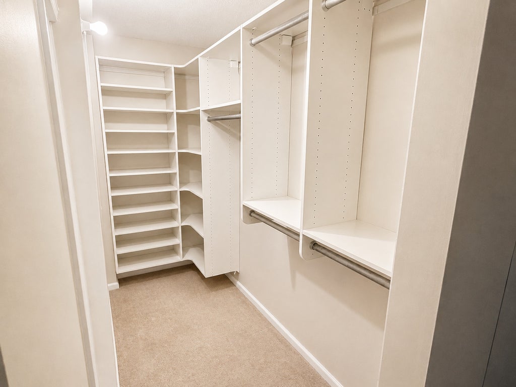
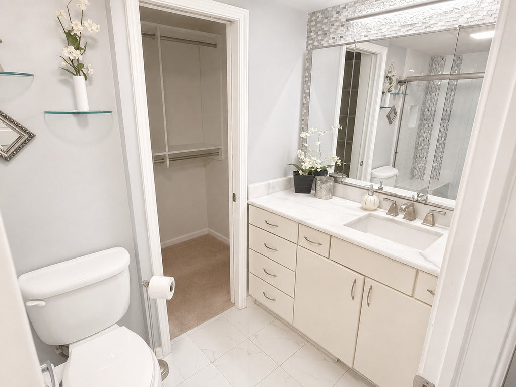
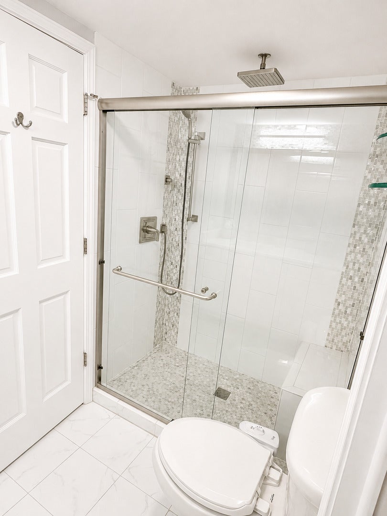
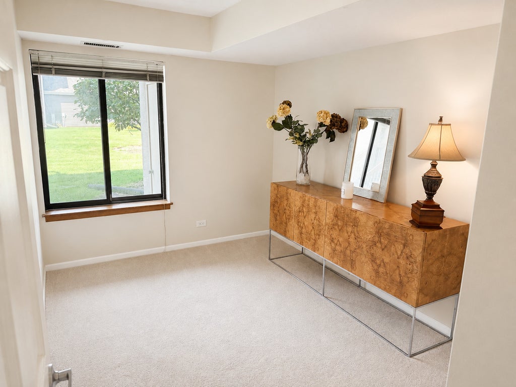
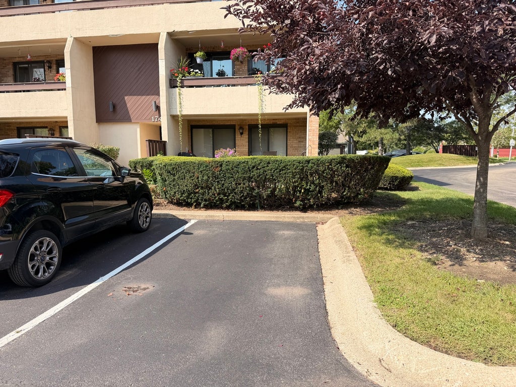
Beautifully updated and ideally located, this first-floor Bloomingdale condo offers the perfect combination of comfort, style, and convenience! Step inside to an inviting open floor plan filled with natural light, neutral colors, and beautiful wood flooring throughout the main living areas. The spacious living room features a fireplace with custom tile surround and opens through double sliding glass doors to a wonderful front patio, private grassy area, and gorgeous landscaping-creating an ideal space for relaxing or entertaining. The remodeled kitchen is sure to impress, featuring granite countertops, stainless steel appliances, a striking mosaic tile backsplash, abundant cabinet and counter space, and a convenient breakfast bar. The open design flows naturally into the dining area and living room, making everyday living and entertaining effortless. The spacious primary bedroom offers a private retreat with its own patio access and an oversized walk-in closet. The beautifully updated bathroom features access from both the primary bedroom and hallway and showcases custom tile work, a modern walk-in shower with waterfall showerhead and handheld sprayer, and heated floors for added comfort and luxury. Additional highlights include a convenient in-unit laundry room with washer and dryer, numerous closets throughout for exceptional storage, and a private storage shed. Major mechanical updates include a 2024 water heater and 2021 A/C. Enjoy an unbeatable location within walking distance to shopping, restaurants, parks, schools, walking paths, the park district, and downtown Bloomingdale. Located in a fantastic school district and close to everything you need, this condo offers easy, convenient living in a wonderful community. Move-in ready, beautifully updated, and priced for immediate sale-don't miss your opportunity to make this exceptional Bloomingdale condo your new home!
| DAYS ON MARKET | 21 | LAST UPDATED | 9/14/2026 |
|---|---|---|---|
| YEAR BUILT | 1981 | COMMUNITY | Bloomingdale |
| COUNTY | DuPage | STATUS | Conditional |
| PROPERTY TYPE(S) | Condo/Townhouse/Co-Op |
| School District | Lake Park High School |
|---|---|
| Elementary School | Dujardin Elementary School |
| Jr. High School | Westfield Middle School |
| High School | Lake Park High School |
| ADDITIONAL DETAILS | |
| AIR | Central Air |
|---|---|
| AIR CONDITIONING | Yes |
| AMENITIES | Insurance, Snow Removal, Water |
| APPLIANCES | Dishwasher, Dryer, Microwave, Range, Range Hood, Refrigerator, Stainless Steel Appliance(s), Washer |
| AREA | Bloomingdale |
| BASEMENT | None |
| CONSTRUCTION | Brick |
| FIREPLACE | Yes |
| HEAT | Forced Air, Natural Gas |
| HOA DUES | 344 |
| INTERIOR | Entrance Foyer, Walk-In Closet(s) |
| LOT | 0 |
| LOT DIMENSIONS | COMMON |
| PARKING | Asphalt, Assigned, Off Street, Guest, Parking Lot |
| SEWER | Public Sewer |
| STORIES | 3 |
| TAXES | 2527.3 |
| WATER | Public |
MORTGAGE CALCULATOR
TOTAL MONTHLY PAYMENT
0
P
I
*Estimate only
| SATELLITE VIEW |
| / | |
We respect your online privacy and will never spam you. By submitting this form with your telephone number
you are consenting for Humderto
Garcia to contact you even if your name is on a Federal or State
"Do not call List".
Listed with Fulton Grace Realty
The data relating to real estate for sale on this web site comes in part from the Broker ReciprocitySM Program of MRED. All real estate listings are marked with the Broker ReciprocitySM logo or the MRED Broker ReciprocitySM thumbnail logo (a little black house) and detailed information about them includes the name of the listing brokers.
The broker providing these data believes them to be correct, but advises interested parties to confirm them before relying on them in a purchase decision.
Copyright 2026 MRED. All rights reserved.

The broker providing these data believes them to be correct, but advises interested parties to confirm them before relying on them in a purchase decision.
Copyright 2026 MRED. All rights reserved.
This IDX solution is (c) Diverse Solutions 2026.