
 Twitter
 Facebook
 Email
Email
|
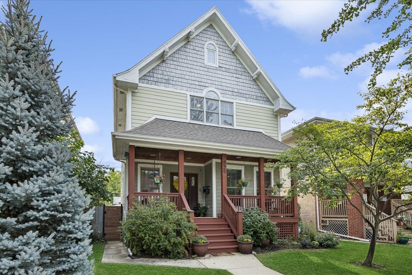
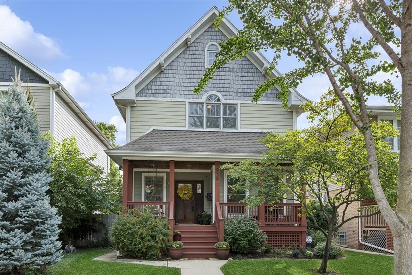
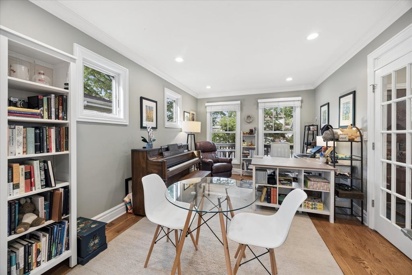
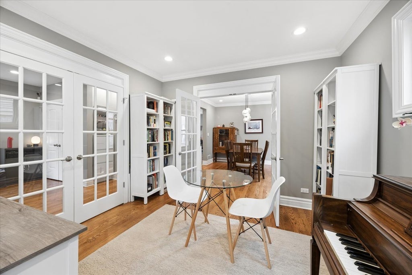
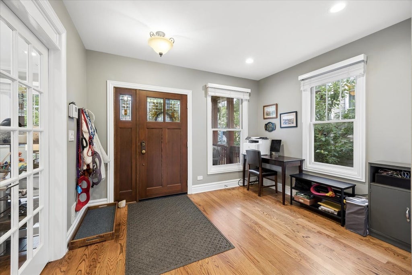
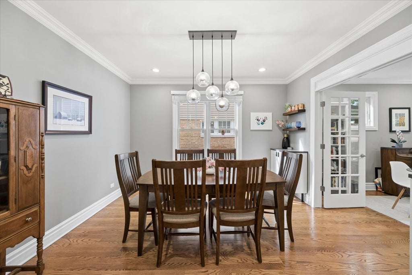
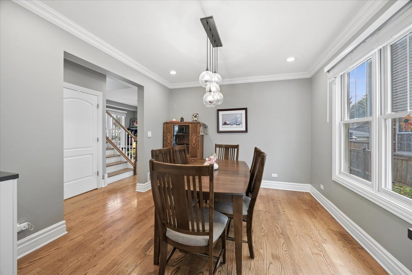
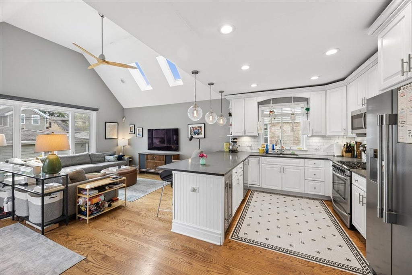
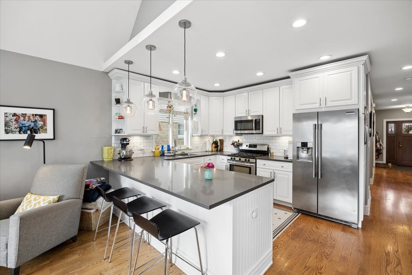
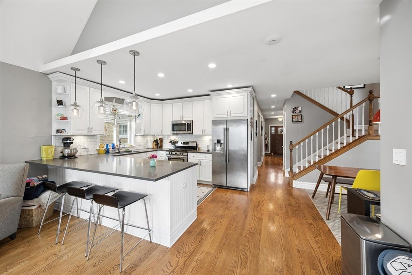
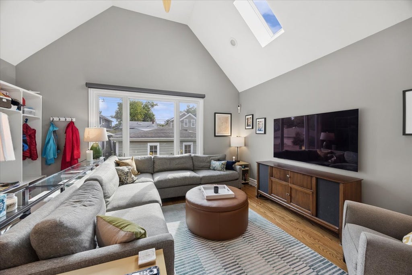
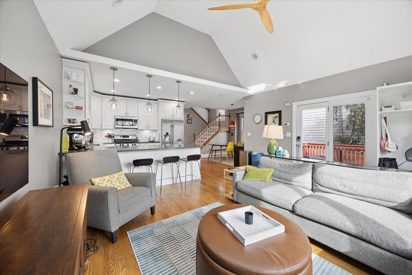
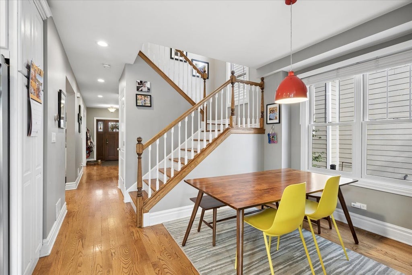
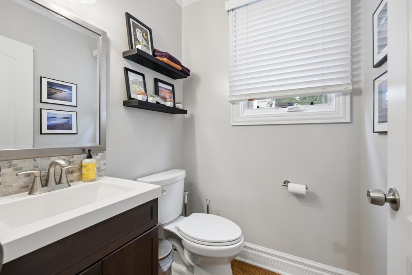
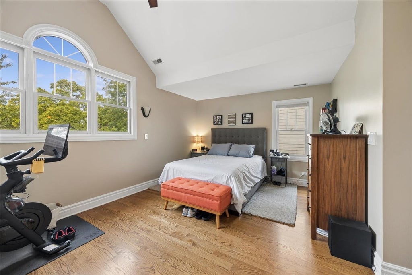
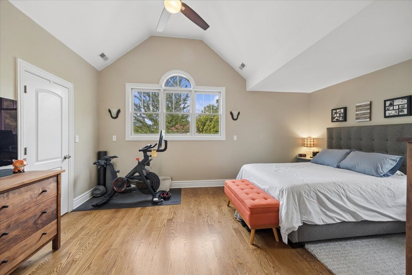

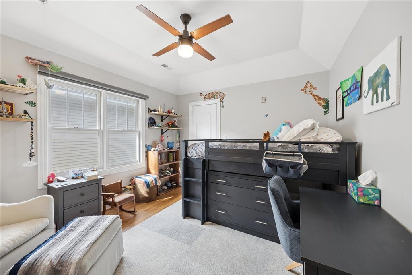
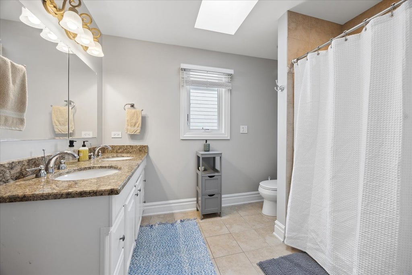
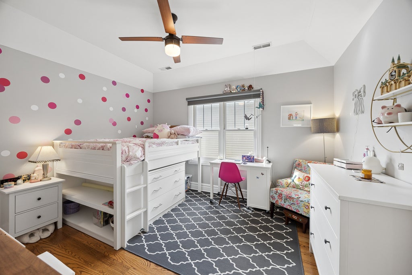
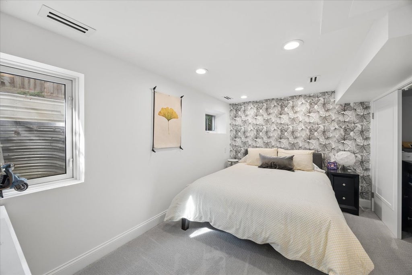
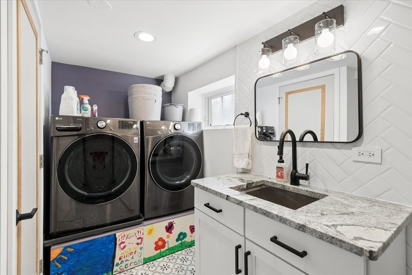
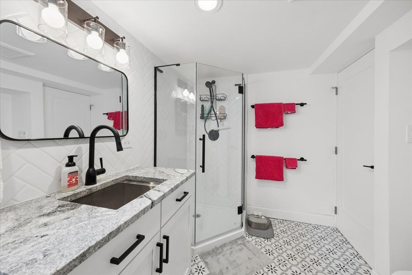
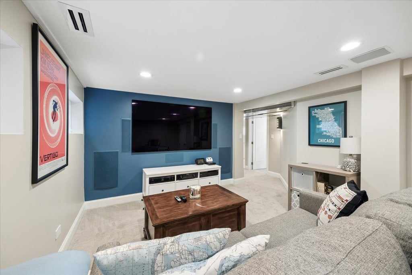
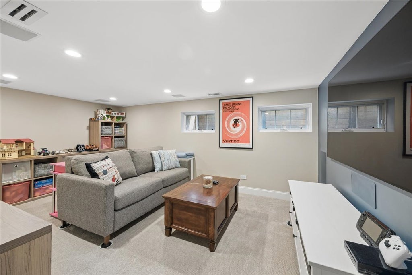
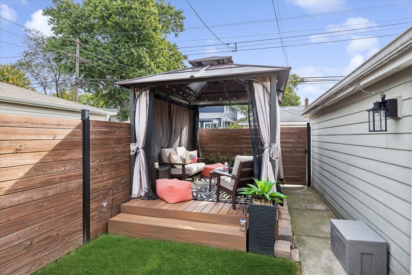
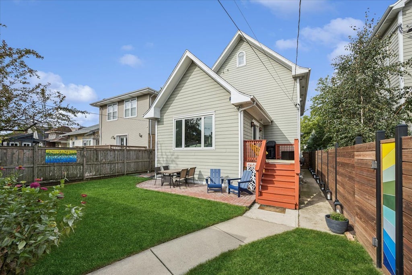
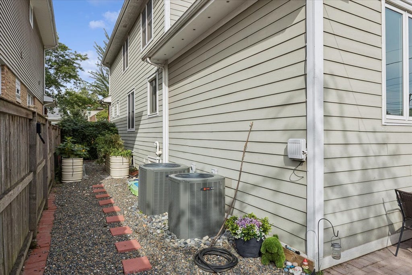
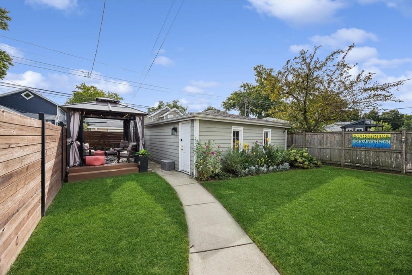
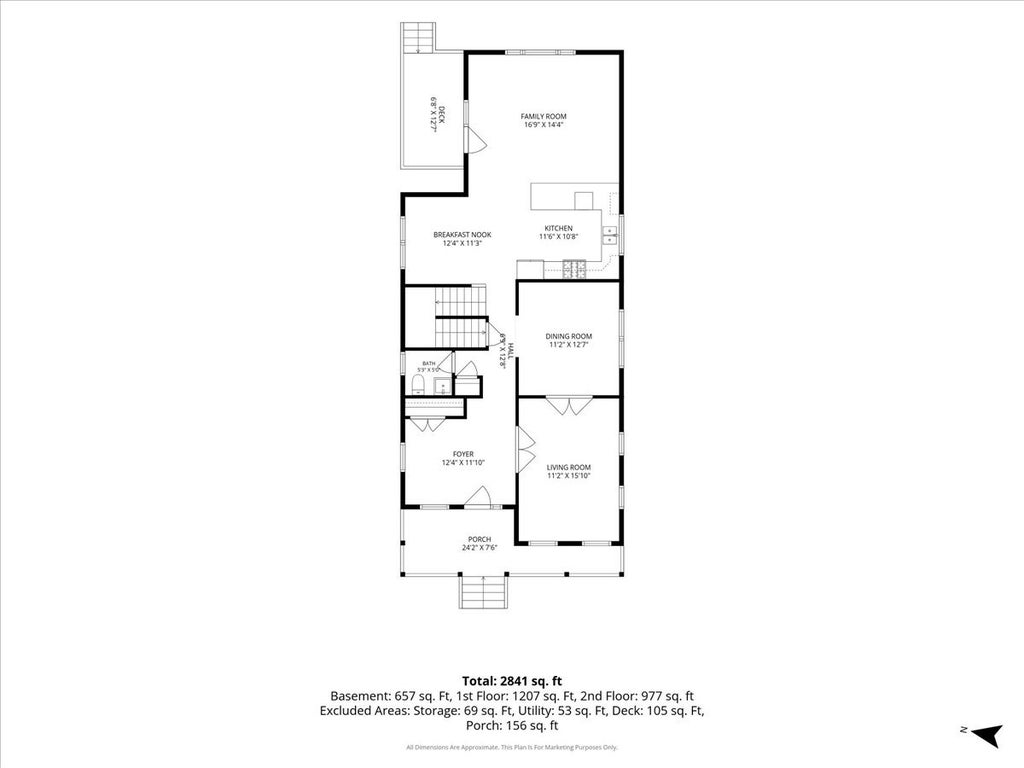
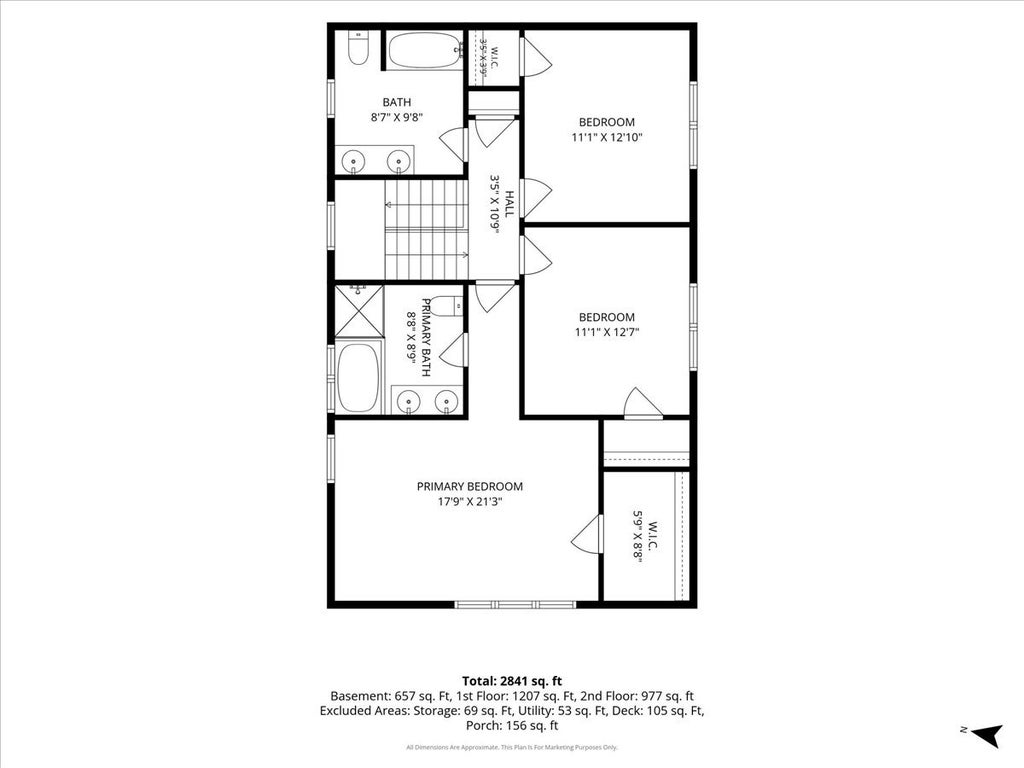
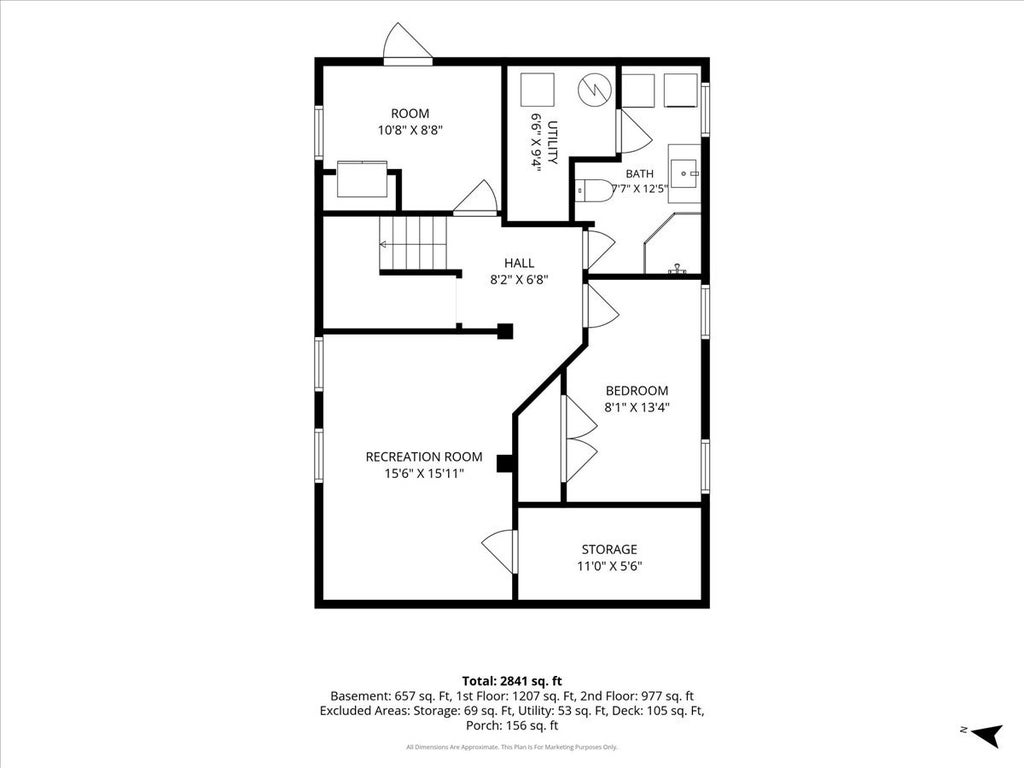
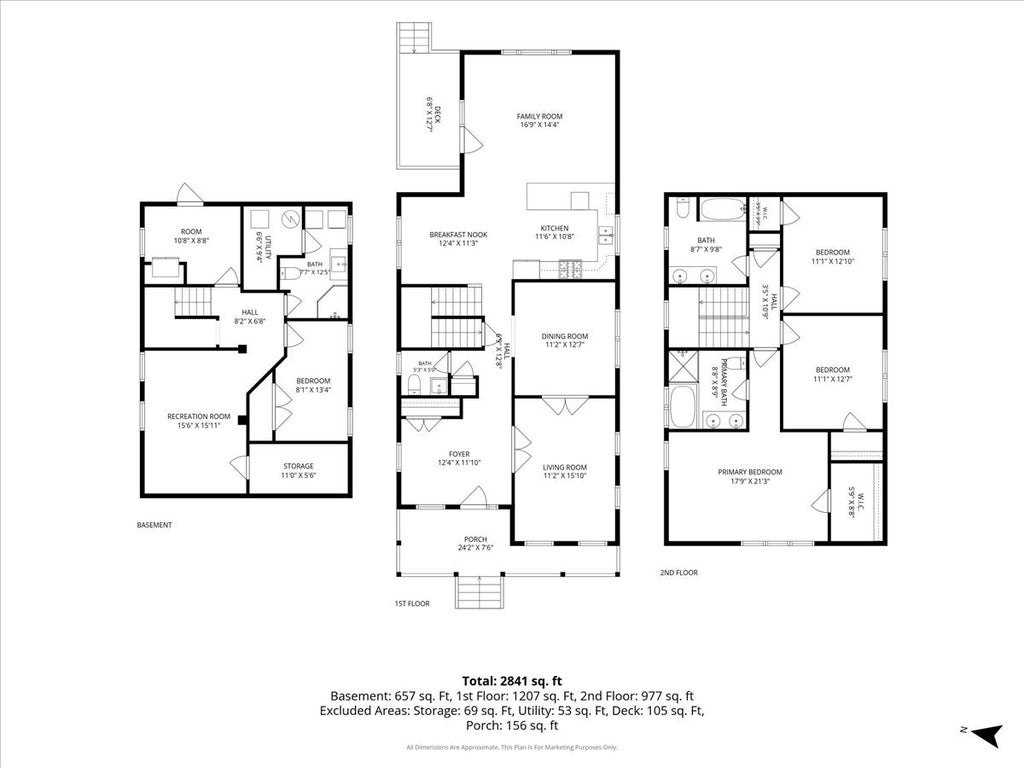

Thoughtfully renovated, beautifully maintained, and designed for the way you actually live. Welcome to this exceptional 4-bedroom, 3.5-bath Arts & Crafts home on an incredibly friendly block in northeast Oak Park. Beautiful architectural trim, pristine oak floors, soaring vaulted ceilings, and an inviting front porch with porch swing give the home both character and warmth, while extensive renovations and upgrades provide the space and functionality of a modern family home. An almost complete new build in 2006 created the foundation for a home that has been lovingly upgraded ever since. The first floor features a gracious foyer with double coat closet, large pantry, powder room, elegant dining room for hosting the holidays, and flexible formal living room with beautiful French doors. The heart of the home is the expansive kitchen, breakfast area for everyday dining or homework sessions, and family room. The renovated kitchen features custom cabinetry, gray quartz countertops, an oversized peninsula with seating and wine fridge. The adjoining family room is flooded with natural light from skylights and large picture window, with soaring vaulted ceilings and views of the backyard. A convenient custom mud space connects the home to the backyard, which is a private oasis featuring a paver patio, raised deck, and custom gazebo, all perfect for outdoor entertaining. Upstairs includes two sunny bedrooms plus a spacious hall bath with double sinks. The vaulted primary suite offers a large walk-in closet with custom system and en suite bath with double sinks, separate shower and tub, and skylight. The fully finished basement adds a fourth bedroom with egress window and full bath, along with a generous family/entertainment space featuring a 77" TV and built-in surround sound, all included. Custom storage and a workshop/flex room add exceptional functionality. Extensive improvements are listed but include many new windows, two HVAC systems for zoned comfort, recently replaced furnaces and A/C units, solar panels, and an insulated, climate-controlled crawl space. This was meant to be their forever home, and it shows in the care, quality, and thought behind every improvement. Beautifully finished, exceptionally well cared for, and ready for its next chapter on a block that truly feels like a community.
| DAYS ON MARKET | 1 | LAST UPDATED | 9/23/2026 |
|---|---|---|---|
| YEAR BUILT | 2006 | COMMUNITY | Oak Park |
| GARAGE SPACES | 2.0 | COUNTY | Cook |
| STATUS | Active | PROPERTY TYPE(S) | Single Family |
| School District | Oak Park & River Forest High Sch |
|---|---|
| Elementary School | William Hatch Elementary School |
| Jr. High School | Gwendolyn Brooks Middle School |
| High School | Oak Park & River Forest High Sch |
| PRICE HISTORY | |
| Prior to Sep 23, '26 | $975,000 |
|---|---|
| Sep 23, '26 - Today | $948,000 |
| ADDITIONAL DETAILS | |
| AIR | Ceiling Fan(s), Central Air |
|---|---|
| AIR CONDITIONING | Yes |
| APPLIANCES | Dishwasher, Dryer, Microwave, Range, Stainless Steel Appliance(s), Washer |
| AREA | Oak Park |
| BASEMENT | Exterior Entry, Finished, Full, Storage Space, Sump Pump, Yes |
| CONSTRUCTION | Fiber Cement |
| EXTERIOR | Other |
| GARAGE | Yes |
| HEAT | Forced Air, Natural Gas |
| INTERIOR | Entrance Foyer, Vaulted Ceiling(s), Walk-In Closet(s) |
| LOT | 0 |
| LOT DIMENSIONS | 37x125 |
| PARKING | Detached, Garage |
| SEWER | Public Sewer |
| TAXES | 18266.92 |
| WATER | Public |
MORTGAGE CALCULATOR
TOTAL MONTHLY PAYMENT
0
P
I
*Estimate only
| SATELLITE VIEW |
| / | |
We respect your online privacy and will never spam you. By submitting this form with your telephone number
you are consenting for Humderto
Garcia to contact you even if your name is on a Federal or State
"Do not call List".
Listed with Baird & Warner
The data relating to real estate for sale on this web site comes in part from the Broker ReciprocitySM Program of MRED. All real estate listings are marked with the Broker ReciprocitySM logo or the MRED Broker ReciprocitySM thumbnail logo (a little black house) and detailed information about them includes the name of the listing brokers.
The broker providing these data believes them to be correct, but advises interested parties to confirm them before relying on them in a purchase decision.
Copyright 2026 MRED. All rights reserved.

The broker providing these data believes them to be correct, but advises interested parties to confirm them before relying on them in a purchase decision.
Copyright 2026 MRED. All rights reserved.
This IDX solution is (c) Diverse Solutions 2026.