
 Twitter
 Facebook
 Email
Email
|

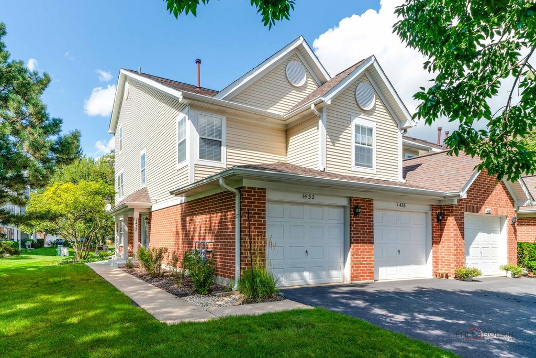
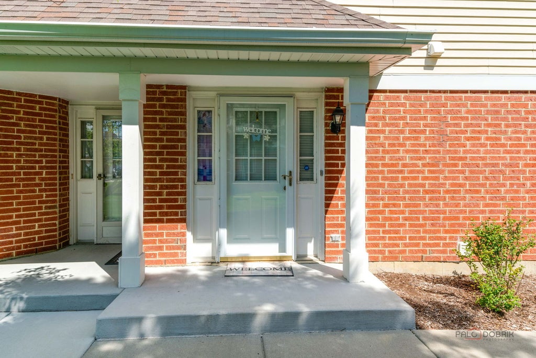
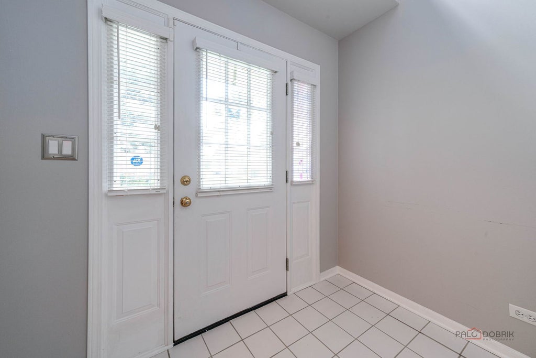
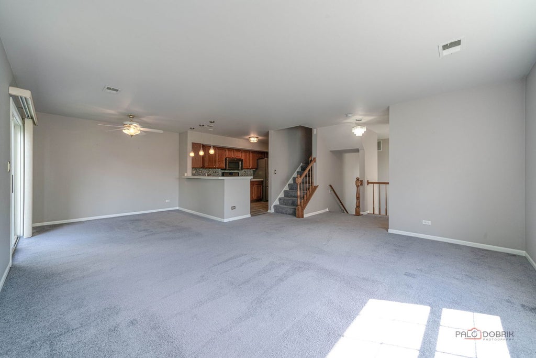
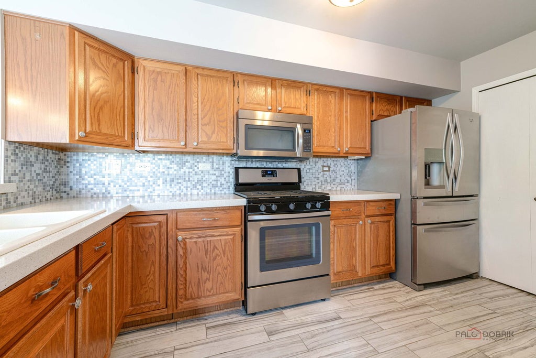
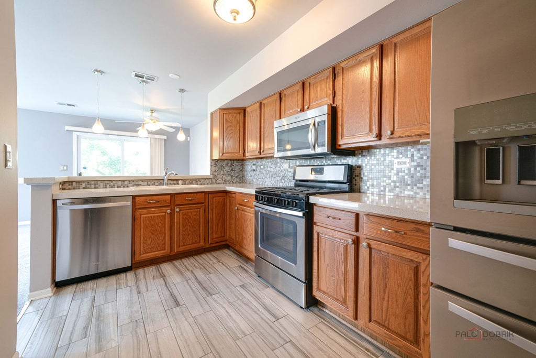
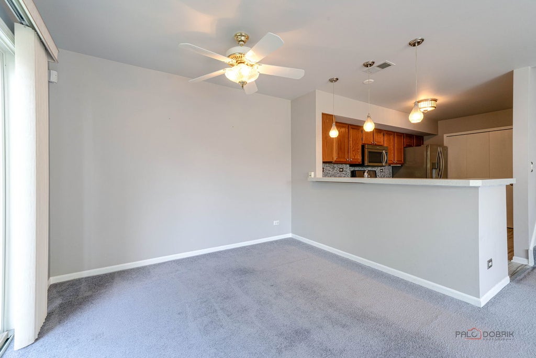
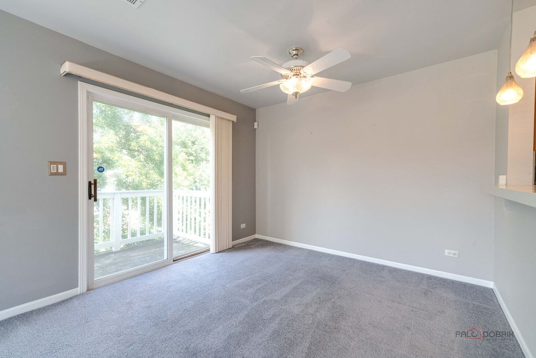
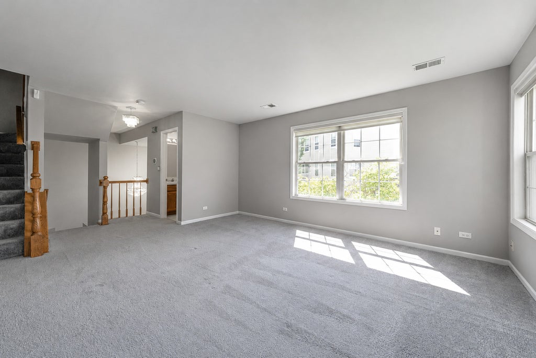
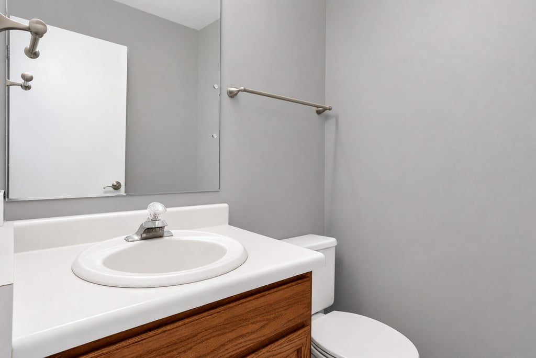
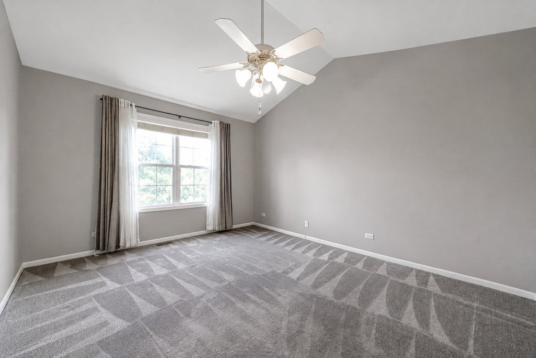
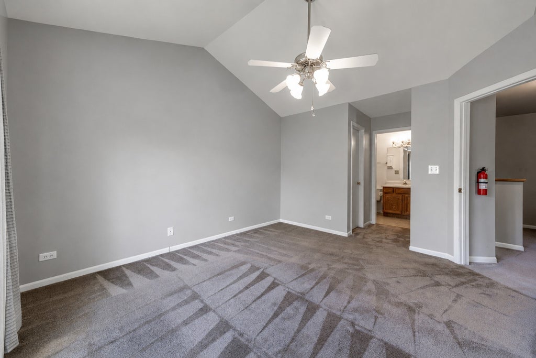
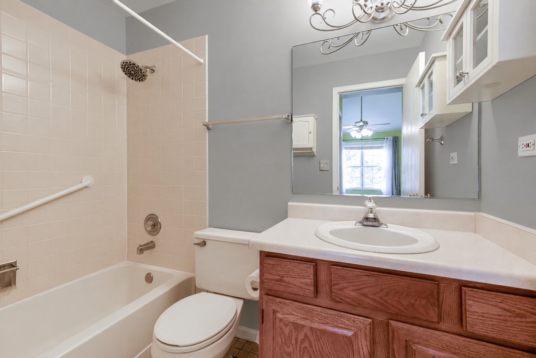
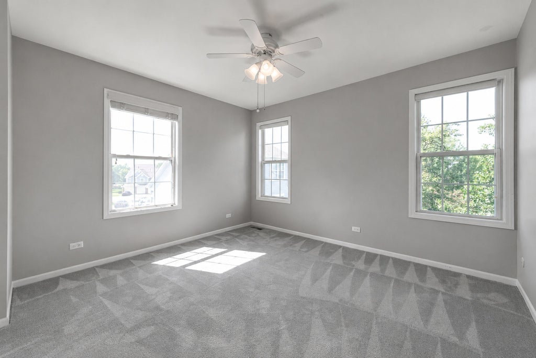
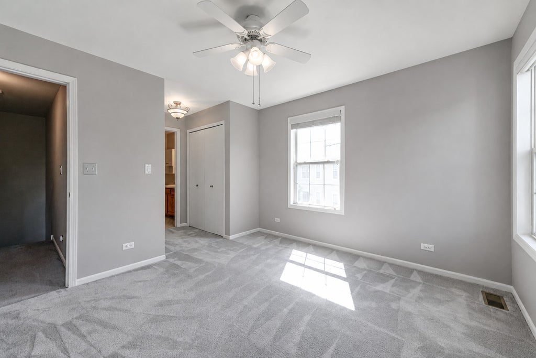
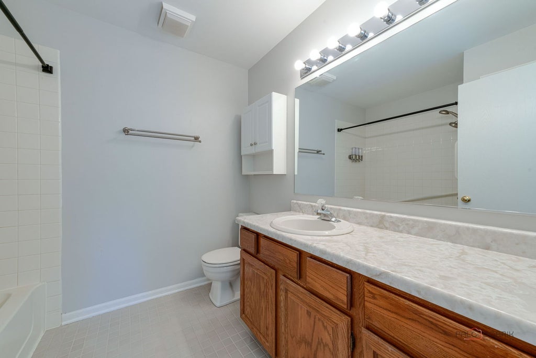
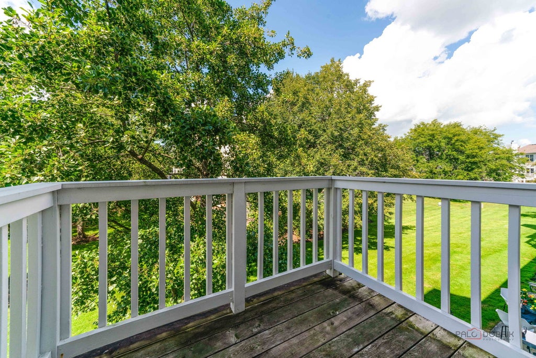
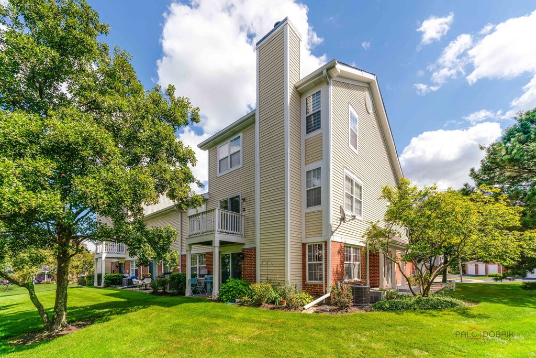
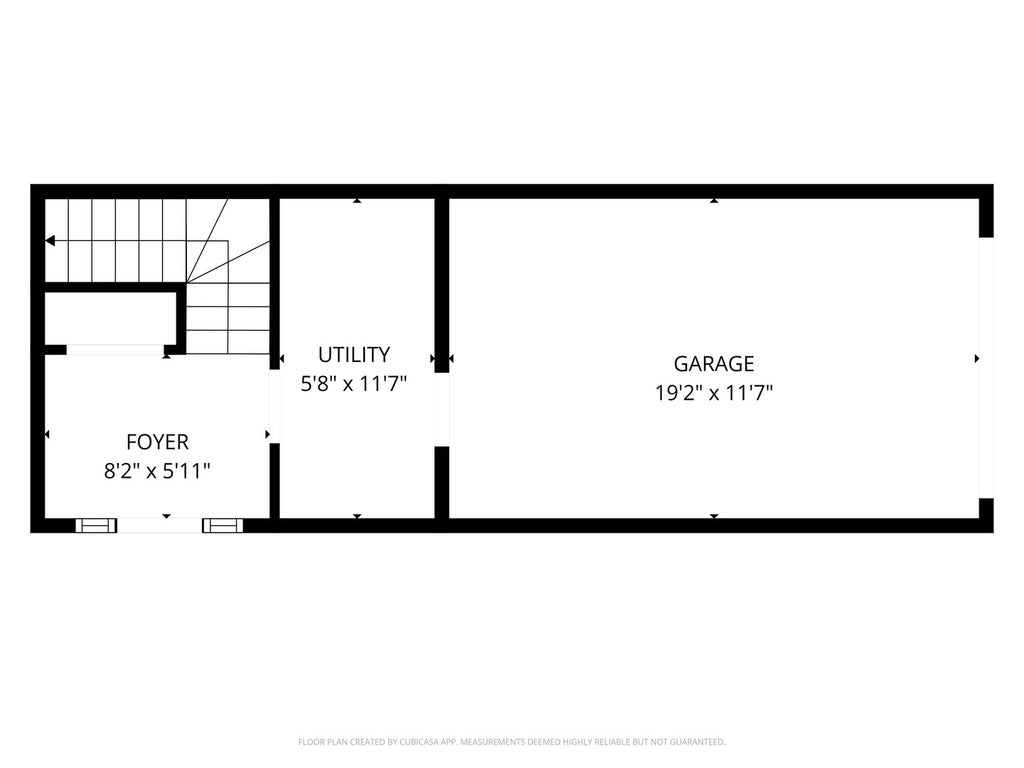
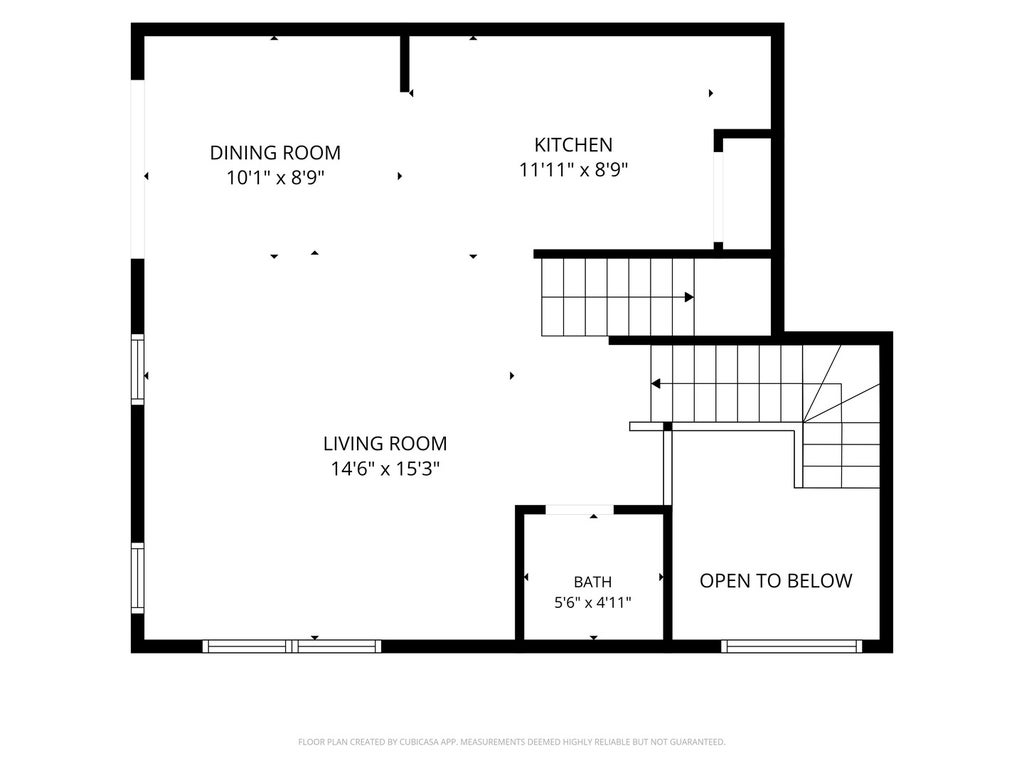
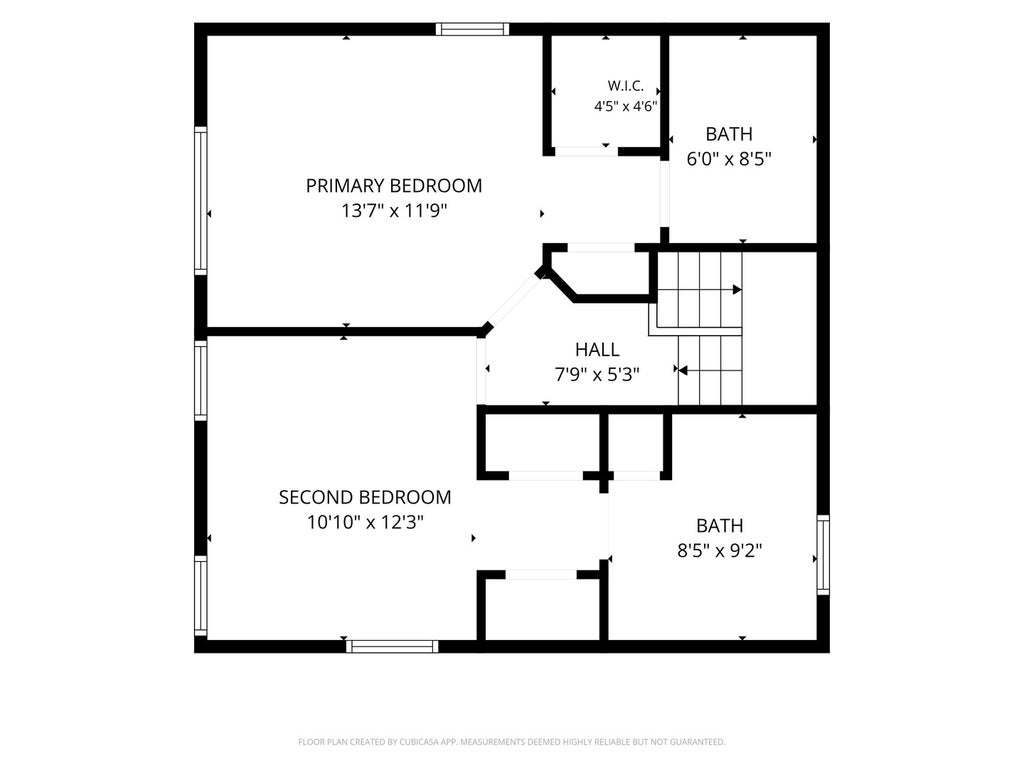
This beautifully maintained end-unit townhome offers 2 bedrooms, 2.5 bathrooms, and an attached 1-car garage. Step into the ceramic-tiled foyer and head upstairs to an open-concept main level, featuring a peninsula kitchen with oak cabinetry, quartz countertops, pantry closet, pendant lighting, ceramic tile backsplash, and plank-style tile flooring. The dining area opens to a private balcony with serene courtyard views, while the spacious living room is filled with natural light from windows on two walls, offering views of mature trees. Upstairs, the private level features two generous bedrooms, with dual closets and each with its own en-suite bathroom. The entry level also includes a laundry/utility room with new washer and dryer and direct access to the attached garage. Conveniently located near I-390 and within walking distance of the Metra station, this home is perfect for commuters. You'll also enjoy proximity to restaurants, shopping, forest preserves, and golf courses.
| DAYS ON MARKET | 21 | LAST UPDATED | 9/12/2026 |
|---|---|---|---|
| TRACT | Turnberry Manor | YEAR BUILT | 1993 |
| COMMUNITY | Keeneyville / Roselle | GARAGE SPACES | 1.0 |
| COUNTY | DuPage | STATUS | Conditional |
| PROPERTY TYPE(S) | Condo/Townhouse/Co-Op |
| School District | Lake Park High School |
|---|---|
| Elementary School | Waterbury Elementary School |
| Jr. High School | Spring Wood Middle School |
| High School | Lake Park High School |
| ADDITIONAL DETAILS | |
| AIR | Ceiling Fan(s), Central Air |
|---|---|
| AIR CONDITIONING | Yes |
| AMENITIES | Insurance, Snow Removal |
| APPLIANCES | Dishwasher, Disposal, Dryer, Microwave, Range, Refrigerator, Stainless Steel Appliance(s), Washer |
| AREA | Keeneyville / Roselle |
| BASEMENT | None |
| CONSTRUCTION | Aluminum Siding, Brick |
| EXTERIOR | Balcony |
| GARAGE | Attached Garage, Yes |
| HEAT | Forced Air, Natural Gas |
| HOA DUES | 275 |
| INTERIOR | Entrance Foyer, Walk-In Closet(s) |
| LOT | 0 |
| LOT DIMENSIONS | COMMON |
| PARKING | Asphalt, Garage Door Opener, Attached, Garage |
| SEWER | Public Sewer |
| STORIES | 3 |
| SUBDIVISION | Turnberry Manor |
| TAXES | 5466.02 |
| WATER | Public |
MORTGAGE CALCULATOR
TOTAL MONTHLY PAYMENT
0
P
I
*Estimate only
| SATELLITE VIEW |
| / | |
We respect your online privacy and will never spam you. By submitting this form with your telephone number
you are consenting for Humderto
Garcia to contact you even if your name is on a Federal or State
"Do not call List".
Listed with Berkshire Hathaway HomeServices Chicago
The data relating to real estate for sale on this web site comes in part from the Broker ReciprocitySM Program of MRED. All real estate listings are marked with the Broker ReciprocitySM logo or the MRED Broker ReciprocitySM thumbnail logo (a little black house) and detailed information about them includes the name of the listing brokers.
The broker providing these data believes them to be correct, but advises interested parties to confirm them before relying on them in a purchase decision.
Copyright 2026 MRED. All rights reserved.

The broker providing these data believes them to be correct, but advises interested parties to confirm them before relying on them in a purchase decision.
Copyright 2026 MRED. All rights reserved.
This IDX solution is (c) Diverse Solutions 2026.