
 Twitter
 Facebook
 Email
Email
|

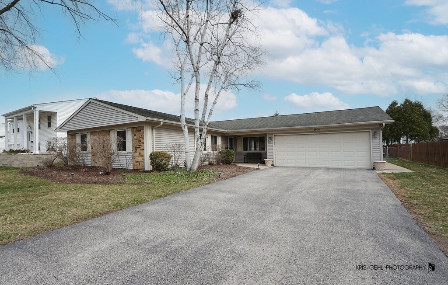
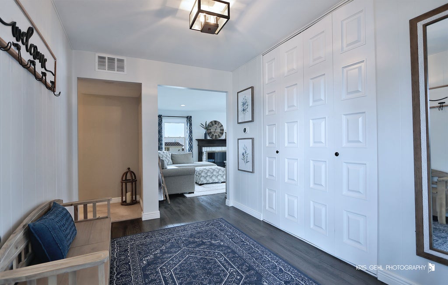
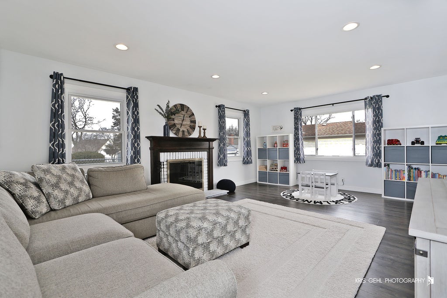
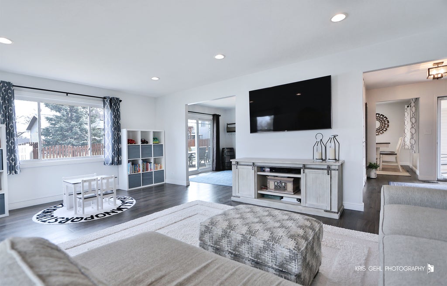
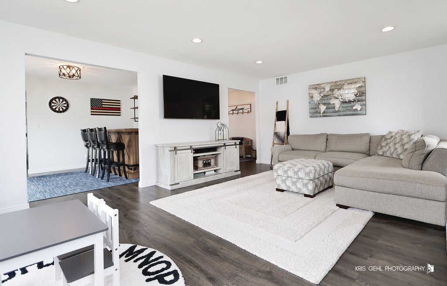
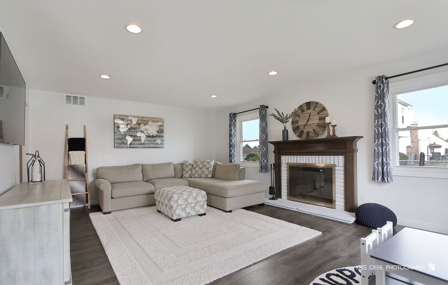
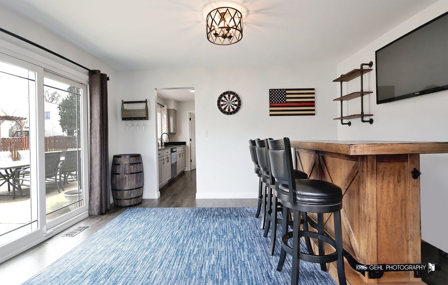
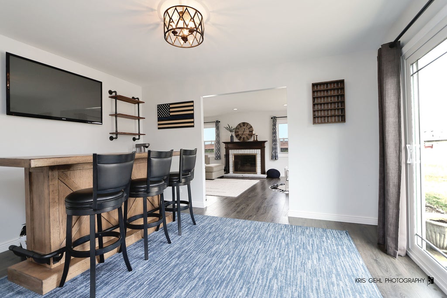
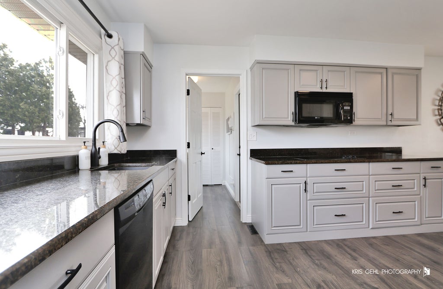
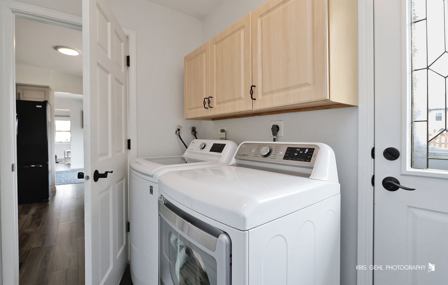
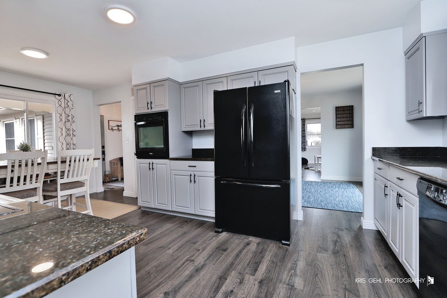
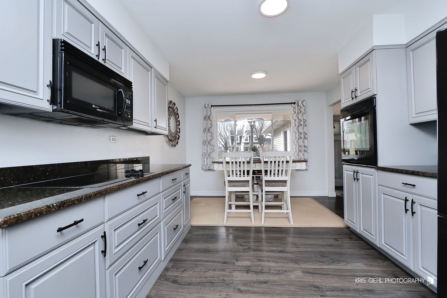
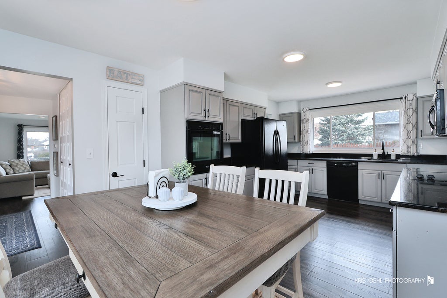
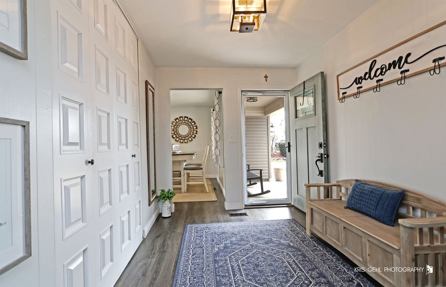
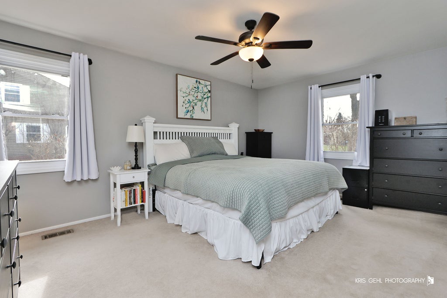
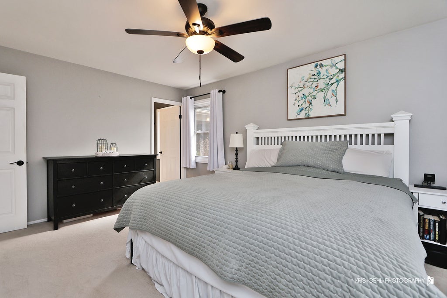
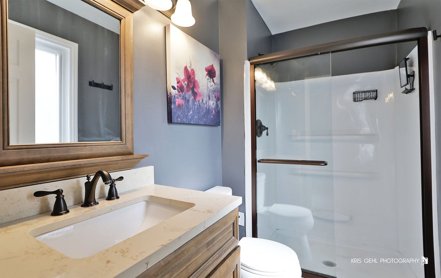
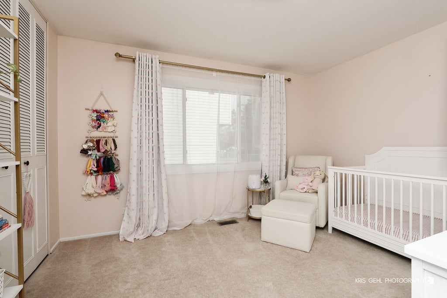
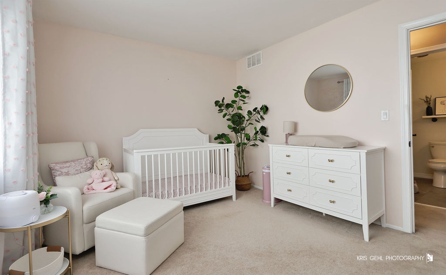
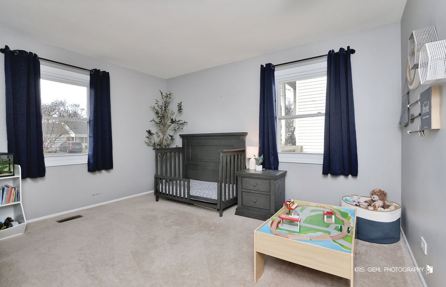
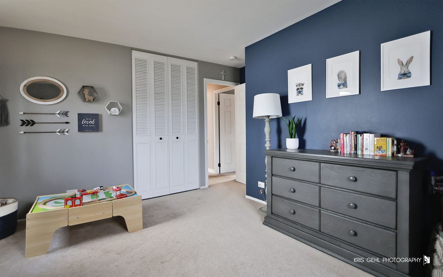
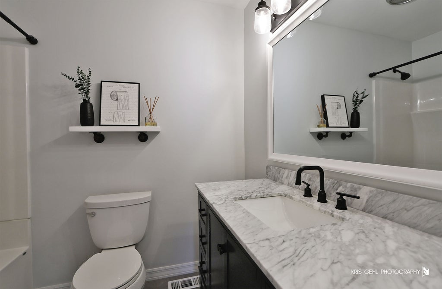
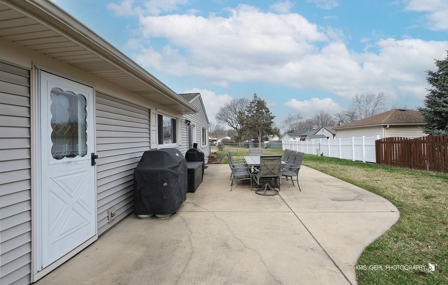
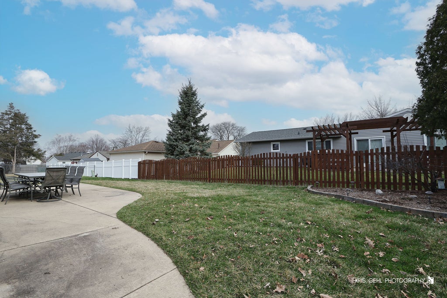
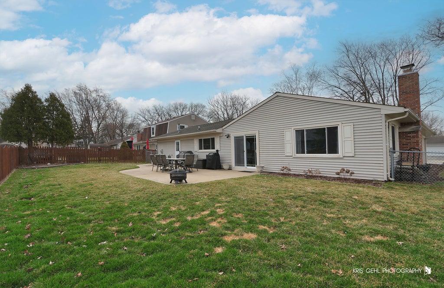
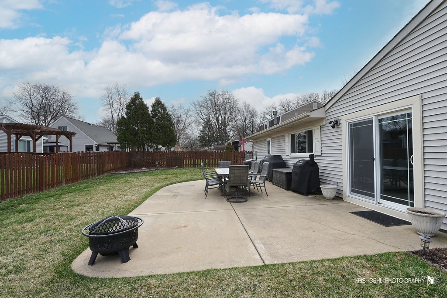
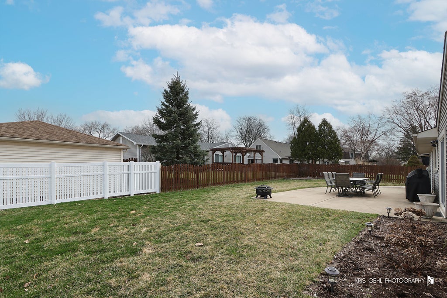
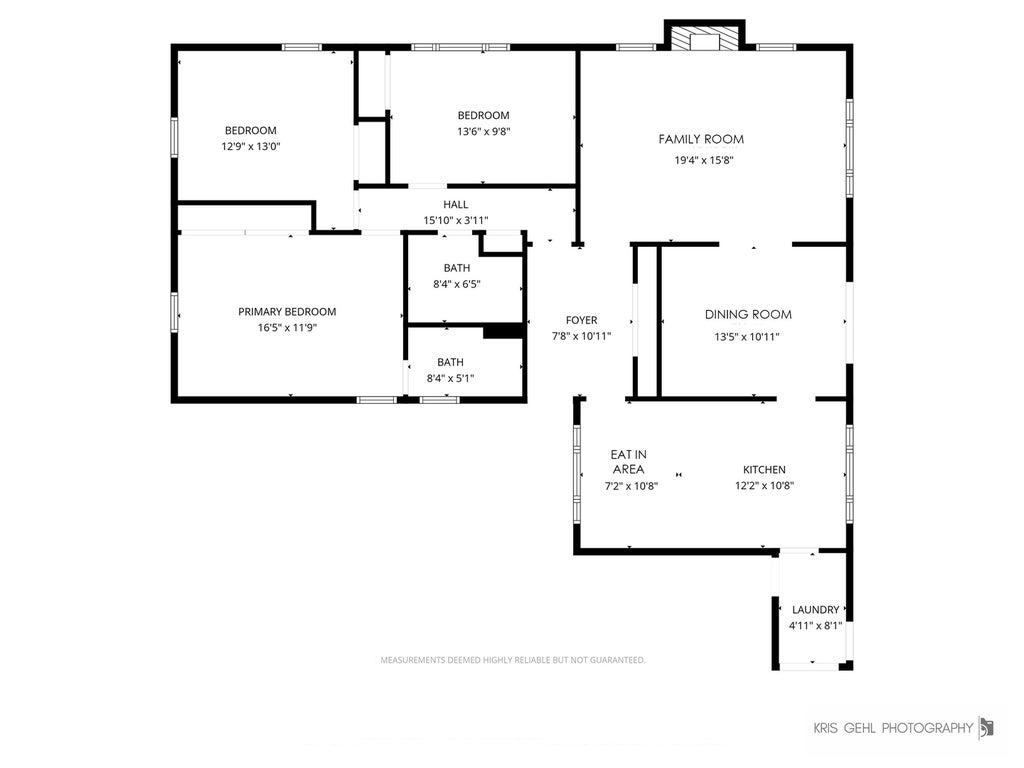
A well maintained and meticulously updated 3 bedroom, 2 bathroom ranch offering comfortable single level living, a fully fenced yard, and an attached 2 car garage with attic storage above. Inside, the home features bright, functional spaces with updated finishes throughout the foyer, family room, dining room, and kitchen. This home looks like it belongs in a magazine, showcasing engineered wood flooring, updated lighting, a fireplace with a custom mantle, granite countertops, painted kitchen cabinets, stylish window treatments, and beautifully updated bathrooms. The primary suite includes its own private bathroom along with a full wall of closet space for exceptional storage. The two additional bedrooms are generously sized and offer ample closet space as well. The second full bathroom has been refreshed with a new vanity, faucet, mirror, and lighting for a clean, modern feel. A convenient laundry room provides direct access to both the garage and the backyard. Outside, the oversized patio spans half the length of the home, creating an expansive outdoor entertainment area perfect for gatherings with family and friends. Recent updates include dishwasher (2025), HVAC (2022), hot water heater (2022), sliding glass door (2020) and engineered wood flooring (2020). A great location to shopping, restaurants and major roadways.
| DAYS ON MARKET | 43 | LAST UPDATED | 9/9/2026 |
|---|---|---|---|
| TRACT | Sheffield Park | YEAR BUILT | 1972 |
| COMMUNITY | Schaumburg | GARAGE SPACES | 2.0 |
| COUNTY | Cook | STATUS | Conditional |
| PROPERTY TYPE(S) | Single Family |
| School District | Schaumburg High School |
|---|---|
| Elementary School | Hoover Math & Science Academy |
| Jr. High School | Keller Junior High School |
| High School | Schaumburg High School |
| ADDITIONAL DETAILS | |
| AIR | Ceiling Fan(s), Central Air |
|---|---|
| AIR CONDITIONING | Yes |
| APPLIANCES | Dishwasher, Disposal, Electric Cooktop, Electric Oven, Microwave, Oven, Refrigerator |
| AREA | Schaumburg |
| BASEMENT | None |
| CONSTRUCTION | Stone, Vinyl Siding |
| EXTERIOR | Lighting |
| FIREPLACE | Yes |
| GARAGE | Attached Garage, Yes |
| HEAT | Natural Gas |
| INTERIOR | Entrance Foyer, Granite Counters, Open Floorplan |
| LOT | 8538 sq ft |
| LOT DESCRIPTION | Landscaped, Level |
| LOT DIMENSIONS | 75.1 x 114.3 x 75.2 x 114.6 |
| PARKING | Asphalt, Garage Door Opener, Attached, Driveway, Garage |
| SEWER | Public Sewer |
| STYLE | Ranch |
| SUBDIVISION | Sheffield Park |
| TAXES | 7461.34 |
| UTILITIES | Cable Available |
MORTGAGE CALCULATOR
TOTAL MONTHLY PAYMENT
0
P
I
*Estimate only
| SATELLITE VIEW |
| / | |
We respect your online privacy and will never spam you. By submitting this form with your telephone number
you are consenting for Humderto
Garcia to contact you even if your name is on a Federal or State
"Do not call List".
Listed with Charles Rutenberg Realty
The data relating to real estate for sale on this web site comes in part from the Broker ReciprocitySM Program of MRED. All real estate listings are marked with the Broker ReciprocitySM logo or the MRED Broker ReciprocitySM thumbnail logo (a little black house) and detailed information about them includes the name of the listing brokers.
The broker providing these data believes them to be correct, but advises interested parties to confirm them before relying on them in a purchase decision.
Copyright 2026 MRED. All rights reserved.

The broker providing these data believes them to be correct, but advises interested parties to confirm them before relying on them in a purchase decision.
Copyright 2026 MRED. All rights reserved.
This IDX solution is (c) Diverse Solutions 2026.