
 Twitter
 Facebook
 Email
Email

















|

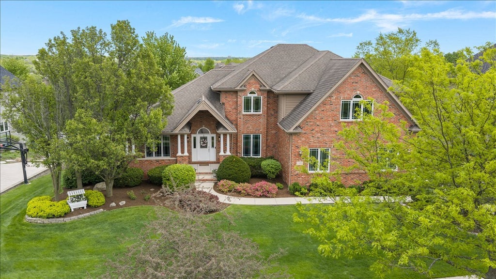
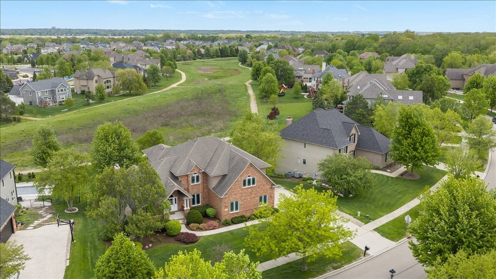
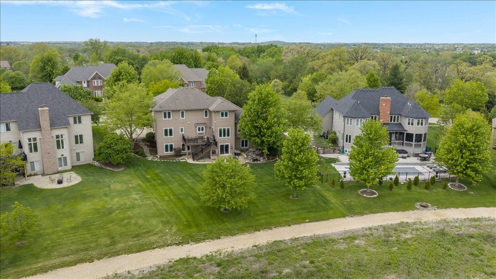
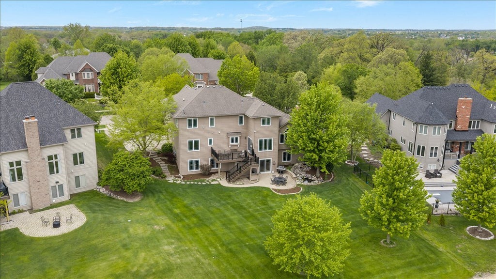
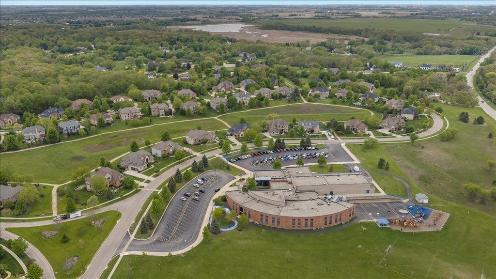
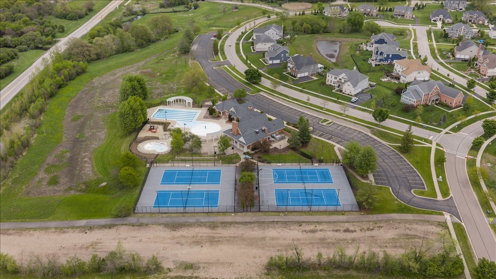
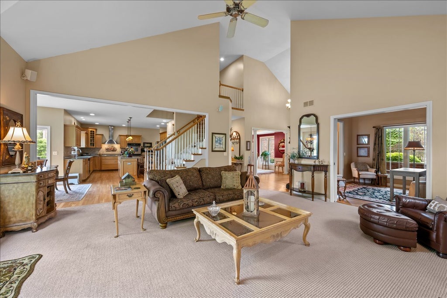
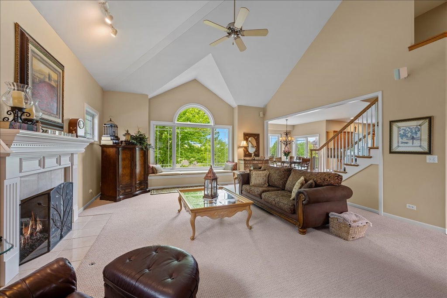
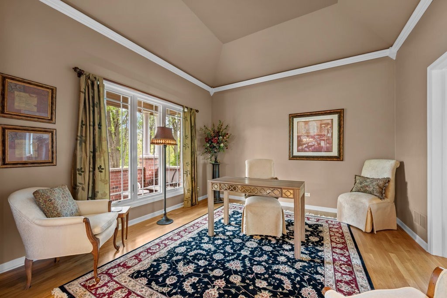
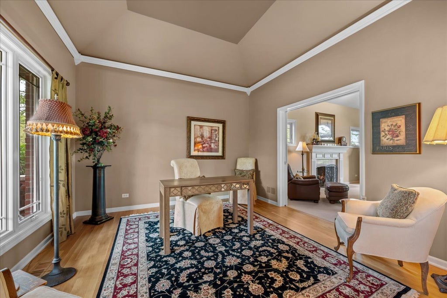
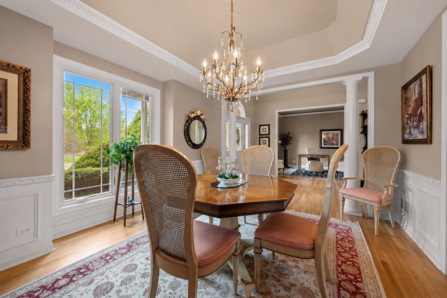
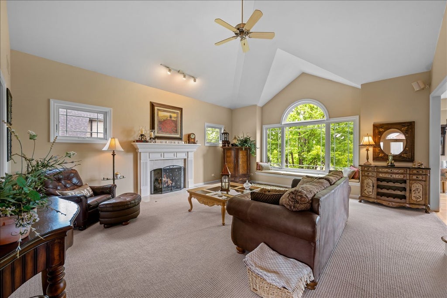
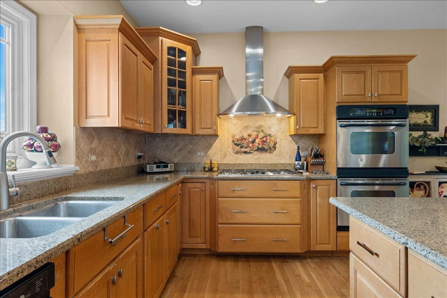
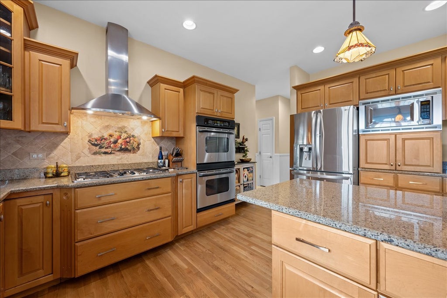
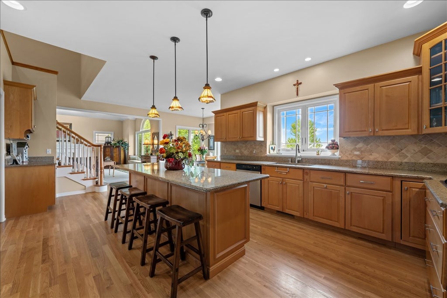
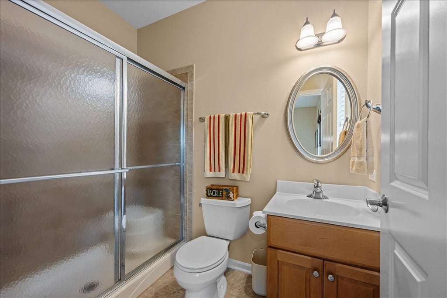
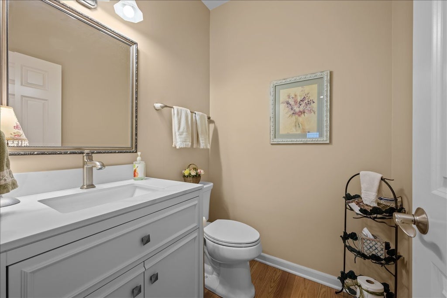
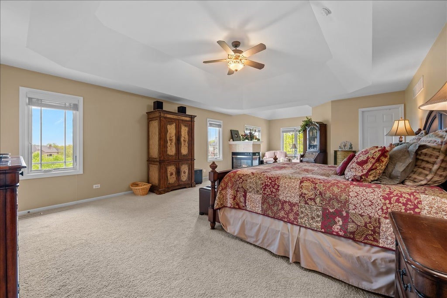
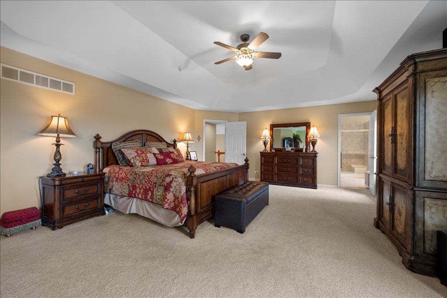
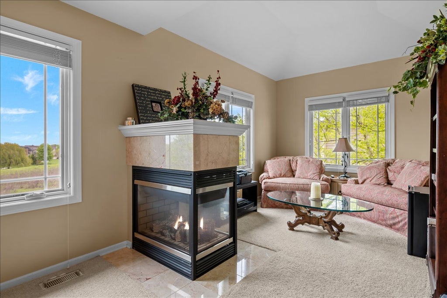
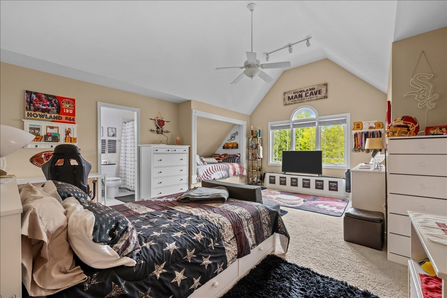
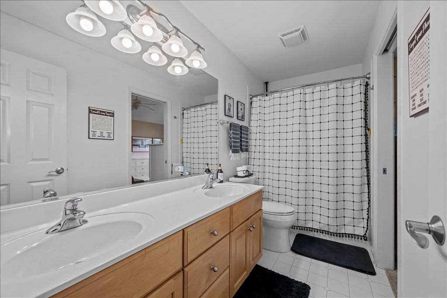
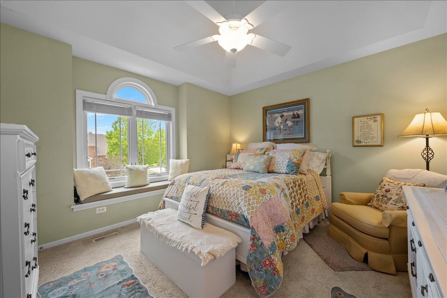
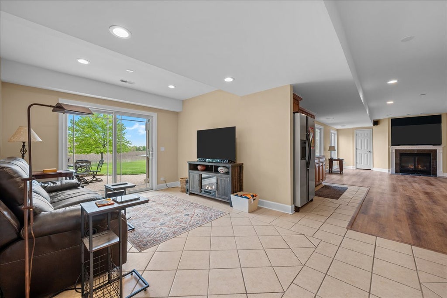
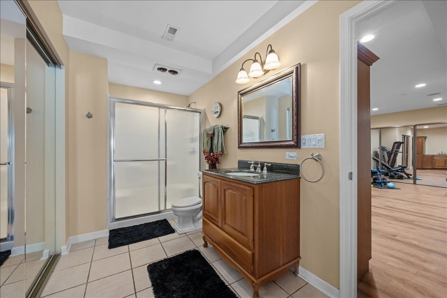
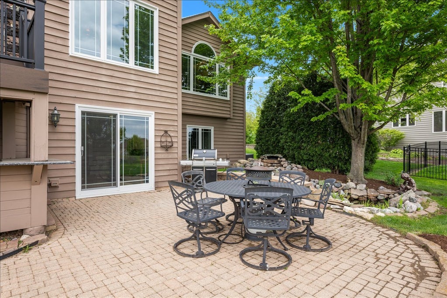
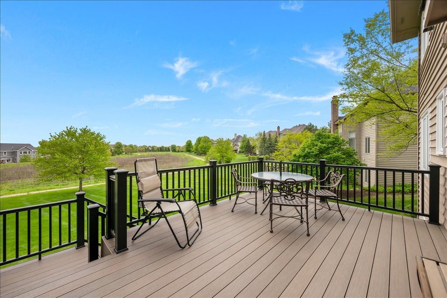
Extensively Updated Custom Estate | Over $300,000 in Recent Improvements! Nestled in the highly sought-after Tanglewood Hills community, this exceptional custom-built estate offers 5 bedrooms, 5.1 baths, beautiful prairie views, and an impressive combination of timeless architecture, luxury, and modern updates. Major recent improvements include a NEW 50-year architectural shingle roof (2026), complete masonry chimney rebuild including exterior brick and internal flue with warranty (2026), and a complete premium R-49 attic insulation upgrade (2026). The home also features a complete Andersen Low-E EnergyStar custom window and patio door package installed in 2025, with a 20-year transferable warranty . A newly constructed two-story TimberTech composite deck, staircase, and premium rail system was completed in 2026. Additional updates include two new 50-gallon water heaters and expansion tanks, two-zoned HVAC furnace/AC systems with Nest controls, refinished first-floor hardwood flooring, and luxury vinyl plank flooring and staircase throughout the finished walkout lower level. With more than $300,000 invested in recent improvements and enhancements, this home offers exceptional peace of mind and value. Inside, refinished hardwood floors, extensive custom millwork, and all-new windows fill the home with natural light and create a sophisticated yet welcoming atmosphere. Designed for both grand entertaining and comfortable everyday living, the chef's kitchen features an oversized center island, quality finishes, and seamless flow into the sun-filled breakfast room. Custom Andersen windows frame peaceful prairie views from the breakfast room and family room, creating a beautiful connection to the outdoors. Formal living and dining rooms showcase refined craftsmanship, while the richly detailed family room features one of the home's three fireplaces. A rare main-level bedroom suite offers exceptional flexibility for guests, related living, or private accommodations. The main-level office with pocket doors provides privacy and functionality for today's lifestyle. The expansive primary suite is a luxurious private retreat featuring a sitting area and its own fireplace. Three additional generously sized bedrooms provide comfortable accommodations for family and guests. The fully finished walkout lower level expands the home's lifestyle appeal with a spacious recreation room, fitness area, guest bedroom, multiple flexible-use rooms, and a third fireplace. Perfect for entertaining, wellness, work-from-home needs, hobbies, or multigenerational living. Outdoor living is equally impressive. The newly constructed TimberTech deck overlooks the private backyard and expansive prairie views, while the patio features a granite outdoor counter area-ideal for outdoor dining and entertaining. Enjoy beautiful sunsets and the rare sense of tranquility that surrounds this exceptional property. Tanglewood Hills offers an outstanding resort-style lifestyle with a clubhouse, pool, tennis courts, and pickleball courts. Conveniently located near I-88 for commuting and close to Batavia's charming town center, Riverwalk, Farmers Market, shops, restaurants, Quarry Park, and more. A truly exceptional offering where extensive recent improvements, timeless custom architecture, beautiful views, and an unparalleled community lifestyle come together.Extensively Updated Custom Estate | Over $300,000 in Recent Improvements!
| DAYS ON MARKET | 4 | LAST UPDATED | 9/2/2026 |
|---|---|---|---|
| YEAR BUILT | 2004 | COMMUNITY | Batavia |
| GARAGE SPACES | 3.0 | COUNTY | Kane |
| STATUS | Active | PROPERTY TYPE(S) | Single Family |
| ADDITIONAL DETAILS | |
| AIR | Central Air, Zoned |
|---|---|
| AIR CONDITIONING | Yes |
| APPLIANCES | Cooktop, Dishwasher, Disposal, Double Oven, Dryer, Microwave, Range Hood, Refrigerator, Stainless Steel Appliance(s), Washer |
| AREA | Batavia |
| BASEMENT | Exterior Entry, Finished, Full, Storage Space, Walk-Out Access, Yes |
| CONSTRUCTION | Brick, Cedar |
| FIREPLACE | Yes |
| GARAGE | Attached Garage, Yes |
| HEAT | Natural Gas |
| HOA DUES | 500 |
| LOT | 0 |
| LOT DIMENSIONS | 125x174x70x174 |
| PARKING | Attached, Garage |
| SEWER | Public Sewer |
| STYLE | Traditional |
| TAXES | 19620 |
| WATER | Public |
MORTGAGE CALCULATOR
TOTAL MONTHLY PAYMENT
0
P
I
*Estimate only
| SATELLITE VIEW |
| / | |
We respect your online privacy and will never spam you. By submitting this form with your telephone number
you are consenting for Humderto
Garcia to contact you even if your name is on a Federal or State
"Do not call List".
Listed with Berkshire Hathaway HomeServices Starck Real Estate
The data relating to real estate for sale on this web site comes in part from the Broker ReciprocitySM Program of MRED. All real estate listings are marked with the Broker ReciprocitySM logo or the MRED Broker ReciprocitySM thumbnail logo (a little black house) and detailed information about them includes the name of the listing brokers.
The broker providing these data believes them to be correct, but advises interested parties to confirm them before relying on them in a purchase decision.
Copyright 2026 MRED. All rights reserved.

The broker providing these data believes them to be correct, but advises interested parties to confirm them before relying on them in a purchase decision.
Copyright 2026 MRED. All rights reserved.
This IDX solution is (c) Diverse Solutions 2026.