
 Twitter
 Facebook
 Email
Email

|

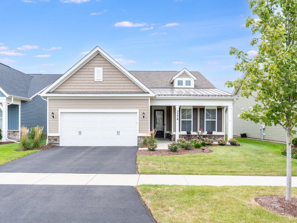
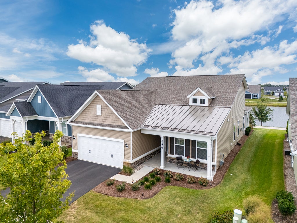
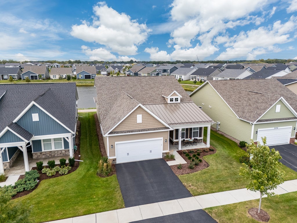
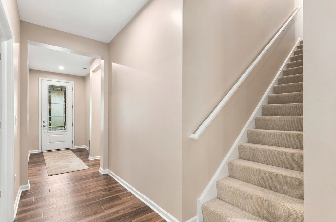
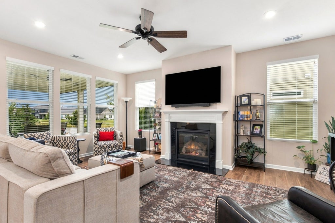
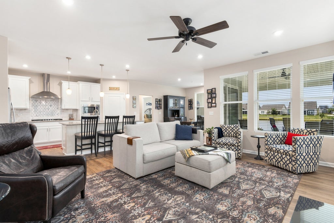
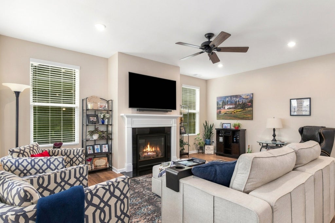
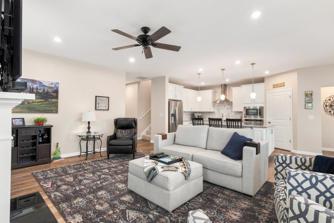
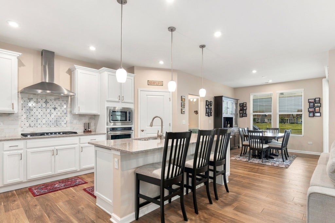
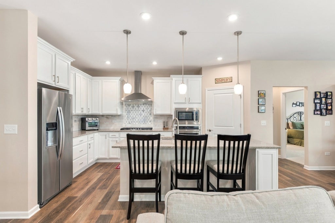
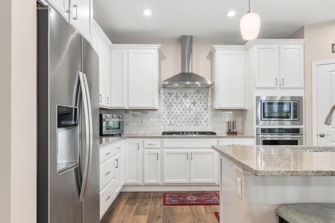
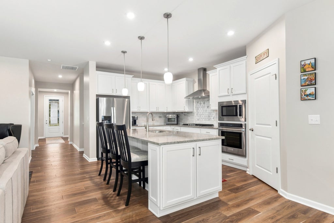
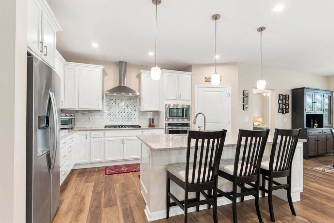
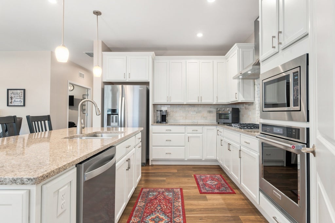
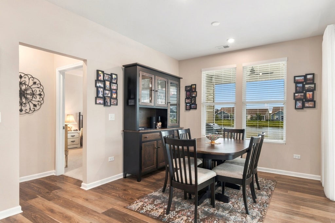
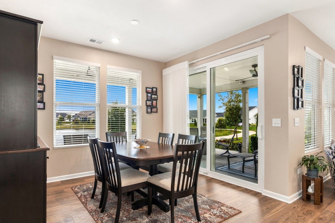
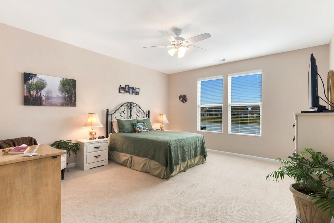
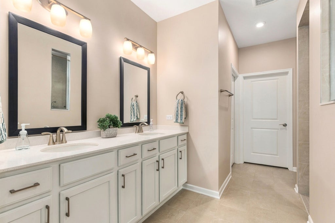
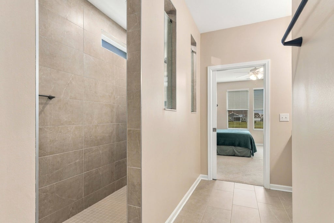
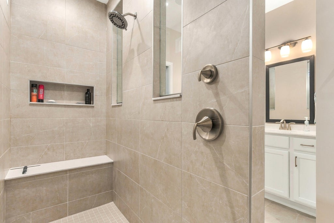
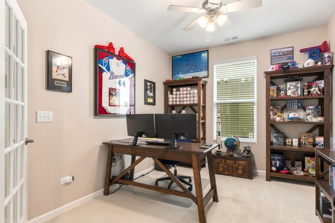
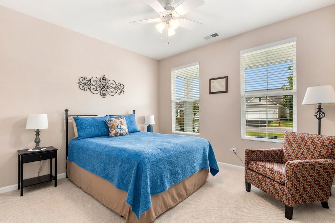
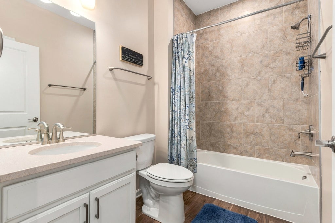
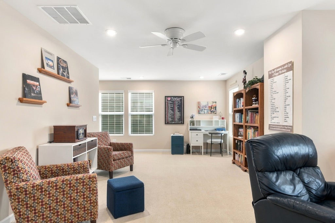
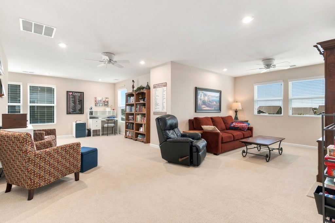
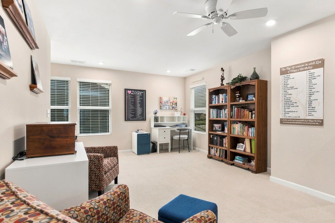
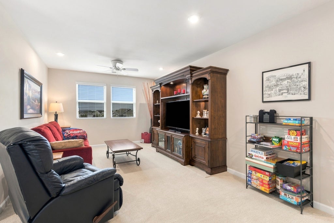
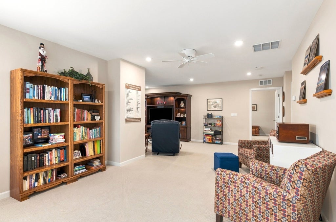
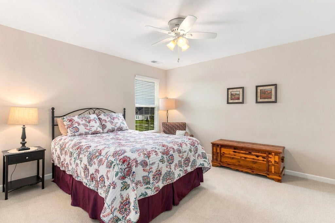
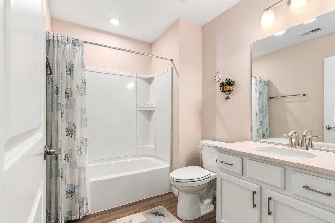
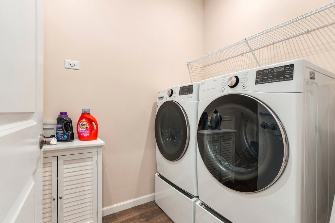
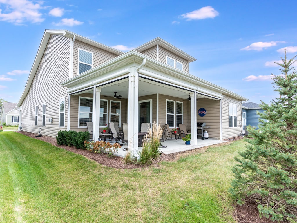
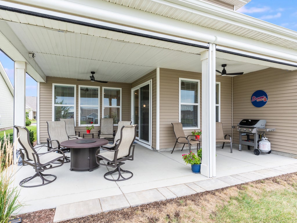
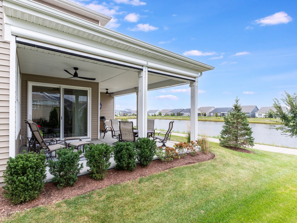
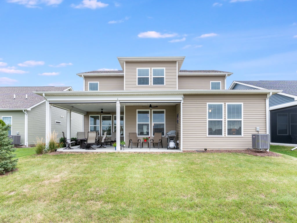
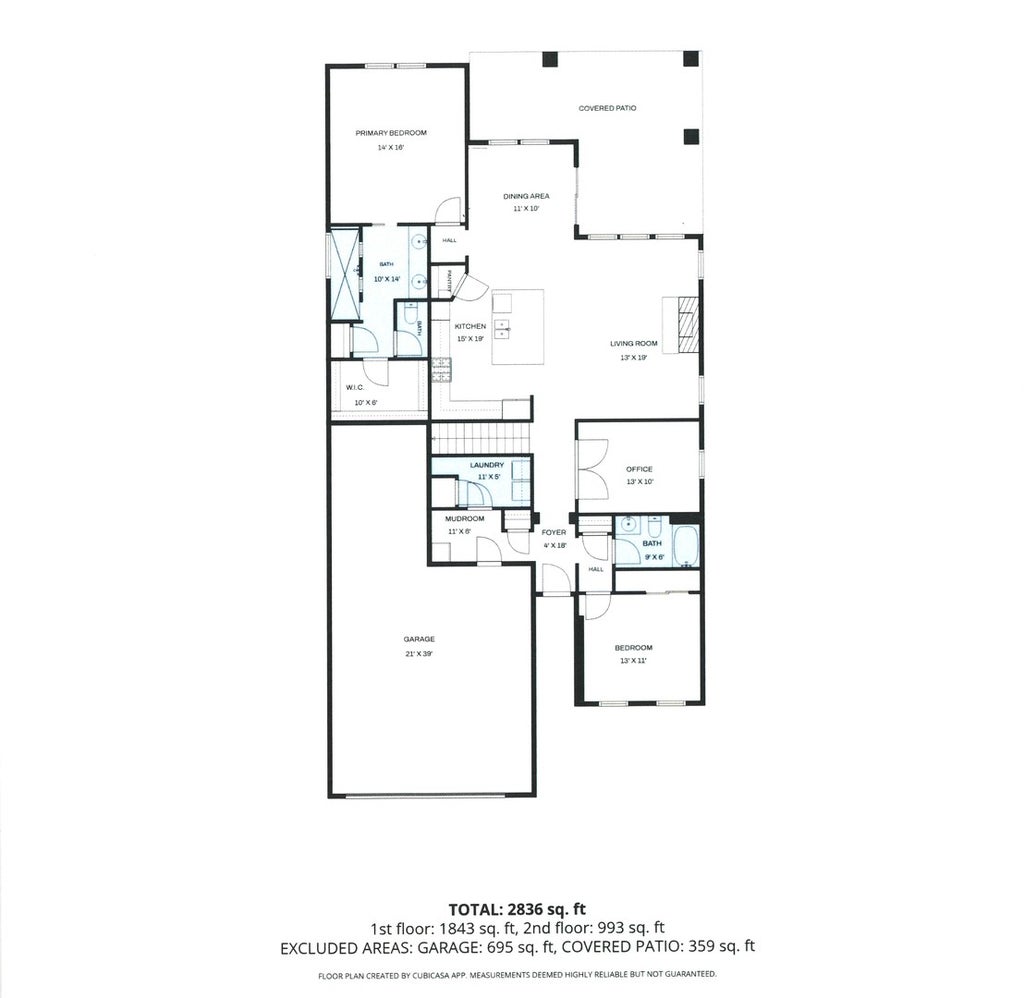
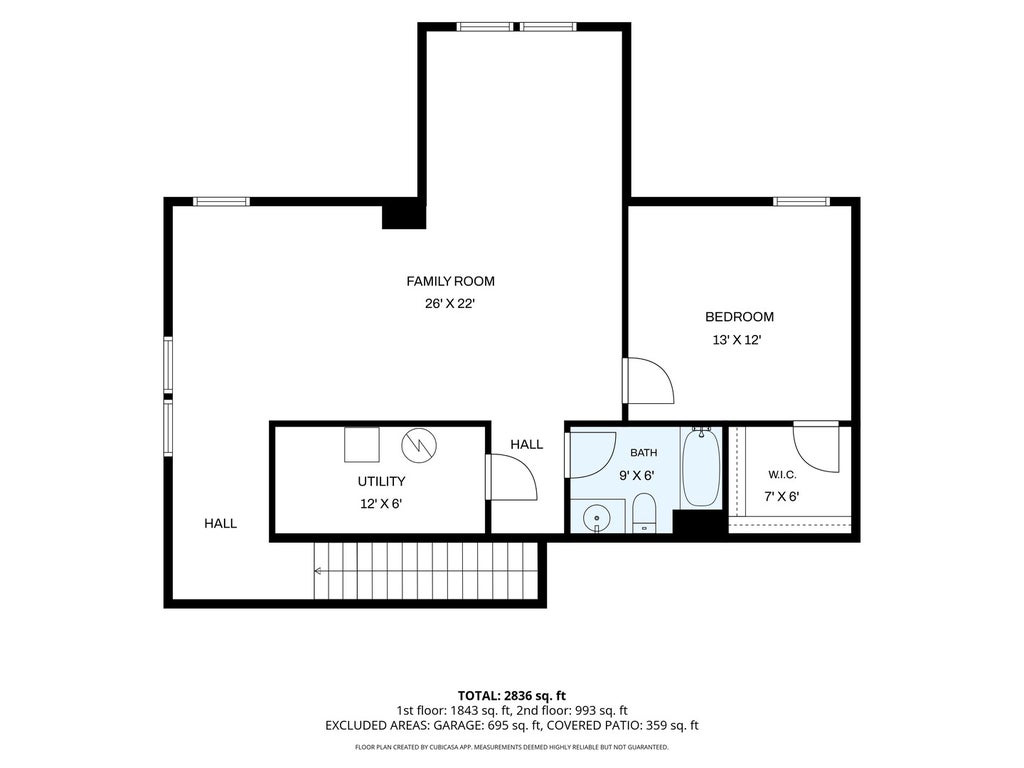
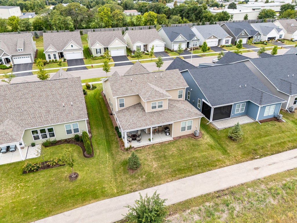
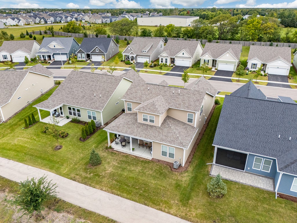
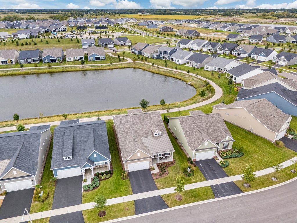
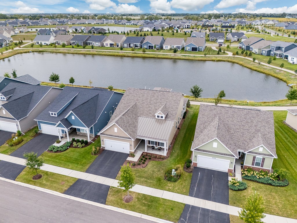
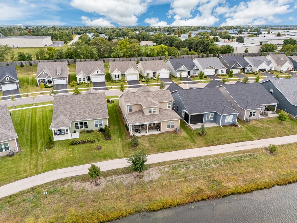
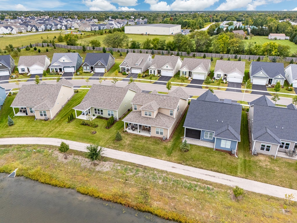
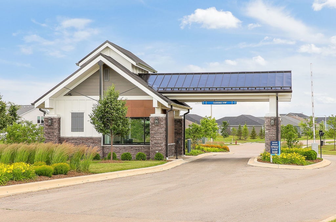
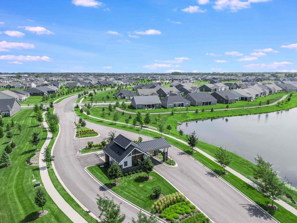
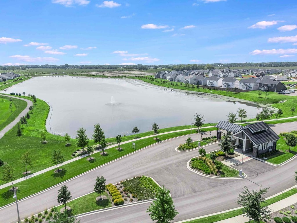
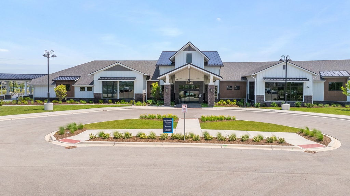
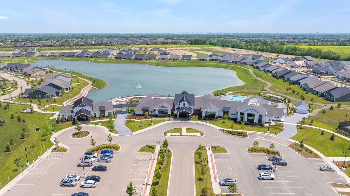
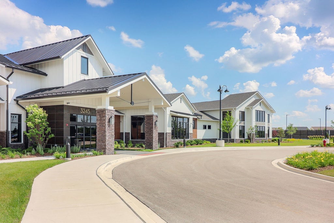
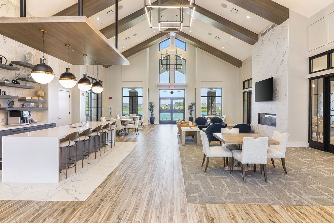
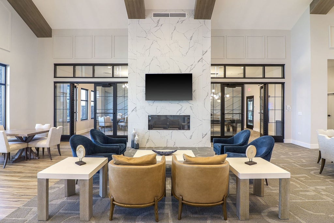
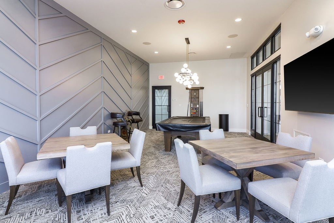
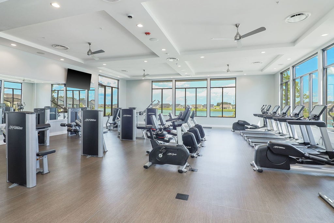
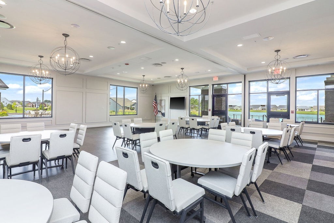
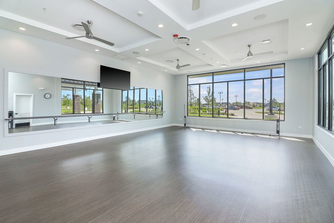
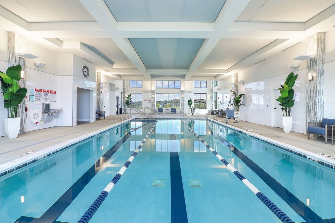
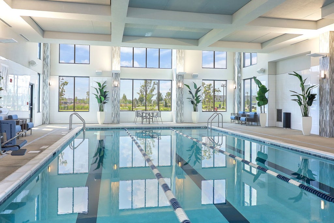
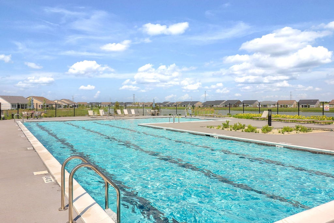
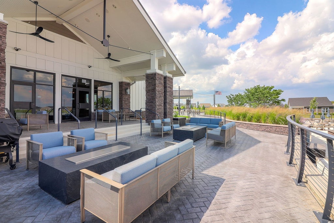
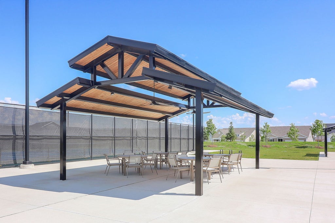
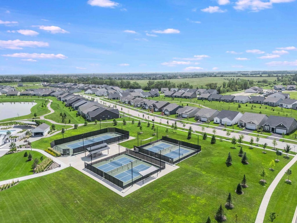
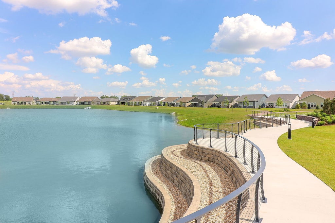
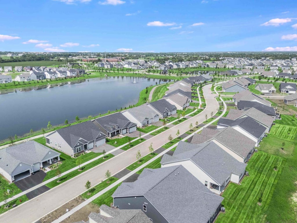
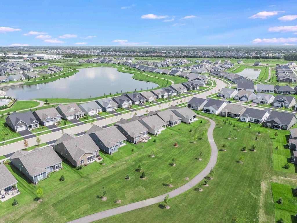
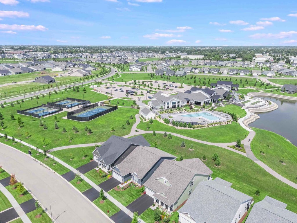
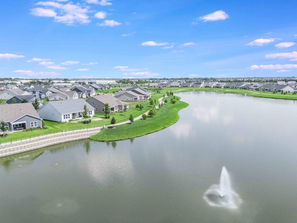
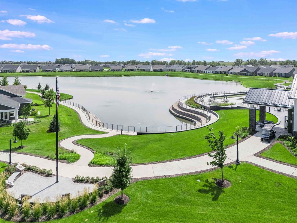
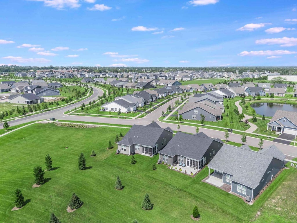
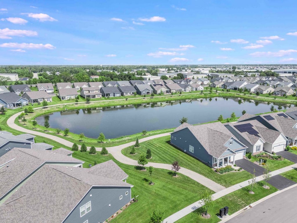
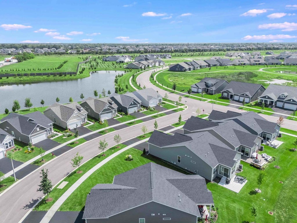
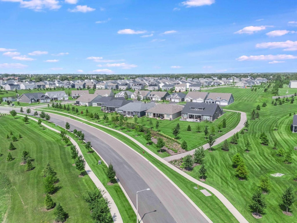
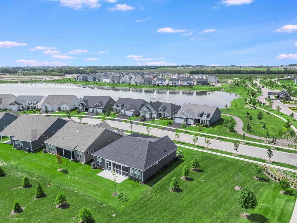
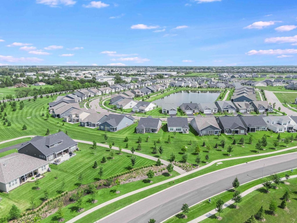
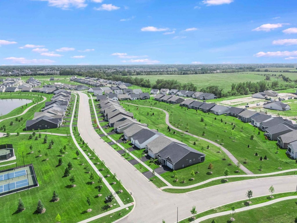
RESALE Mystique with optional second floor priced below replacement cost! One of the largest floor plans, and this one has nearly too many upgrades to mention. Over 2,700 square feet and simply perfect for entertaining, adult children, grandchildren, or out of town guests. Huge second floor family room, bedroom with walk in closet, utility and storage room, and full bathroom. Oversized garage with 10 x 15 storage area (or stall to fit a 3rd car) and extra 4 feet of depth. Upgraded Craftsman exterior elevation with full porch, plus extended (appx 322 square foot) covered patio with electric retractable screens for bug and wind free enjoyment. Flex room/den with glass french doors, and family room with optional gas fireplace. Quartz countertops in baths and kitchen, plus ceramic backsplash and designer pendant lights. Gourmet kitchen package with built in and all stainless appliances and walk in pantry. Beautiful primary bedroom suite with zero entry super-sized shower featuring rain shower head, niche, and seat. Upgraded and insulated front and garage doors. Comfort height commodes and comfort height cabinetry with 42" uppers in kitchen. Extensive LED spot/can lights throughout. Rough in for sprinkler system. Premium pond lot backing to path, and just two blocks to the clubhouse and amenity center. You will absolutely not be able to buy anything new like this at this low price. Hurry over before it's gone! (Please note that although located within the Oswego school district 308 boundaries, no residents are eligible for school district services.)
| DAYS ON MARKET | 8 | LAST UPDATED | 9/23/2026 |
|---|---|---|---|
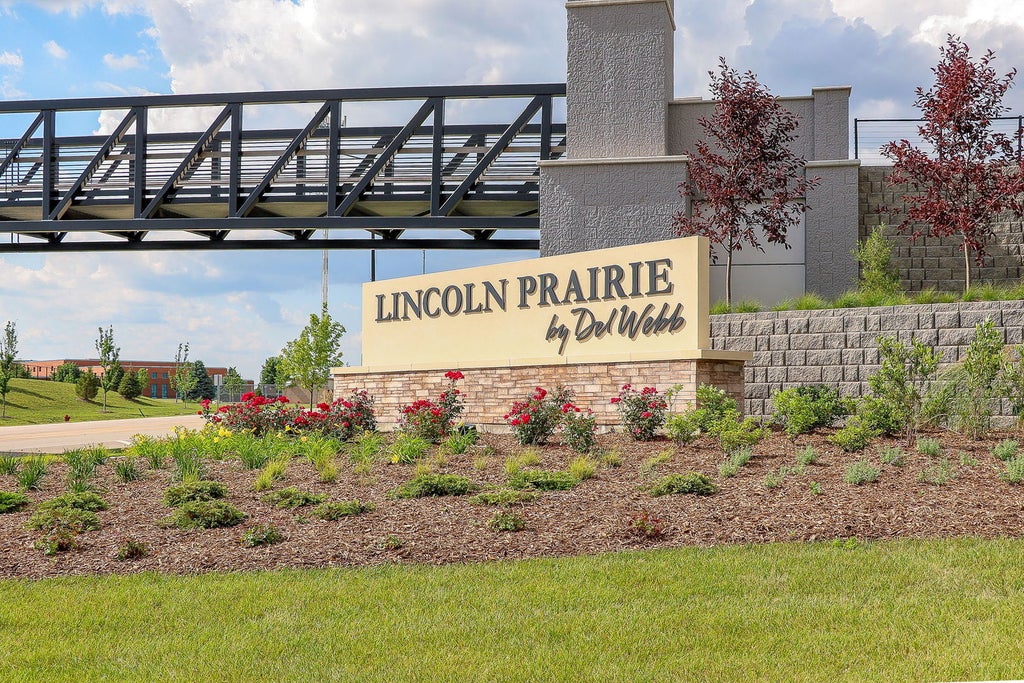
| TRACT | Lincoln Prairie | YEAR BUILT | 2023 |
| COMMUNITY | Aurora / Eola | GARAGE SPACES | 2.0 |
| COUNTY | Will | STATUS | Active |
| PROPERTY TYPE(S) | Single Family |
| School District | Oswego East High School |
|---|---|
| Elementary School | Wolfs Crossing Elementary School |
| Jr. High School | Bednarcik Junior High School |
| High School | Oswego East High School |
| ADDITIONAL DETAILS | |
| AIR | Central Air |
|---|---|
| AIR CONDITIONING | Yes |
| AMENITIES | Insurance, Snow Removal |
| APPLIANCES | Cooktop, Dishwasher, Disposal, Microwave, Oven, Range Hood, Refrigerator, Stainless Steel Appliance(s) |
| AREA | Aurora / Eola |
| BASEMENT | None |
| CONSTRUCTION | Stone, Vinyl Siding |
| FIREPLACE | Yes |
| GARAGE | Attached Garage, Yes |
| HEAT | Forced Air, Natural Gas |
| HOA DUES | 360 |
| INTERIOR | Entrance Foyer |
| LOT | 6098 sq ft |
| LOT DIMENSIONS | 51 x 120 |
| PARKING | Asphalt, Garage Door Opener, Attached, Garage |
| SEWER | Public Sewer |
| STYLE | Traditional |
| SUBDIVISION | Lincoln Prairie |
| TAXES | 18446.98 |
| VIEW | Yes |
| VIEW DESCRIPTION | Water |
| WATER | Public |
| WATERFRONT | Yes |
| WATERFRONT DESCRIPTION | Pond |
MORTGAGE CALCULATOR
TOTAL MONTHLY PAYMENT
0
P
I
*Estimate only
| SATELLITE VIEW |
| / | |
We respect your online privacy and will never spam you. By submitting this form with your telephone number
you are consenting for Humderto
Garcia to contact you even if your name is on a Federal or State
"Do not call List".
Listed with RE/MAX Professionals Select
The data relating to real estate for sale on this web site comes in part from the Broker ReciprocitySM Program of MRED. All real estate listings are marked with the Broker ReciprocitySM logo or the MRED Broker ReciprocitySM thumbnail logo (a little black house) and detailed information about them includes the name of the listing brokers.
The broker providing these data believes them to be correct, but advises interested parties to confirm them before relying on them in a purchase decision.
Copyright 2026 MRED. All rights reserved.

The broker providing these data believes them to be correct, but advises interested parties to confirm them before relying on them in a purchase decision.
Copyright 2026 MRED. All rights reserved.
This IDX solution is (c) Diverse Solutions 2026.