
 Twitter
 Facebook
 Email
Email
|

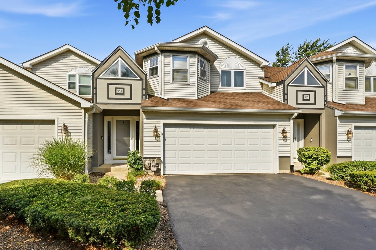
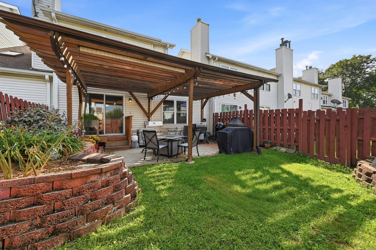
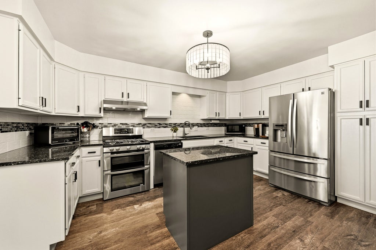
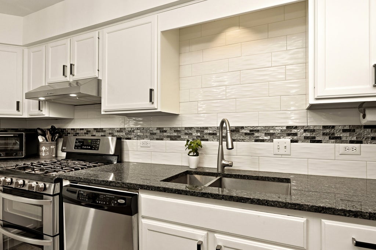
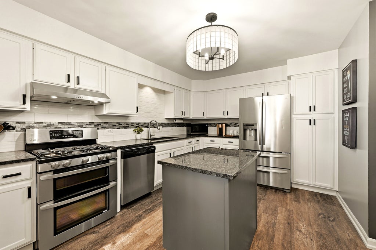
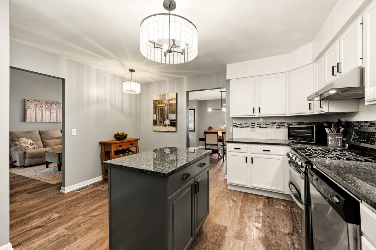
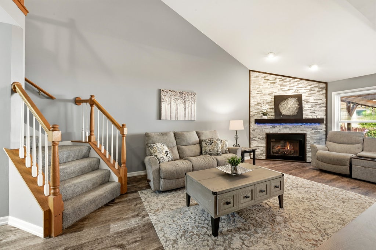
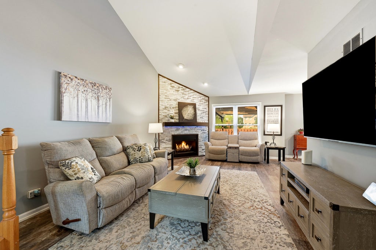
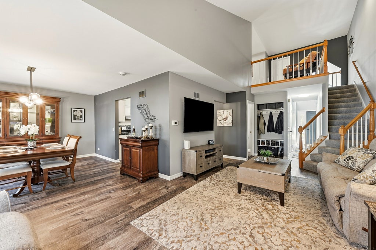
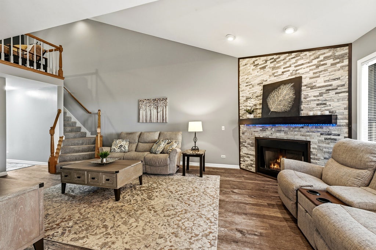
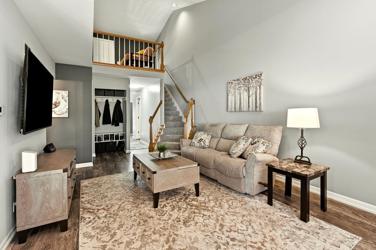
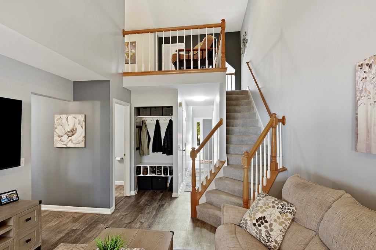
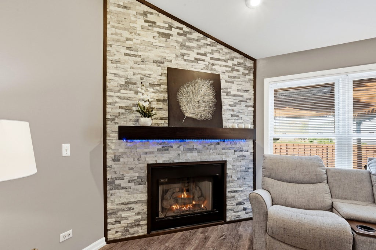
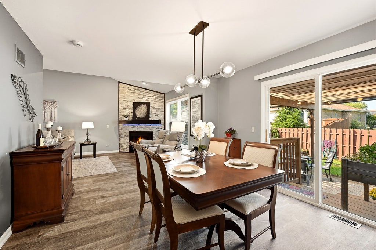
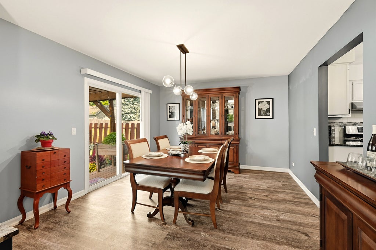
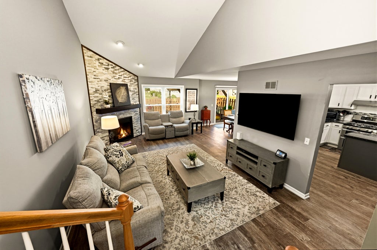
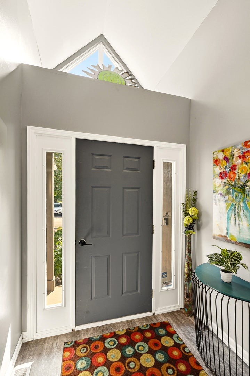
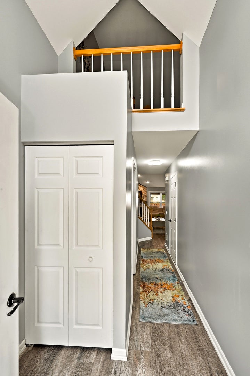
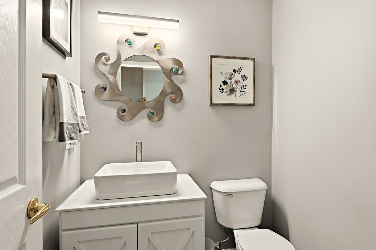
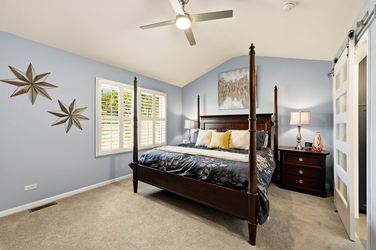
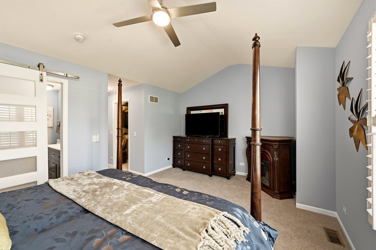
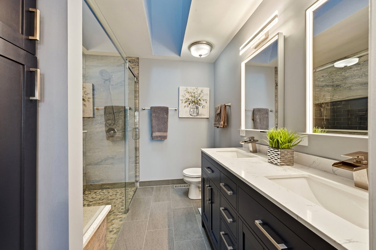
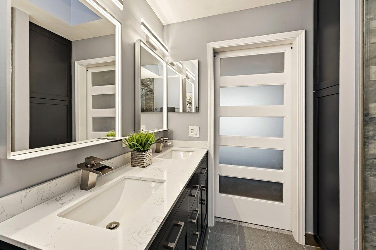
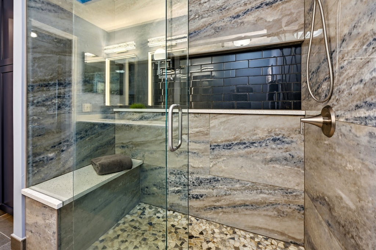
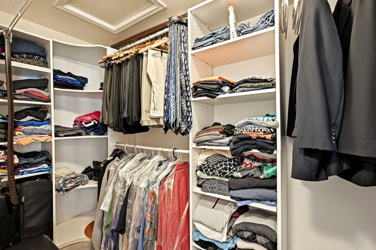
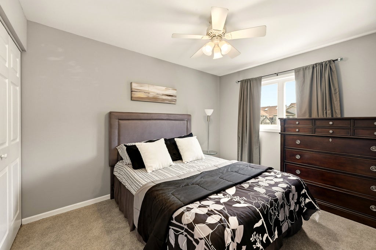
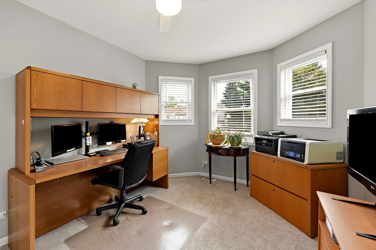
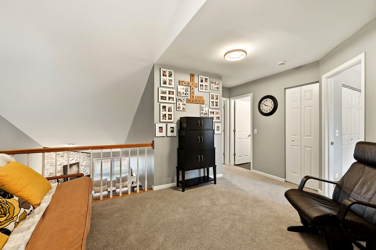
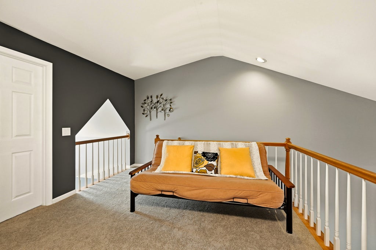
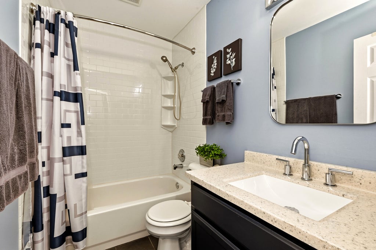
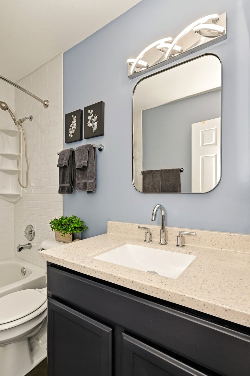
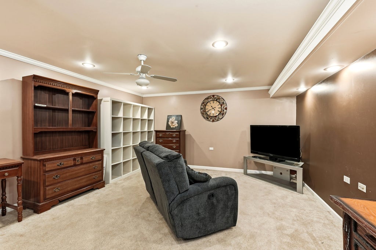
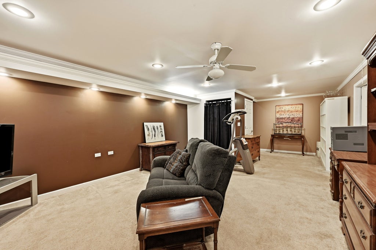
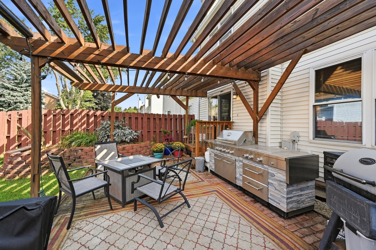
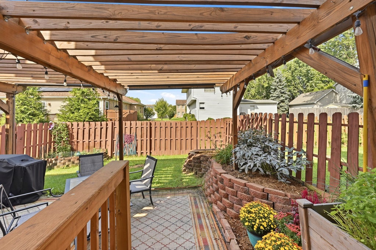
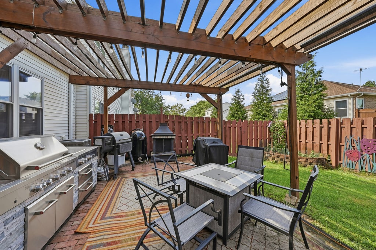
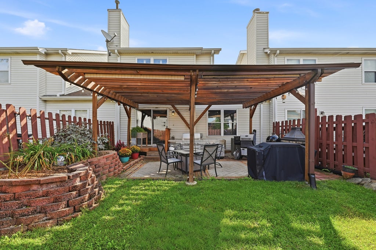
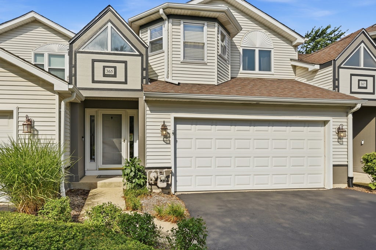
SIMPLY STUNNING!!! Remodeled Kitchen and Bathrooms! Three Bedroom plus Loft with Two and a Half Bathrooms, Finished Basement and Two Car Attached Garage. Fenced Yard. Updates include Luxury Vinyl Flooring on First Floor, Updated Light Fixtures, and Interior Paint. The KITCHEN has tons of Counter Space with an Island finished with Granite countertops, Custom Backsplash, White Cabinets, and Closet Pantry. The Dining Room has a Sliding Glass door to the Private Fenced in Yard with Brick Patio and Pergola with Two Pull Down Shade Screens and Hanging Lights. The Living Room has a Floor to Ceiling Stacked Stone Gas Fireplace with Gas Logs. The Mantel opens and has storage for the key and remote for light stripe. All Bedrooms have Ceiling Fans. The Master Bedroom has Plantation Shutters, Walk-In Closet with custom shelving and Glass Inlaid Barn Door. The Master Bathroom has tons of Features including: Double Sink and Stone vanity top with Water Fall Faucets; Vaulted Ceiling with Skylight; Linen Closet; Ceramic Tile Floor; Mirrors with Illuminated Lighting/Charging Station/Blue Tooth Speakers; Walk-In Shower with Custom Tile/Shelf and River Bed Stone Floor with Glass Doors. Schlutter water proofing in shower. Night Light above Commode. The Basement has a Finished Family Room with Recessed Lighting, Crowned Molding and Backlit Lights with a Ceiling Fan. Two White Shelving Units Stay. The Laundry Room includes the Washer/Dryer and cabinets. All Built-In Shelving and Stand Alone Shelving units are Included. Smart Thermostat/Ring Door Bell/Garage Door Wi-Fi Enabled. Also Included: Backyard: potted plants/standing fireplace/raised wooded planter bed. One Year Home Warranty Included. Conveniently located close to shopping, restaurants and interstates 55 & 355.
| DAYS ON MARKET | 3 | LAST UPDATED | 9/3/2026 |
|---|---|---|---|
| TRACT | Chanticleer | YEAR BUILT | 1995 |
| COMMUNITY | Bolingbrook | GARAGE SPACES | 2.0 |
| COUNTY | Will | STATUS | Active |
| PROPERTY TYPE(S) | Condo/Townhouse/Co-Op |
| School District | Bolingbrook High School |
|---|---|
| Elementary School | Pioneer Elementary School |
| Jr. High School | Brooks Middle School |
| High School | Bolingbrook High School |
| ADDITIONAL DETAILS | |
| AIR | Ceiling Fan(s), Central Air |
|---|---|
| AIR CONDITIONING | Yes |
| AMENITIES | Insurance |
| APPLIANCES | Dishwasher, Disposal, Dryer, Range, Refrigerator, Stainless Steel Appliance(s), Washer |
| AREA | Bolingbrook |
| BASEMENT | Finished, Full, Sump Pump, Yes |
| CONSTRUCTION | Other, Vinyl Siding |
| FIREPLACE | Yes |
| GARAGE | Attached Garage, Yes |
| HEAT | Forced Air, Natural Gas |
| HOA DUES | 240 |
| INTERIOR | Cathedral Ceiling(s), Granite Counters, Pantry, Walk-In Closet(s) |
| LOT | 0 |
| LOT DIMENSIONS | 28X90 |
| PARKING | Asphalt, Garage Door Opener, Attached, Garage |
| SEWER | Public Sewer |
| STORIES | 2 |
| SUBDIVISION | Chanticleer |
| TAXES | 7956.02 |
| WATER | Public |
MORTGAGE CALCULATOR
TOTAL MONTHLY PAYMENT
0
P
I
*Estimate only
| SATELLITE VIEW |
| / | |
We respect your online privacy and will never spam you. By submitting this form with your telephone number
you are consenting for Humderto
Garcia to contact you even if your name is on a Federal or State
"Do not call List".
Listed with Keller Williams Infinity
The data relating to real estate for sale on this web site comes in part from the Broker ReciprocitySM Program of MRED. All real estate listings are marked with the Broker ReciprocitySM logo or the MRED Broker ReciprocitySM thumbnail logo (a little black house) and detailed information about them includes the name of the listing brokers.
The broker providing these data believes them to be correct, but advises interested parties to confirm them before relying on them in a purchase decision.
Copyright 2026 MRED. All rights reserved.

The broker providing these data believes them to be correct, but advises interested parties to confirm them before relying on them in a purchase decision.
Copyright 2026 MRED. All rights reserved.
This IDX solution is (c) Diverse Solutions 2026.