
 Twitter
 Facebook
 Email
Email




|

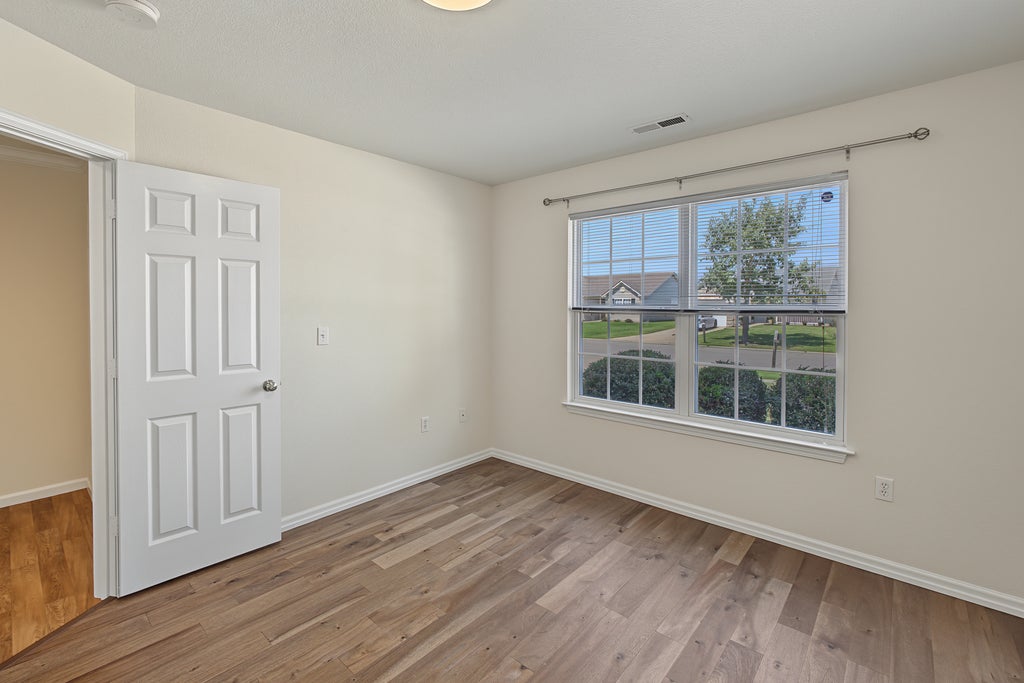
Move-in ready home in the desirable Ashland Park! Offering 2 bedrooms, 2 full bathrooms, and a 2-car garage, this home is ready for its next owner. Step outside to enjoy the private fenced backyard, perfect for relaxing, gardening, or entertaining family and friends. Major recent updates include new roof 2020 and all mechanicals to provide peace of mind. Inside, new flooring, fresh paint, adding both style and durability. Conveniently located near parks, bus stops, shopping, and everyday amenities, this home offers the perfect combination of comfort, convenience, and value. Don't miss your opportunity to make this wonderful home yours!
| DAYS ON MARKET | 23 | LAST UPDATED | 9/3/2026 |
|---|---|---|---|
| TRACT | Ashland Park | YEAR BUILT | 2006 |
| COMMUNITY | Champaign, Savoy | GARAGE SPACES | 2.0 |
| COUNTY | Champaign | STATUS | Active |
| PROPERTY TYPE(S) | Single Family |
| School District | Central High School |
|---|---|
| Elementary School | Champaign Elementary School |
| Jr. High School | Champaign/Middle Call Unit 4 351 |
| High School | Central High School |
| ADDITIONAL DETAILS | |
| AIR | Central Air |
|---|---|
| AIR CONDITIONING | Yes |
| APPLIANCES | Dishwasher, Disposal, Dryer, Microwave, Range, Refrigerator, Washer |
| AREA | Champaign, Savoy |
| BASEMENT | None |
| CONSTRUCTION | Vinyl Siding |
| GARAGE | Attached Garage, Yes |
| HEAT | Electric, Heat Pump |
| HOA DUES | 85 |
| INTERIOR | Entrance Foyer, Pantry |
| LOT | 5227 sq ft |
| LOT DIMENSIONS | 103 X 50 |
| PARKING | Concrete, Attached, Garage |
| SEWER | Public Sewer |
| SUBDIVISION | Ashland Park |
| TAXES | 4780 |
| WATER | Public |
MORTGAGE CALCULATOR
TOTAL MONTHLY PAYMENT
0
P
I
*Estimate only
| SATELLITE VIEW |
| / | |
We respect your online privacy and will never spam you. By submitting this form with your telephone number
you are consenting for Humderto
Garcia to contact you even if your name is on a Federal or State
"Do not call List".
Listed with Trautman Real Estate Agency & Appraisal LLC
The data relating to real estate for sale on this web site comes in part from the Broker ReciprocitySM Program of MRED. All real estate listings are marked with the Broker ReciprocitySM logo or the MRED Broker ReciprocitySM thumbnail logo (a little black house) and detailed information about them includes the name of the listing brokers.
The broker providing these data believes them to be correct, but advises interested parties to confirm them before relying on them in a purchase decision.
Copyright 2026 MRED. All rights reserved.

The broker providing these data believes them to be correct, but advises interested parties to confirm them before relying on them in a purchase decision.
Copyright 2026 MRED. All rights reserved.
This IDX solution is (c) Diverse Solutions 2026.