
 Twitter
 Facebook
 Email
Email
|

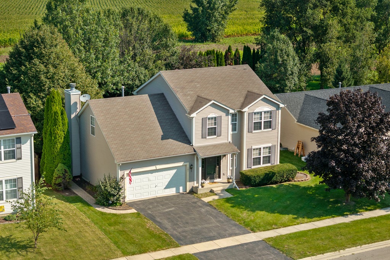
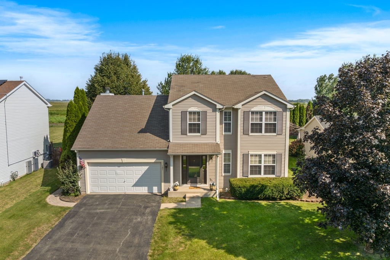
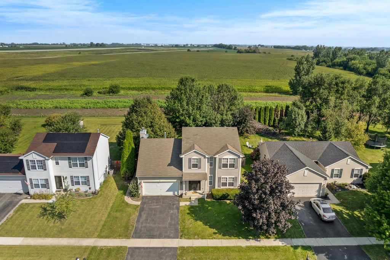
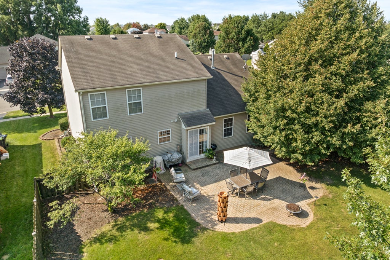
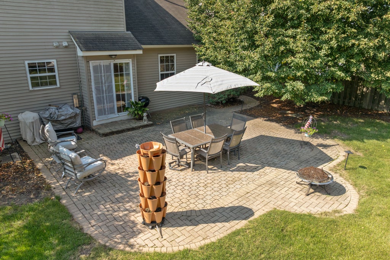
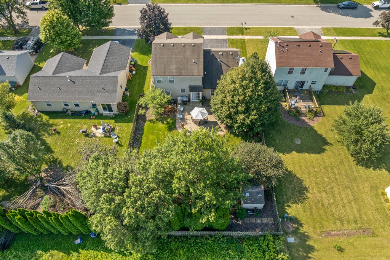
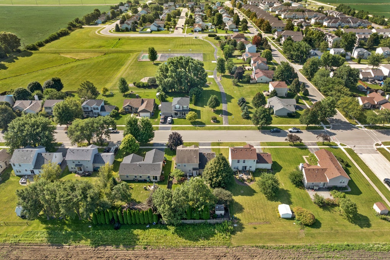
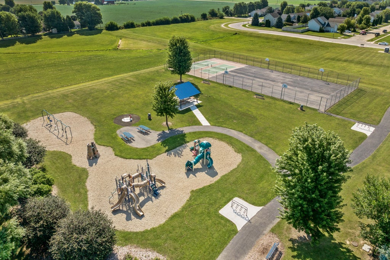
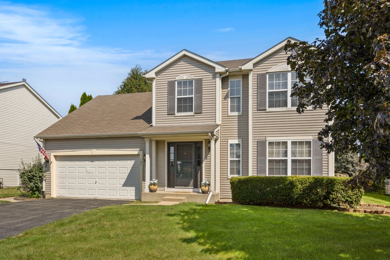
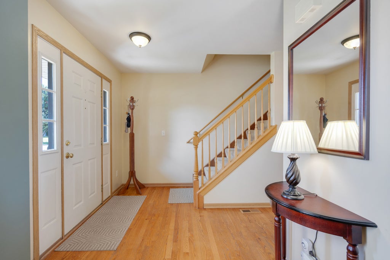
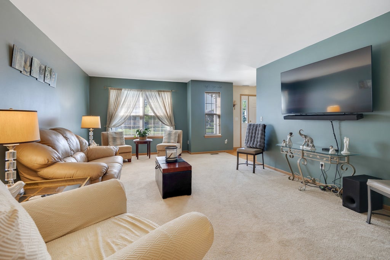
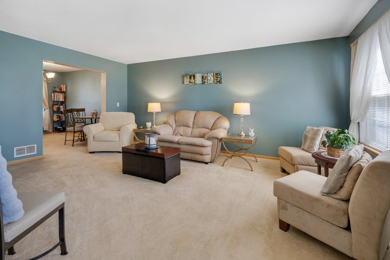
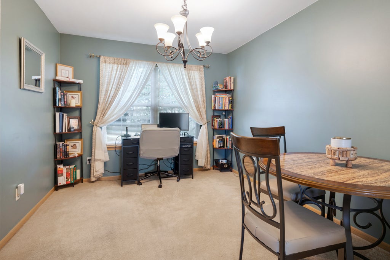
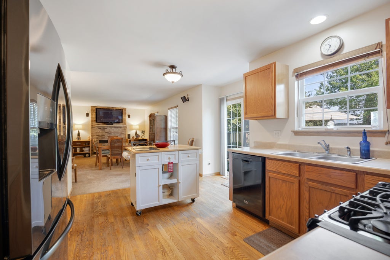
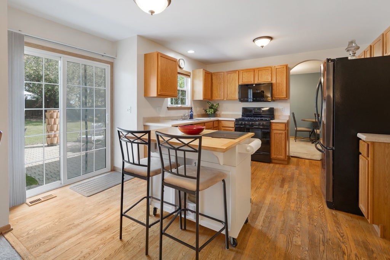
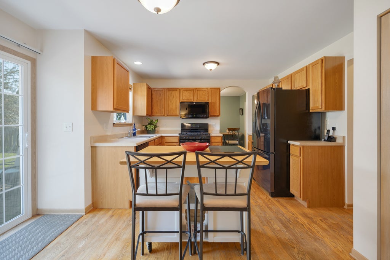
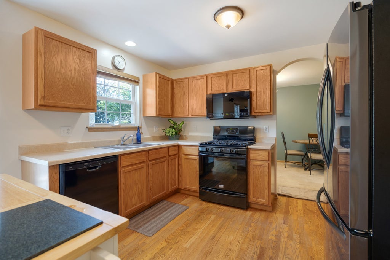
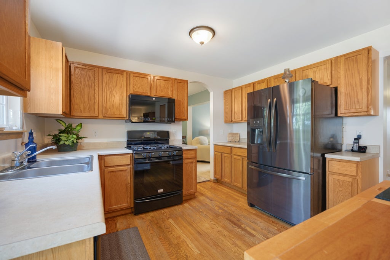
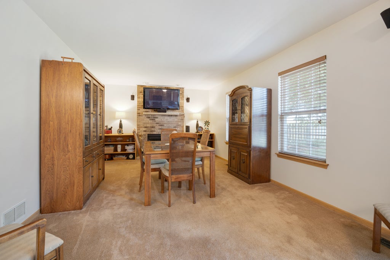
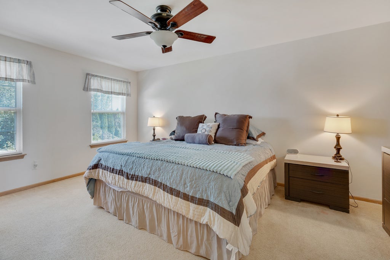
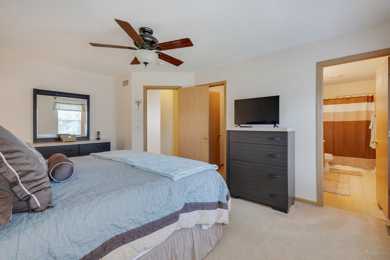
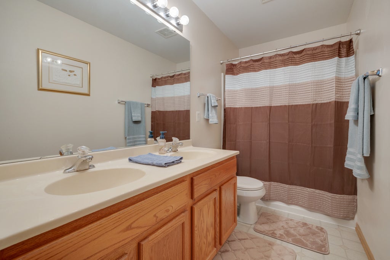
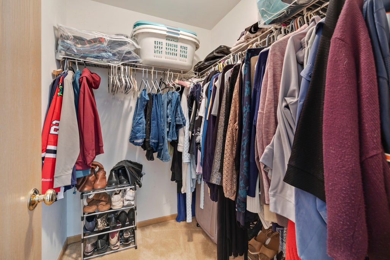
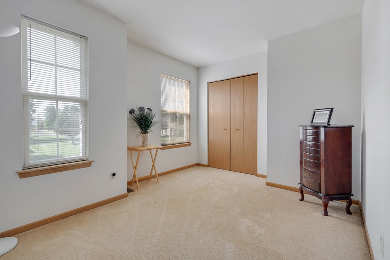
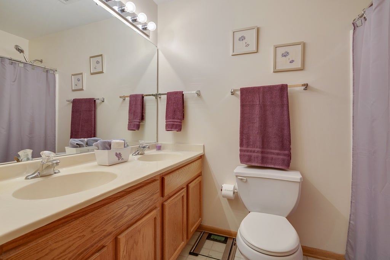
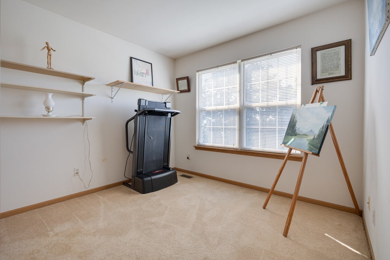
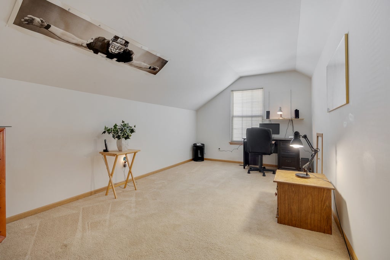
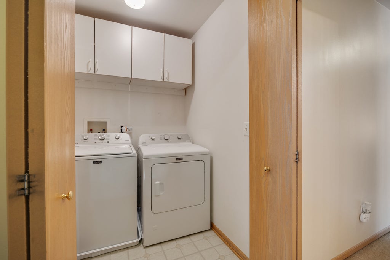
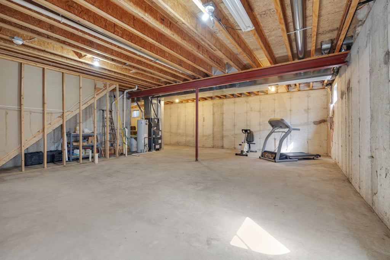
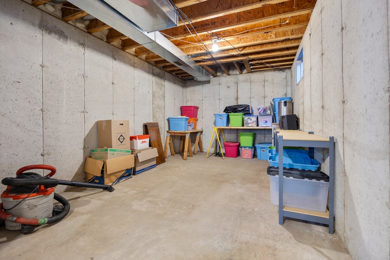
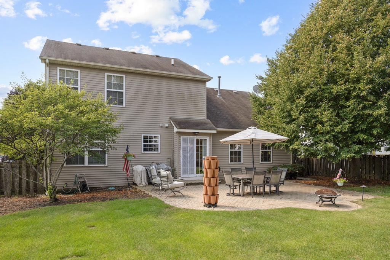
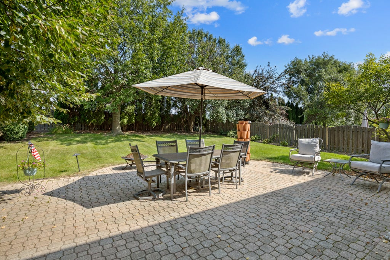
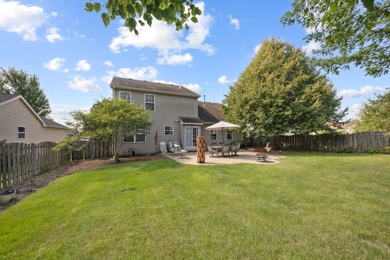
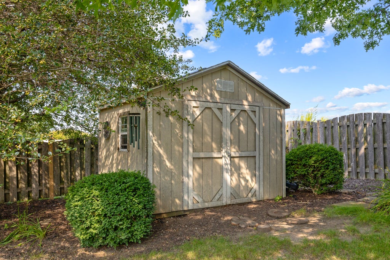
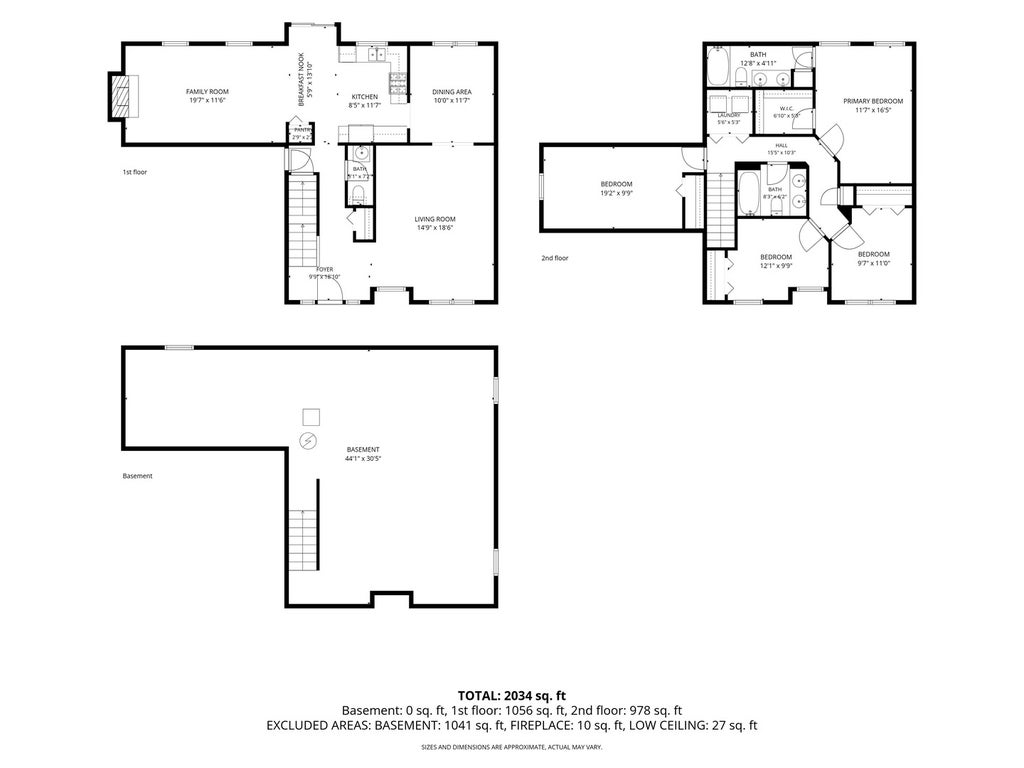
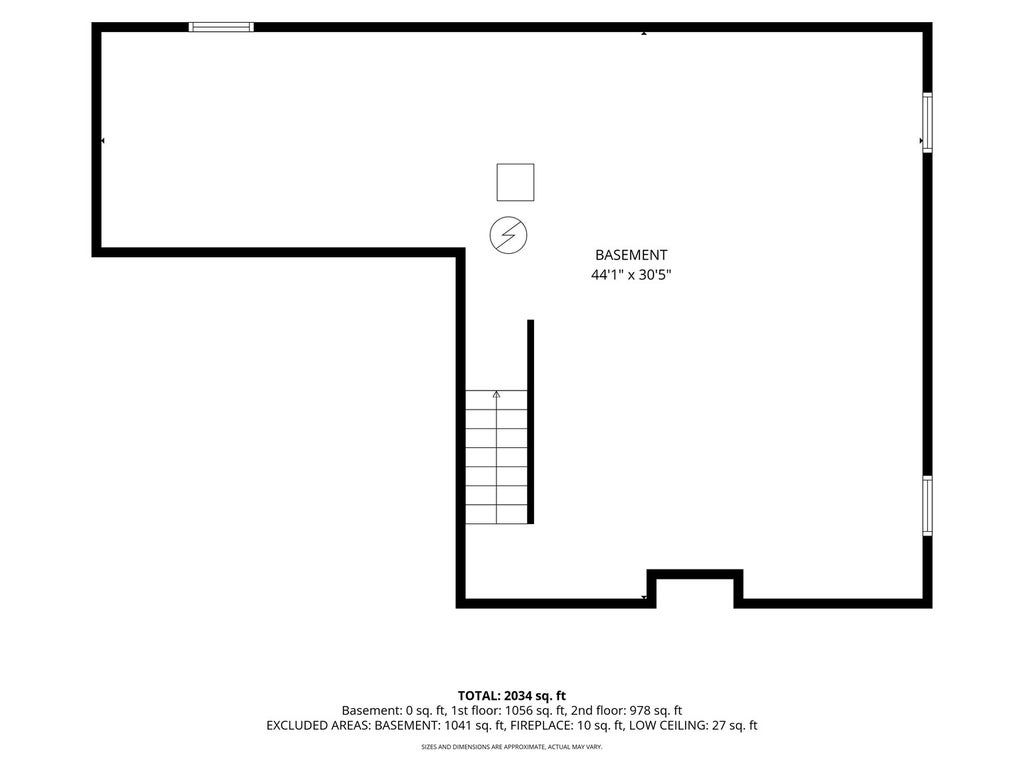
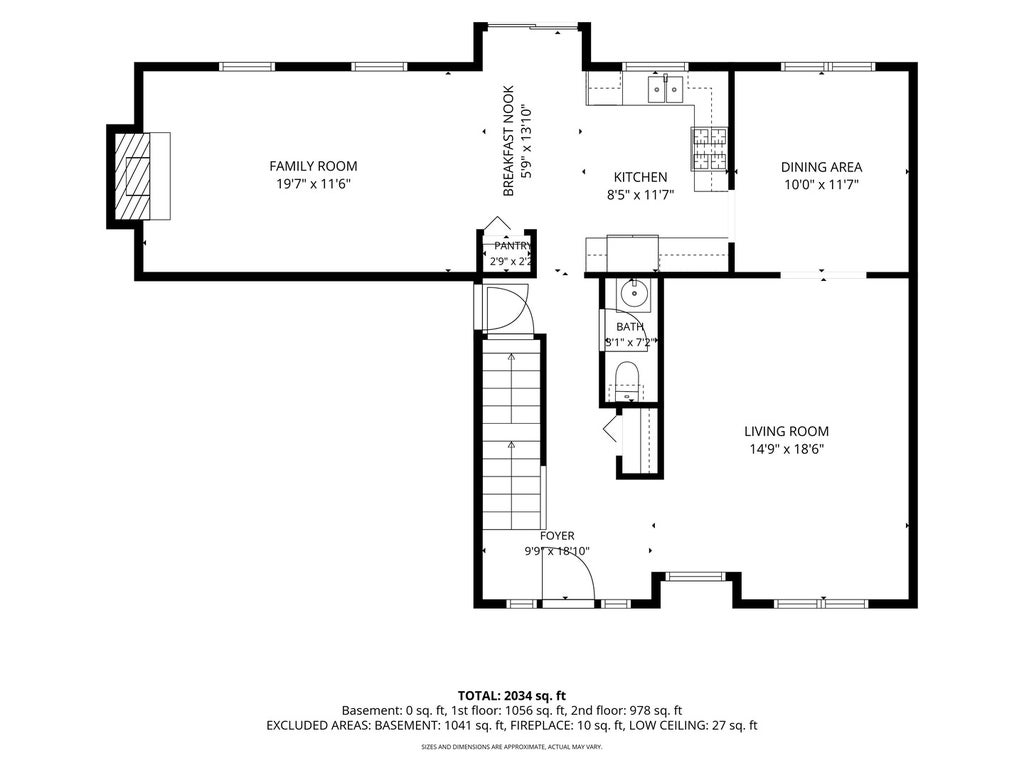
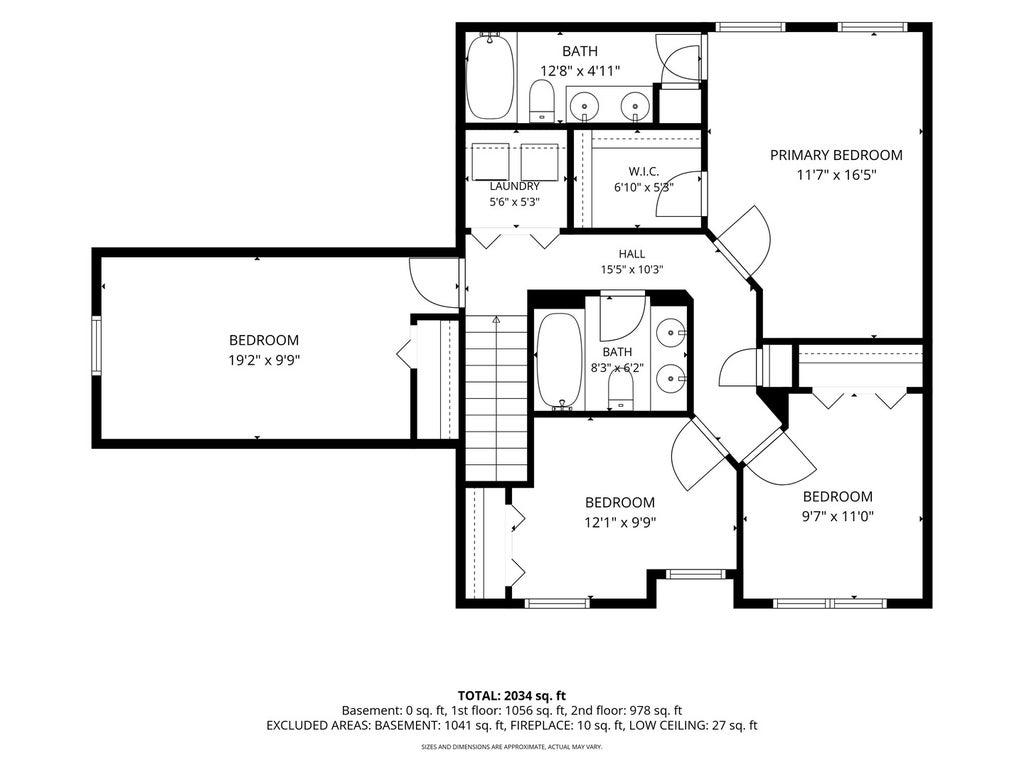
Welcome home to this spacious 4-bedroom home in the desirable Sycamore School District with NO SSA TAXES! Perfectly positioned with a park right across the street and peaceful open space behind! Step into the large, fully fenced backyard-your own private sanctuary featuring an expansive brick patio with plenty of room for relaxing, grilling and entertaining. Inside, hardwood floors welcome you through the Foyer, Hallway and into the expanded Kitchen with generous workspace and a convenient pantry closet. The inviting Family Room is made for cozy evenings with a wood-burning fireplace and classic brick surround. Surround sound in the family room is also wired into the garage-perfect for enjoying your favorite music while working on projects or entertaining. Oak railings lead to the second floor, where you'll find four nicely sized bedrooms, including an expansive fourth Bedroom offering wonderful flexibility for guests, a home office or additional living space. The Primary Suite provides a comfortable retreat with a private full Bath and walk-in closet. Second-floor laundry adds everyday convenience right where you need it. There's even more potential downstairs! The deep-pour FULL Basement features impressive 9-foot ceilings and a roughed-in bath, providing a fantastic opportunity to create the recreation room, home gym, office, guest space or entertainment area you've been dreaming about. Tall ceilings in the 2 car garage offer additional space and built-in cabinets for convenience and storage. Minutes away from dining, shopping, entertainment and I-88 and short distance to quaint downtown Sycamore! With a park and walking trails just steps from your front door, open space behind you, a beautiful private backyard and plenty of room inside and out, this home offers the space, comfort and setting you've been looking for. HVAC 2022. Battery backup for the sump pump provides added peace of mind. Passive radon system in place.
| DAYS ON MARKET | 19 | LAST UPDATED | 9/27/2026 |
|---|---|---|---|
| TRACT | Heatherfield | YEAR BUILT | 2003 |
| COMMUNITY | Cortland | GARAGE SPACES | 2.0 |
| COUNTY | DeKalb | STATUS | Active |
| PROPERTY TYPE(S) | Single Family |
| School District | Sycamore High School |
|---|---|
| Elementary School | South Prairie Elementary School |
| Jr. High School | Sycamore Middle School |
| High School | Sycamore High School |
| ADDITIONAL DETAILS | |
| AIR | Central Air |
|---|---|
| AIR CONDITIONING | Yes |
| APPLIANCES | Dishwasher, Disposal, Microwave, Range, Refrigerator |
| AREA | Cortland |
| BASEMENT | Bath/Stubbed, Concrete, Full, Sump Pump, Unfinished, Yes |
| CONSTRUCTION | Vinyl Siding |
| FIREPLACE | Yes |
| GARAGE | Attached Garage, Yes |
| HEAT | Forced Air, Natural Gas |
| INTERIOR | Walk-In Closet(s) |
| LOT | 8712 sq ft |
| LOT DIMENSIONS | 65 x 134 |
| PARKING | Asphalt, Garage Door Opener, Attached, Garage |
| SEWER | Public Sewer |
| STYLE | Traditional |
| SUBDIVISION | Heatherfield |
| TAXES | 9661.34 |
| WATER | Public |
MORTGAGE CALCULATOR
TOTAL MONTHLY PAYMENT
0
P
I
*Estimate only
| SATELLITE VIEW |
| / | |
We respect your online privacy and will never spam you. By submitting this form with your telephone number
you are consenting for Humderto
Garcia to contact you even if your name is on a Federal or State
"Do not call List".
Listed with Home Sweet Home Ryan Realty
The data relating to real estate for sale on this web site comes in part from the Broker ReciprocitySM Program of MRED. All real estate listings are marked with the Broker ReciprocitySM logo or the MRED Broker ReciprocitySM thumbnail logo (a little black house) and detailed information about them includes the name of the listing brokers.
The broker providing these data believes them to be correct, but advises interested parties to confirm them before relying on them in a purchase decision.
Copyright 2026 MRED. All rights reserved.

The broker providing these data believes them to be correct, but advises interested parties to confirm them before relying on them in a purchase decision.
Copyright 2026 MRED. All rights reserved.
This IDX solution is (c) Diverse Solutions 2026.