
 Twitter
 Facebook
 Email
Email
|

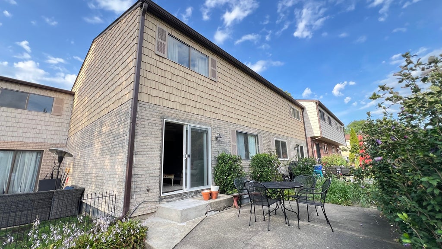
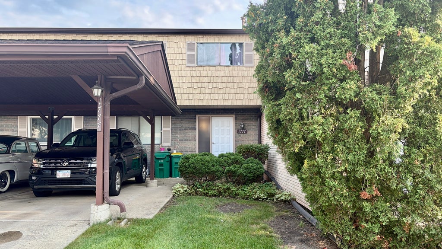
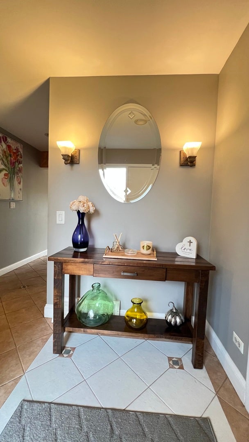
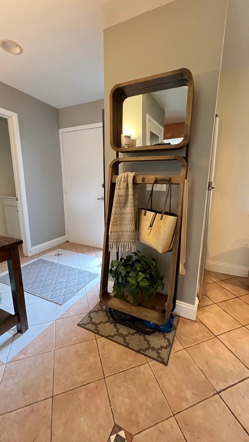
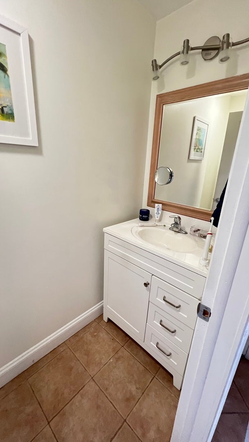
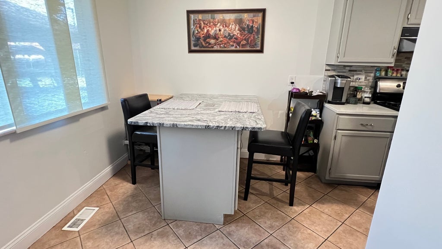
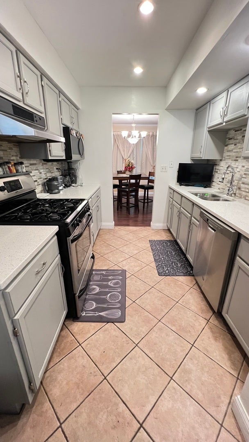
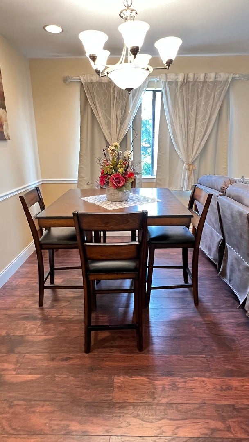
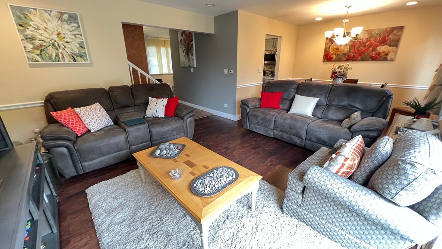
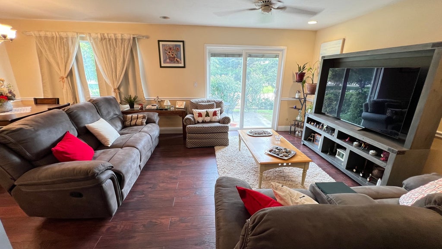
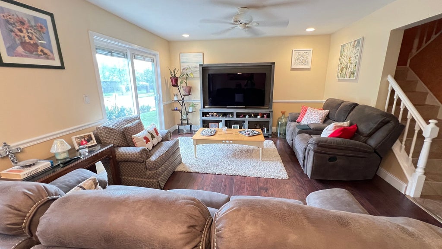
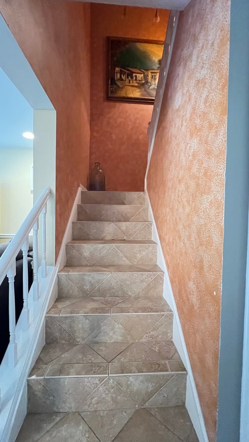
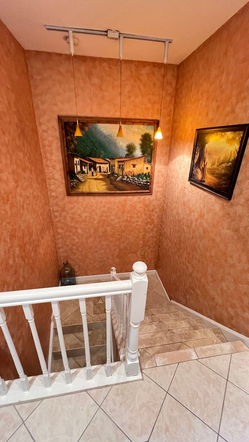
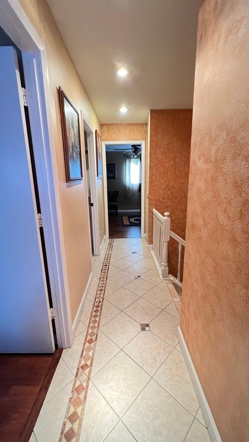
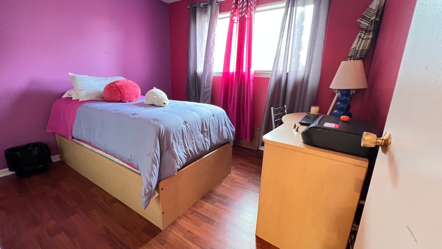
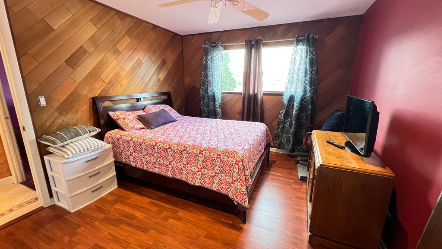
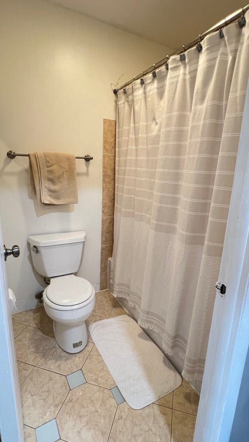
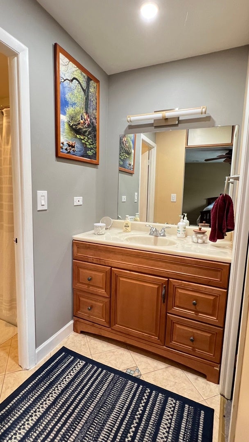
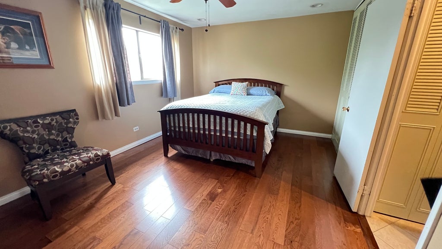
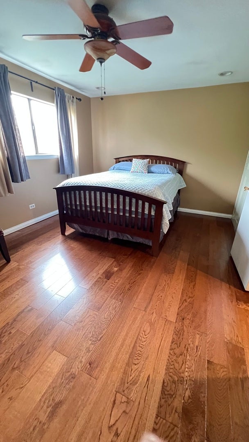
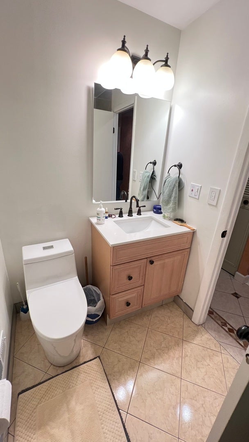
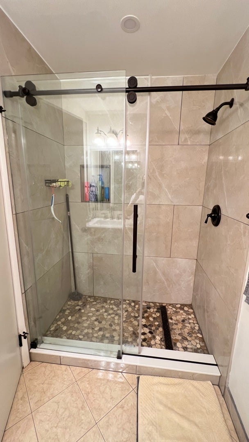
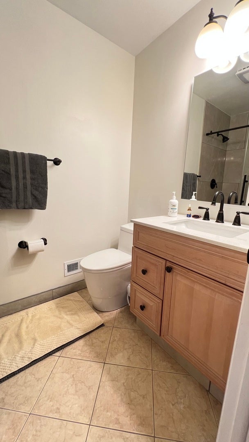
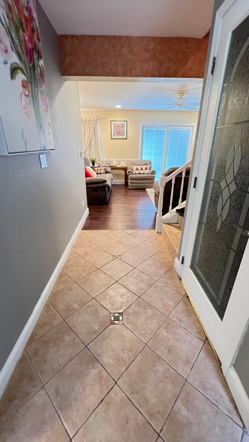
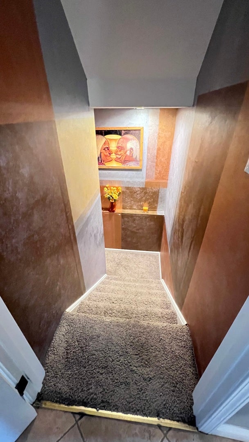
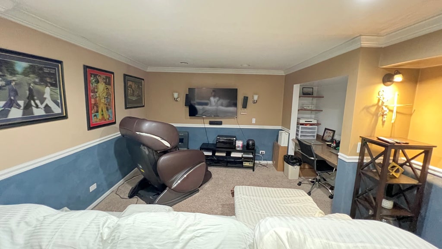
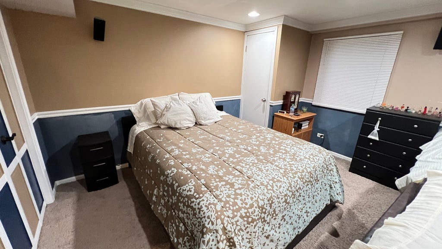
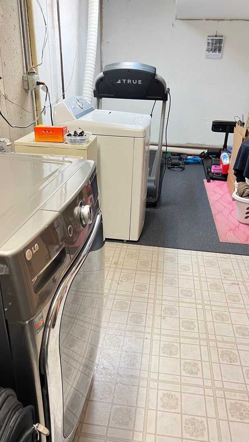
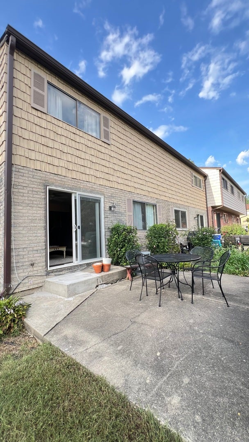
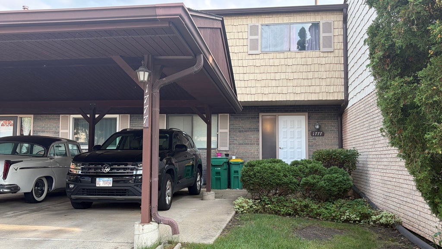
Welcome to a beautiful townhouse in Tahoe Village community that is truly move-in ready! You will love the peace of mind that comes with recent updates, including a newer roof and sliding door (3 years old) and a newer water heater, A/C, and furnace (only 2 years old). Step into a classic, defined first-floor layout featuring a cozy and spacious living room for relaxing, a separate dining room for family meals, and a bright kitchen with plenty of workspace. Through the sliding door, you have easy access to the outdoors. The upper level features three comfortable bedrooms, including a spacious primary suite with its own private full bathroom and double closets. Two additional bright bedrooms share access to a second full bathroom. The home is completed by a full finished basement, giving the family a wealth of extra living space for a movie room, home gym, or kids' play area. Low monthly HOA covers exterior maintenance, lawn care, snow removal, and access to community amenities including a pool, club house and tennis courts. Property is located in a highly accessible area close to the Metra train station, IL-53 highway, and I-294 interstate, offering convenient regional commuting. Also near various shopping, dining, schools, and entertainment options.
| DAYS ON MARKET | 12 | LAST UPDATED | 9/3/2026 |
|---|---|---|---|
| YEAR BUILT | 1973 | COMMUNITY | Wheeling |
| COUNTY | Cook | STATUS | Active |
| PROPERTY TYPE(S) | Condo/Townhouse/Co-Op |
| School District | Wheeling High School |
|---|---|
| Elementary School | Booth Tarkington Elementary Scho |
| Jr. High School | Jack London Middle School |
| High School | Wheeling High School |
| ADDITIONAL DETAILS | |
| AIR | Central Air |
|---|---|
| AIR CONDITIONING | Yes |
| AMENITIES | Insurance |
| APPLIANCES | Dishwasher, Dryer, Microwave, Range, Refrigerator, Washer |
| AREA | Wheeling |
| BASEMENT | Finished, Full, Yes |
| CONSTRUCTION | Aluminum Siding, Brick, Steel Siding, Vinyl Siding |
| HEAT | Natural Gas |
| HOA DUES | 236 |
| INTERIOR | Storage |
| LOT | 0 |
| LOT DIMENSIONS | COMMON |
| PARKING | Concrete, Guest, Driveway |
| SEWER | Public Sewer |
| STORIES | 2 |
| TAXES | 7242.57 |
MORTGAGE CALCULATOR
TOTAL MONTHLY PAYMENT
0
P
I
*Estimate only
| SATELLITE VIEW |
| / | |
We respect your online privacy and will never spam you. By submitting this form with your telephone number
you are consenting for Humderto
Garcia to contact you even if your name is on a Federal or State
"Do not call List".
Listed with Northwest Real Estate Group
The data relating to real estate for sale on this web site comes in part from the Broker ReciprocitySM Program of MRED. All real estate listings are marked with the Broker ReciprocitySM logo or the MRED Broker ReciprocitySM thumbnail logo (a little black house) and detailed information about them includes the name of the listing brokers.
The broker providing these data believes them to be correct, but advises interested parties to confirm them before relying on them in a purchase decision.
Copyright 2026 MRED. All rights reserved.

The broker providing these data believes them to be correct, but advises interested parties to confirm them before relying on them in a purchase decision.
Copyright 2026 MRED. All rights reserved.
This IDX solution is (c) Diverse Solutions 2026.