
 Twitter
 Facebook
 Email
Email
|

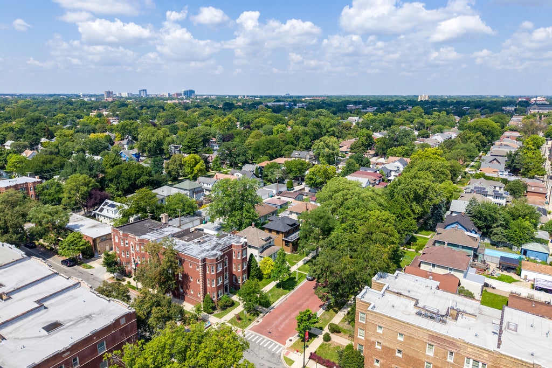
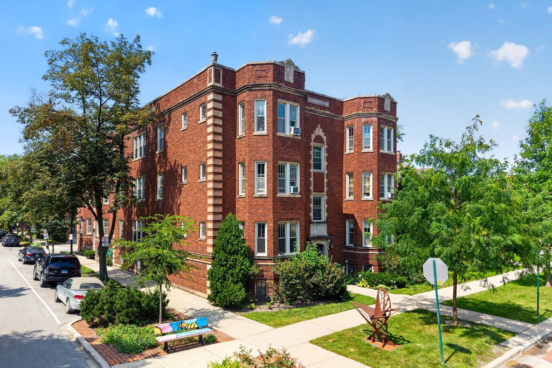
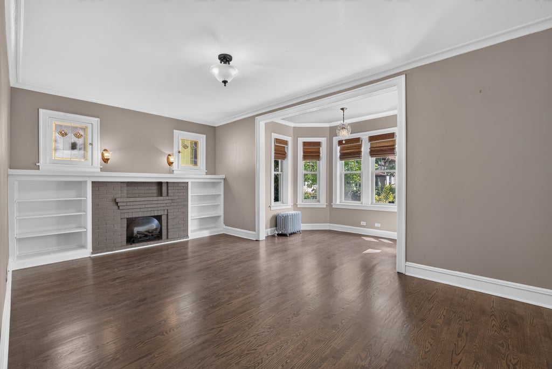
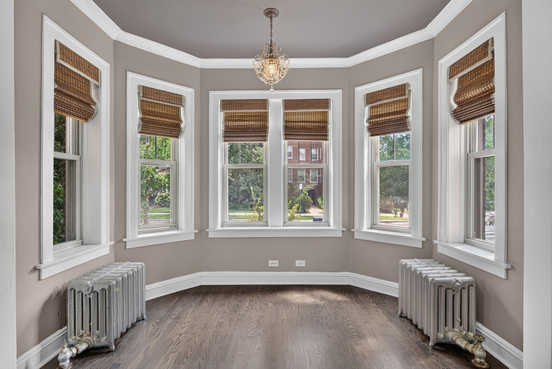
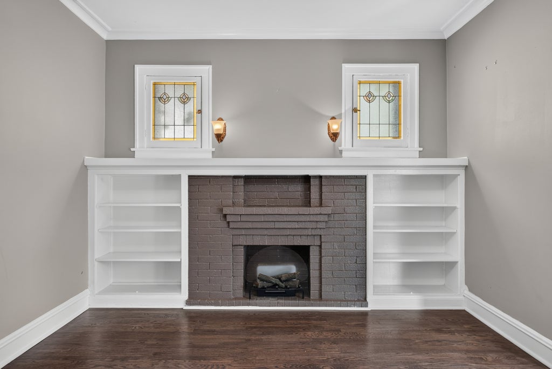
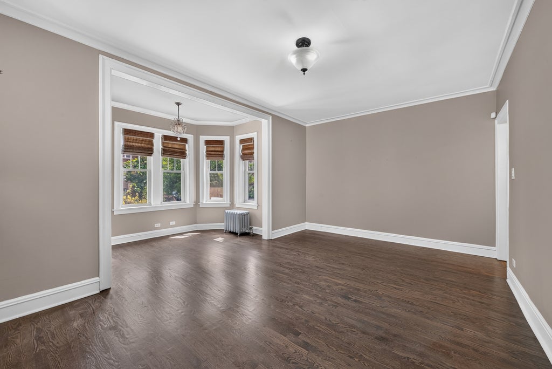
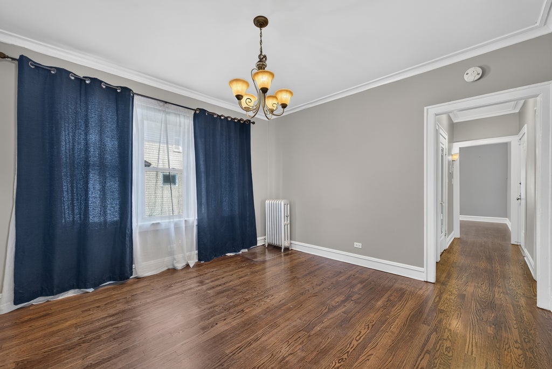
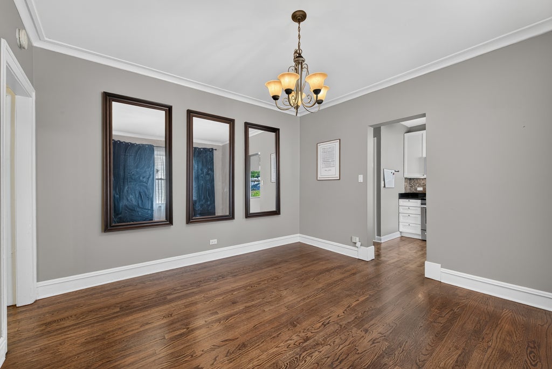
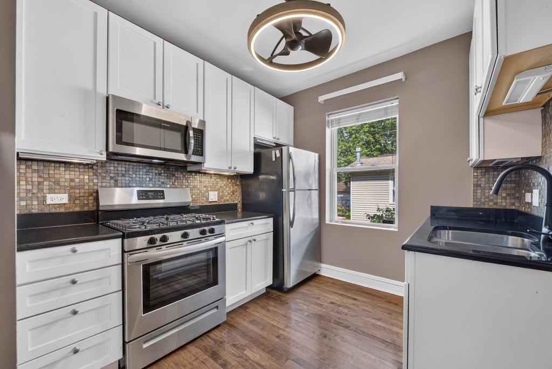
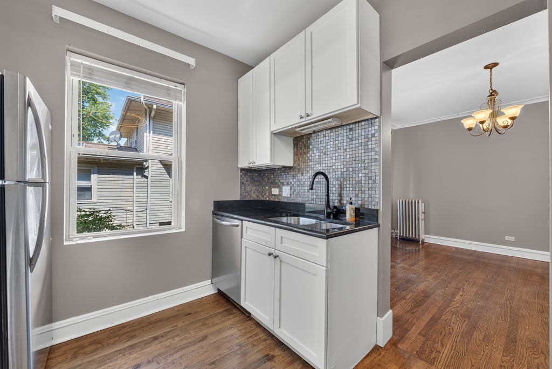
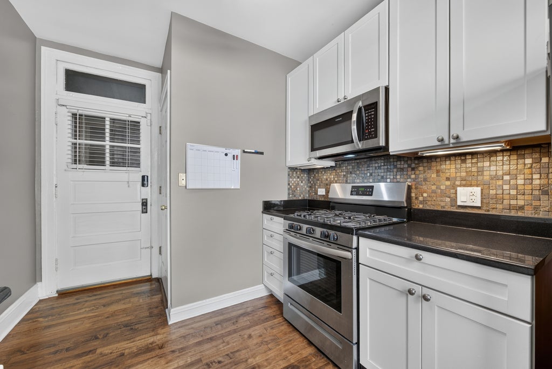
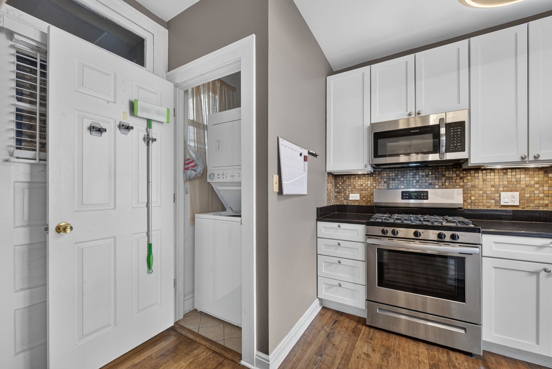
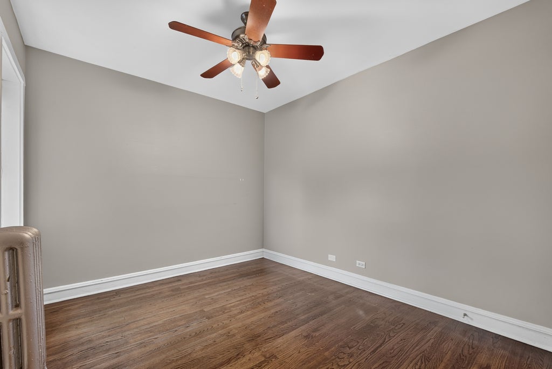
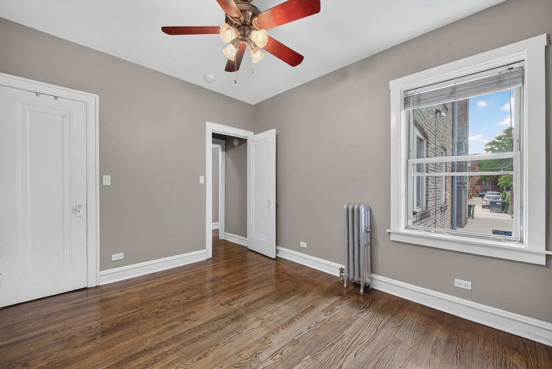
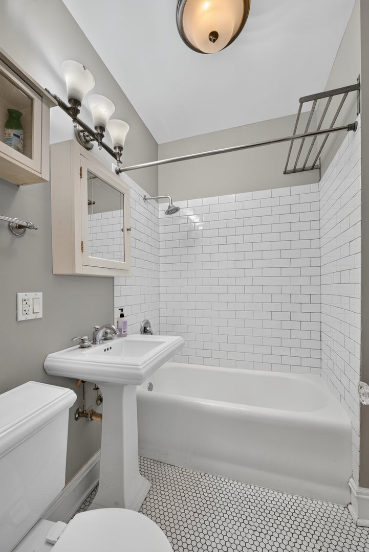
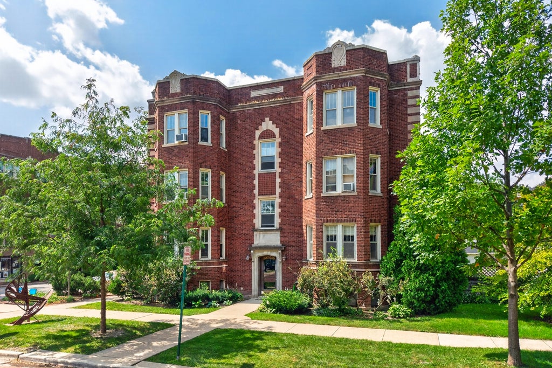
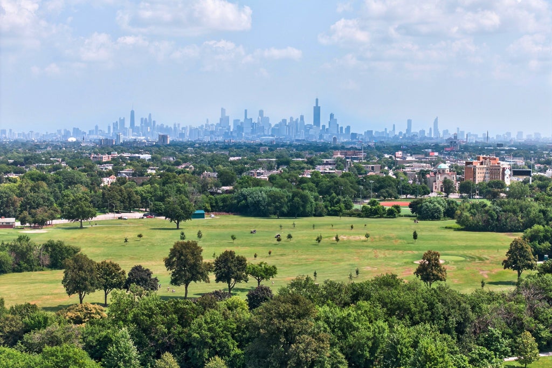
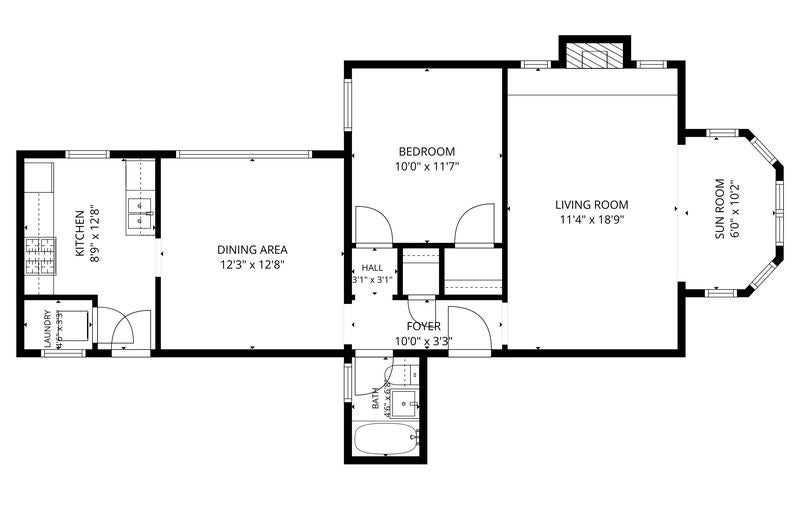
Vintage Oak Park charm + the practical stuff you actually want. This spacious high first floor condo in the Oak Park Arts District has beautiful original character, thoughtful updates and a rare bonus: tandem parking for TWO cars on site. The gracious living room features a decorative fireplace, built-ins and art glass windows, opening to an east-facing sunroom perfect for an office or reading nook. Brand new oak hardwood floors in the living room + sunroom, with freshly refinished hardwoods throughout the rest of the home. Separate dining room, updated kitchen with white cabinetry, granite counters, stainless appliances AND in-unit laundry. The timeless bath has classic white subway and penny tile, and the generously sized bedroom offers great closet space. All within blocks of the shops, restaurants and galleries of the Oak Park Arts District, with easy Blue Line and I-290 access. Vintage Oak Park living, with fewer of the usual compromises!
| DAYS ON MARKET | 1 | LAST UPDATED | 9/4/2026 |
|---|---|---|---|
| YEAR BUILT | 1920 | COMMUNITY | Oak Park |
| COUNTY | Cook | STATUS | Active |
| PROPERTY TYPE(S) | Condo/Townhouse/Co-Op |
| School District | Oak Park & River Forest High Sch |
|---|---|
| Elementary School | Longfellow Elementary School |
| Jr. High School | Percy Julian Middle School |
| High School | Oak Park & River Forest High Sch |
| ADDITIONAL DETAILS | |
| AIR | Ceiling Fan(s), None |
|---|---|
| AIR CONDITIONING | Yes |
| AMENITIES | Insurance, Snow Removal, Water |
| APPLIANCES | Dishwasher, Dryer, Microwave, Range, Refrigerator, Washer |
| AREA | Oak Park |
| BASEMENT | Full, Storage Space, Unfinished, Yes |
| CONSTRUCTION | Brick |
| FIREPLACE | Yes |
| HEAT | Hot Water, Natural Gas, Steam |
| HOA DUES | 409 |
| INTERIOR | Entrance Foyer, Granite Counters, Storage, Walk-In Closet(s) |
| LOT | 0 |
| LOT DESCRIPTION | Corner Lot |
| LOT DIMENSIONS | COMMON |
| PARKING | Assigned, Alley Access |
| SEWER | Public Sewer |
| STORIES | 3 |
| TAXES | 5050.52 |
| UTILITIES | Cable Available |
MORTGAGE CALCULATOR
TOTAL MONTHLY PAYMENT
0
P
I
*Estimate only
| SATELLITE VIEW |
| / | |
We respect your online privacy and will never spam you. By submitting this form with your telephone number
you are consenting for Humderto
Garcia to contact you even if your name is on a Federal or State
"Do not call List".
Listed with RE/MAX In The Village
The data relating to real estate for sale on this web site comes in part from the Broker ReciprocitySM Program of MRED. All real estate listings are marked with the Broker ReciprocitySM logo or the MRED Broker ReciprocitySM thumbnail logo (a little black house) and detailed information about them includes the name of the listing brokers.
The broker providing these data believes them to be correct, but advises interested parties to confirm them before relying on them in a purchase decision.
Copyright 2026 MRED. All rights reserved.

The broker providing these data believes them to be correct, but advises interested parties to confirm them before relying on them in a purchase decision.
Copyright 2026 MRED. All rights reserved.
This IDX solution is (c) Diverse Solutions 2026.