
 Twitter
 Facebook
 Email
Email
|
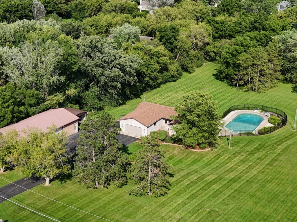
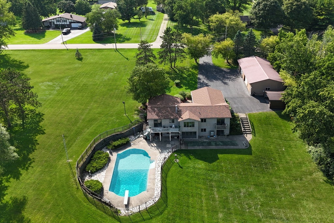
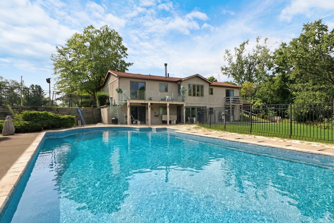
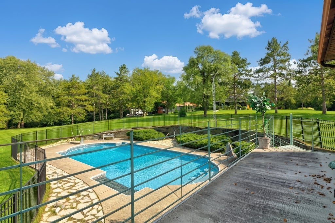
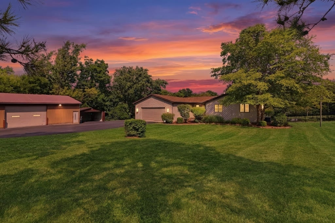
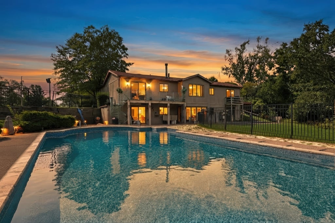
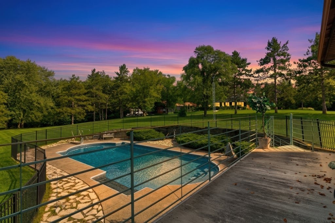
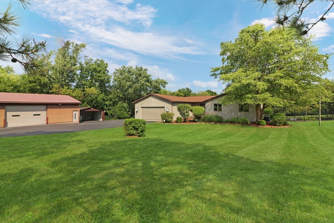
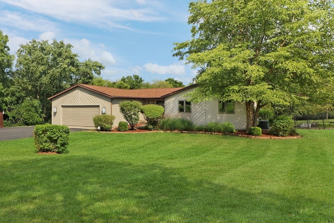
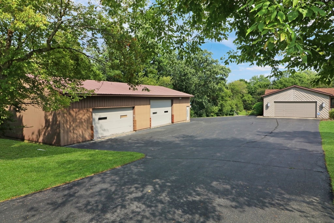
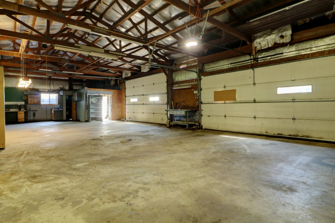
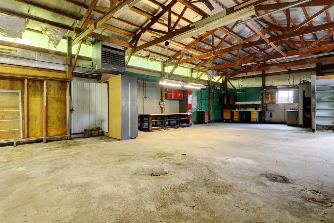
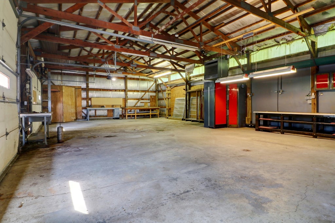
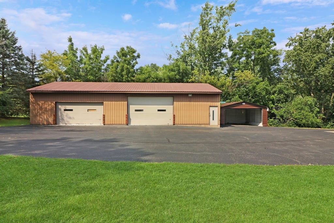
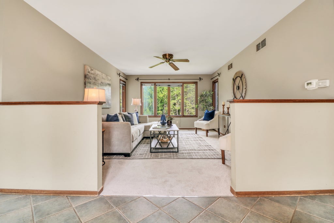
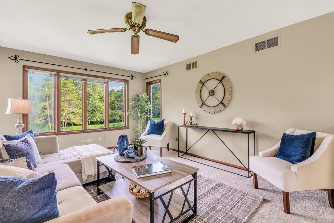
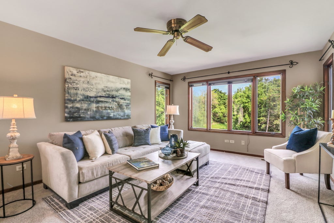
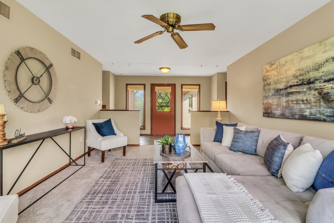
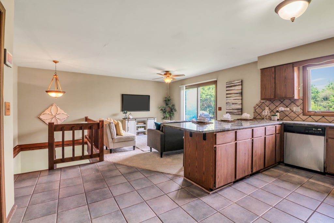
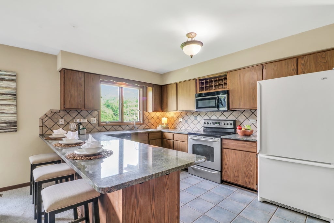
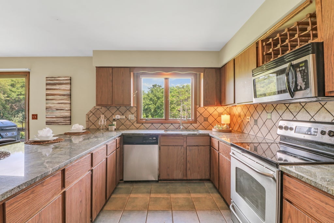
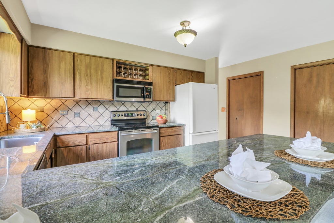
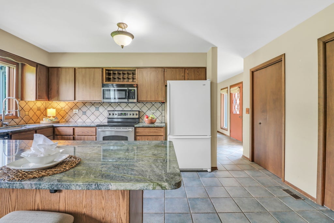
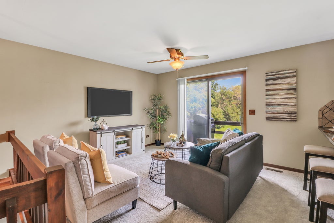
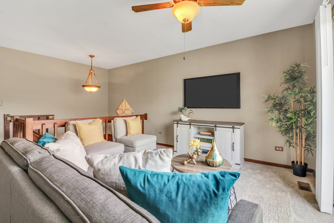
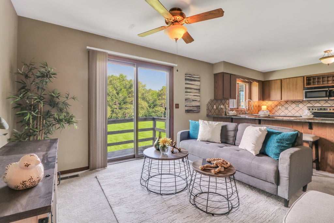
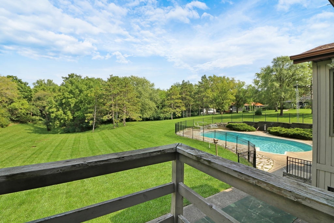
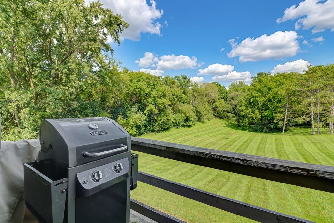
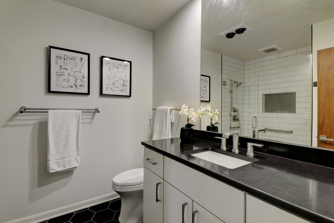
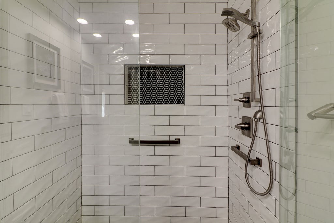
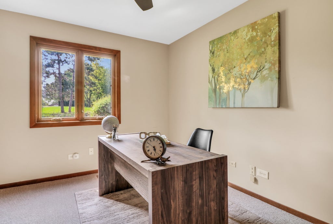
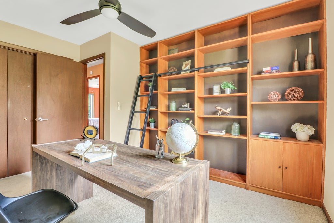
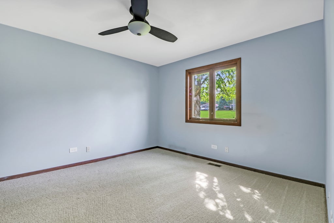
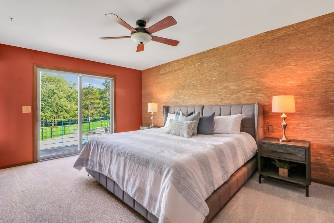
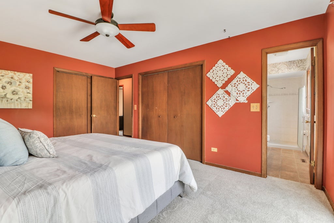
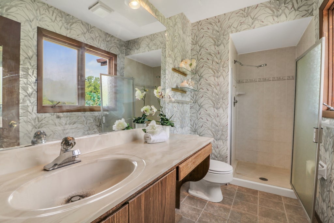
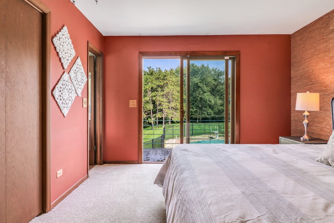
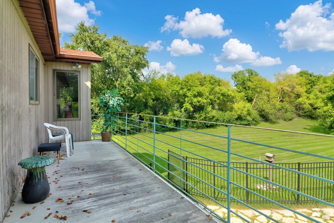
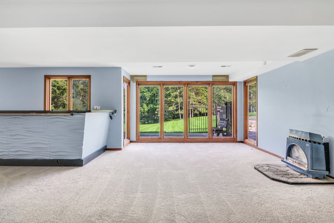
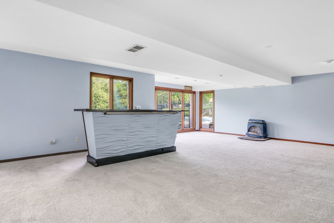
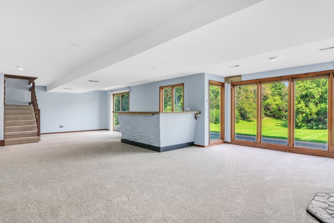
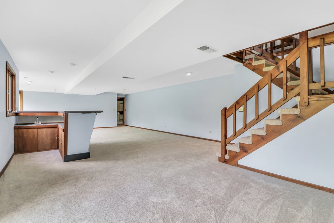
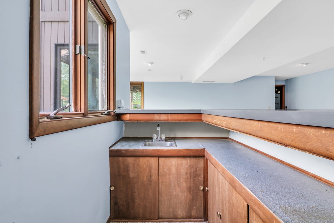
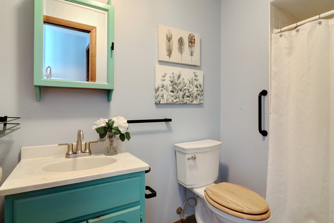
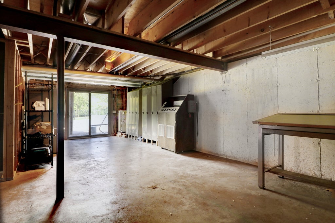
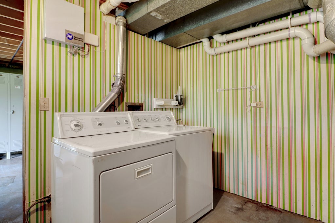
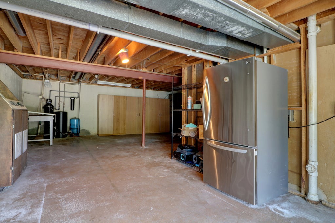
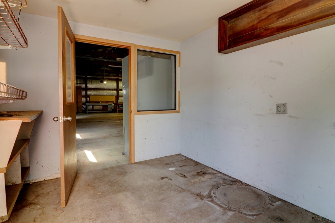
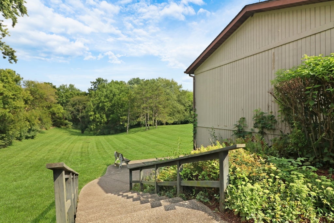
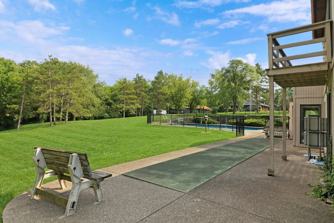
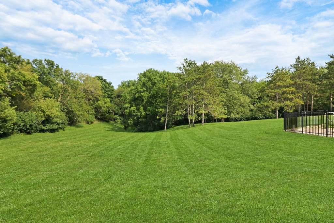
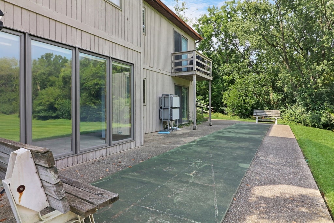
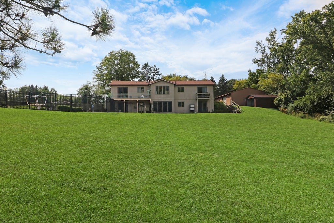
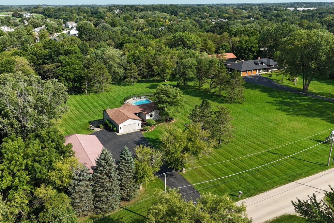
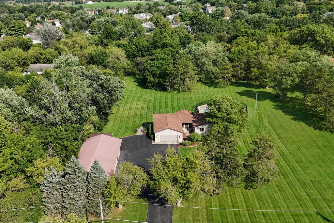
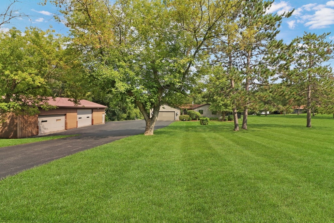
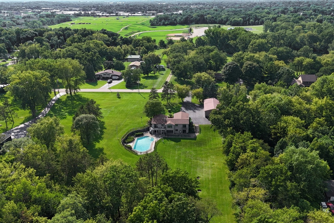
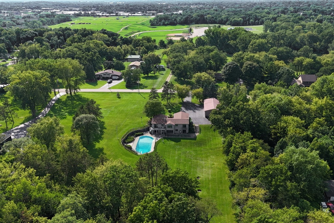
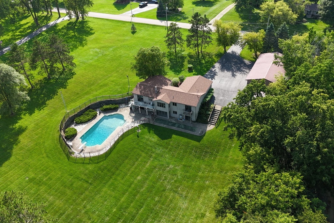
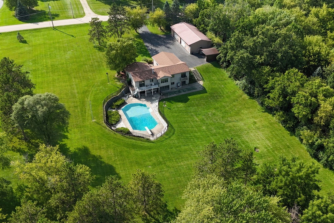
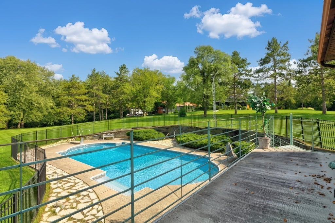
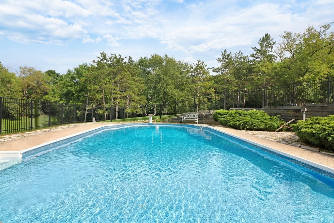
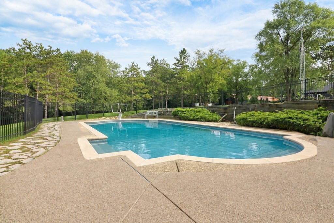
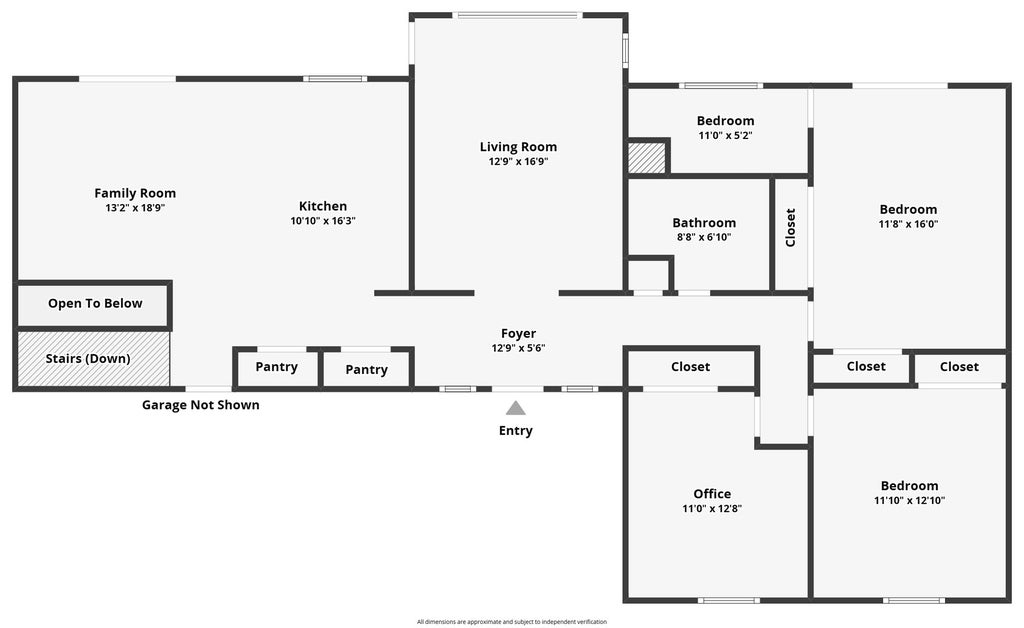
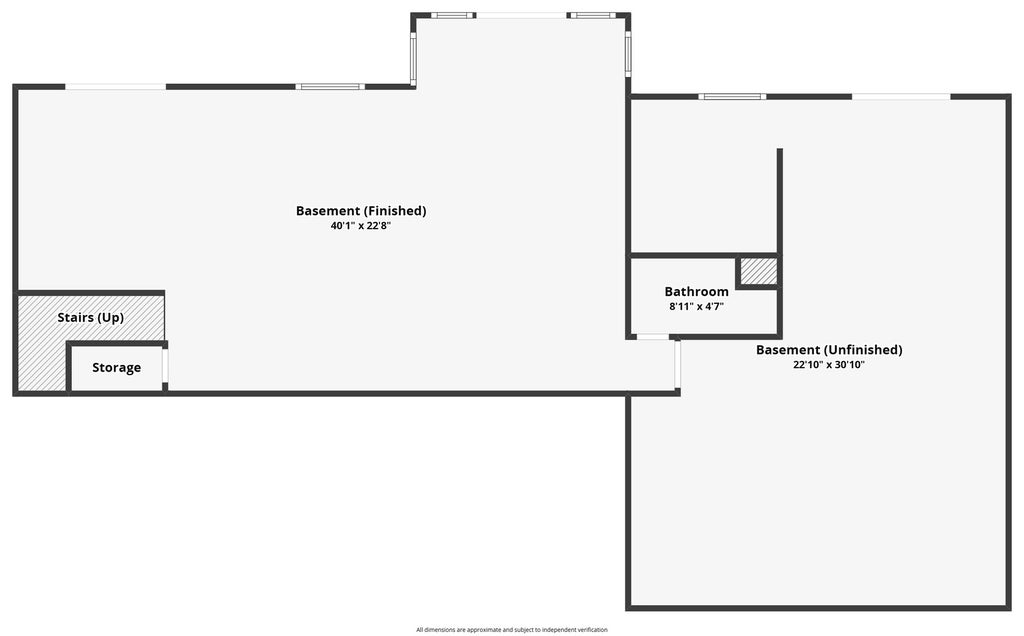

Set on 2.27 rolling private acres, this sprawling ranch offers exceptional space, flexibility, and outdoor living-complete with an in-ground pool and outstanding garage, storage, and workspace options. The property features a two-car attached garage, a separate two-car detached garage, and an additional heated outbuilding (with tall overhead garage doors that could hold many more cars, trucks, boats or toys). This impressive setup is ideal for car enthusiasts, hobbyists, contractors, woodworking, projects, storage, or housing extra vehicles, recreational toys, and equipment. Inside, the expansive single-level layout is designed for comfortable everyday living and easy entertaining. The formal living room enjoys beautiful backyard views, while the inviting kitchen features abundant cabinetry and counter space, select stainless-steel appliances, and a convenient breakfast bar. The spacious family room provides plenty of room to relax and can easily accommodate additional dining or entertaining space. The primary suite is a peaceful retreat featuring a private balcony overlooking the property, an en-suite bathroom, and a generously sized closet. Two additional spacious bedrooms and a beautifully remodeled full bathroom complete the main level. The walkout basement expands the home's living space with a large recreation area and wet bar-perfect for hosting gatherings, enjoying movie nights and game days, or relaxing with family and friends. A generous storage area provides ample room for seasonal items and everything else. Outside, enjoy the privacy and possibilities offered by the expansive grounds. There is plenty of room to entertain, garden, play, pursue hobbies, or simply unwind amid the peaceful surroundings. The in-ground pool creates the perfect setting for summer days and features terraced fencing and panoramic backyard views. With private acreage, flexible living spaces, a walkout basement, an in-ground pool, four+ total garage spaces, and a separate heated outbuilding, this distinctive property offers a rare combination of comfort, recreation, storage, and versatility.
| DAYS ON MARKET | 6 | LAST UPDATED | 9/3/2026 |
|---|---|---|---|
| YEAR BUILT | 1983 | COMMUNITY | Antioch |
| GARAGE SPACES | 10.0 | COUNTY | Lake |
| STATUS | Active | PROPERTY TYPE(S) | Single Family |
| ADDITIONAL DETAILS | |
| AIR | Central Air |
|---|---|
| AIR CONDITIONING | Yes |
| APPLIANCES | Dishwasher, Dryer, Microwave, Range, Refrigerator, Washer, Water Softener |
| AREA | Antioch |
| BASEMENT | Finished, Full, Sump Pump, Walk-Out Access, Yes |
| CONSTRUCTION | Cedar |
| EXTERIOR | Balcony |
| FIREPLACE | Yes |
| GARAGE | Yes |
| HEAT | Forced Air, Natural Gas |
| INTERIOR | Built-in Features, Entrance Foyer, Wet Bar |
| LOT | 2.2721 acre(s) |
| LOT DIMENSIONS | 230X417X230X417 |
| PARKING | Asphalt, Garage Door Opener, Carport, Heated Garage, Garage, Attached, Detached |
| POOL DESCRIPTION | In Ground |
| SEWER | Septic Tank |
| STYLE | Ranch |
| TAXES | 8587.54 |
| WATER | Well |
MORTGAGE CALCULATOR
TOTAL MONTHLY PAYMENT
0
P
I
*Estimate only
| SATELLITE VIEW |
| / | |
We respect your online privacy and will never spam you. By submitting this form with your telephone number
you are consenting for Humderto
Garcia to contact you even if your name is on a Federal or State
"Do not call List".
Listed with Keller Williams North Shore West
The data relating to real estate for sale on this web site comes in part from the Broker ReciprocitySM Program of MRED. All real estate listings are marked with the Broker ReciprocitySM logo or the MRED Broker ReciprocitySM thumbnail logo (a little black house) and detailed information about them includes the name of the listing brokers.
The broker providing these data believes them to be correct, but advises interested parties to confirm them before relying on them in a purchase decision.
Copyright 2026 MRED. All rights reserved.

The broker providing these data believes them to be correct, but advises interested parties to confirm them before relying on them in a purchase decision.
Copyright 2026 MRED. All rights reserved.
This IDX solution is (c) Diverse Solutions 2026.