
 Twitter
 Facebook
 Email
Email
|
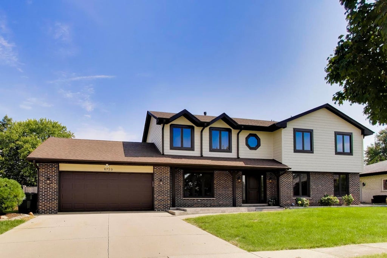
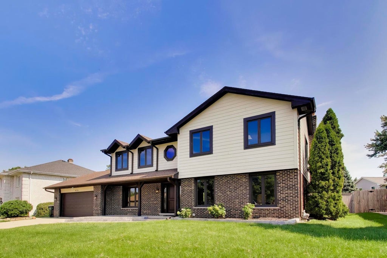
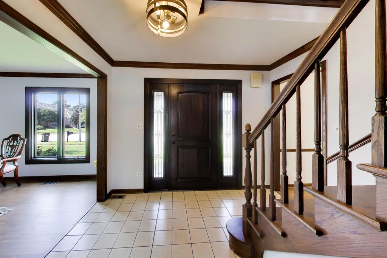
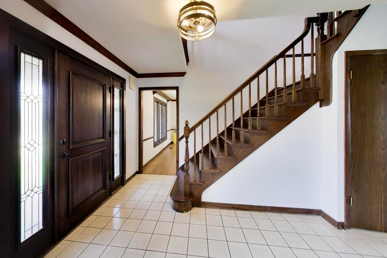
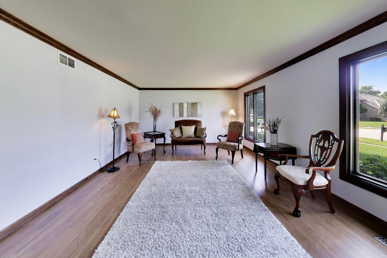
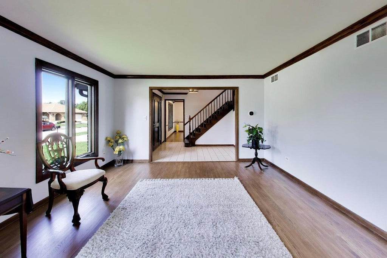


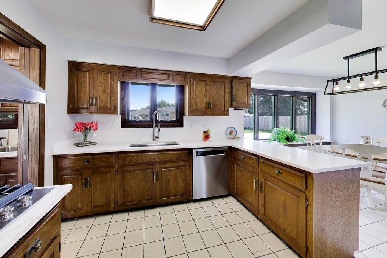
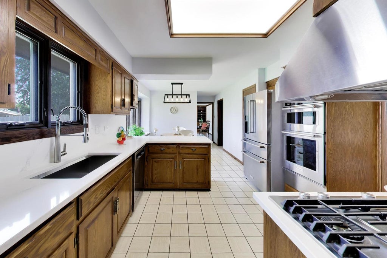
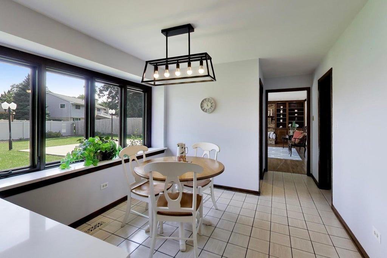
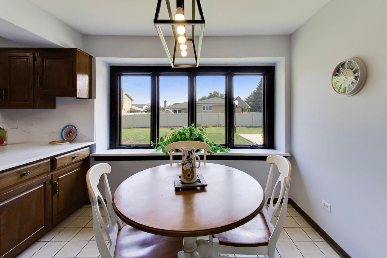
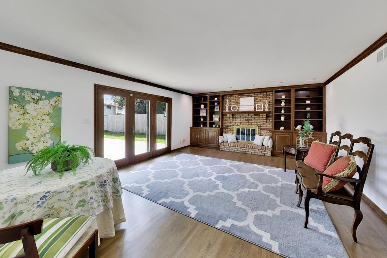
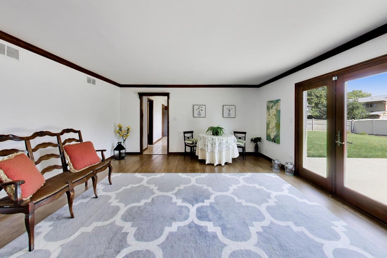
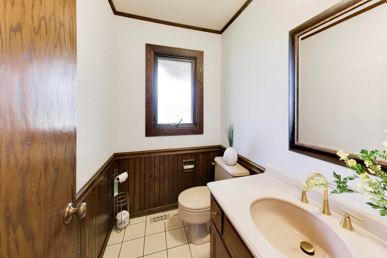
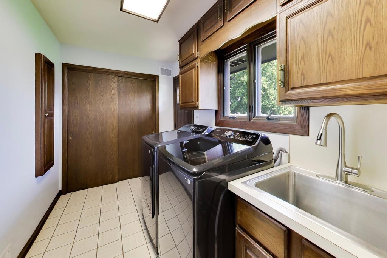
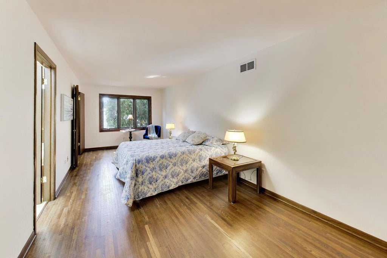
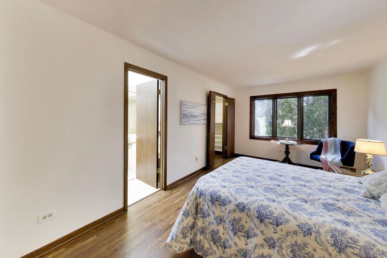

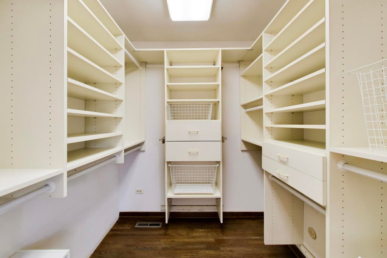
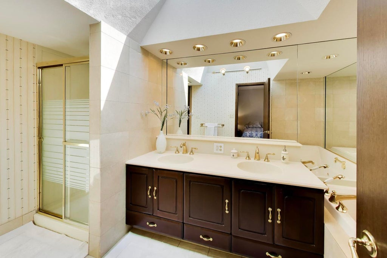
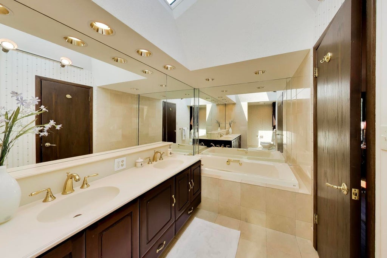
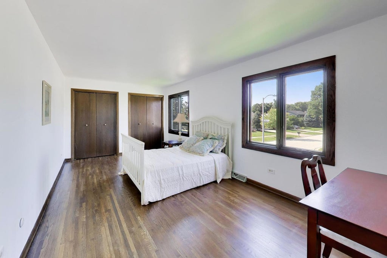
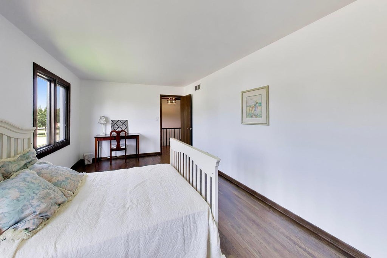
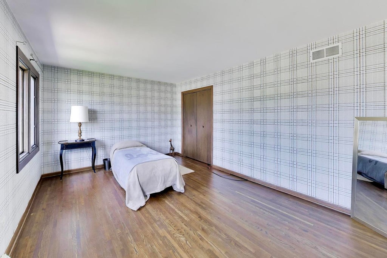
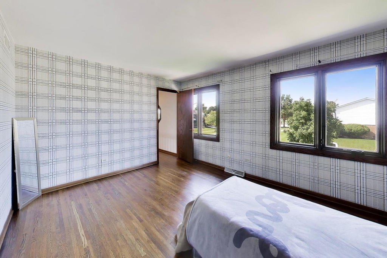
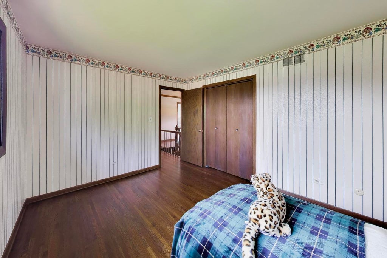
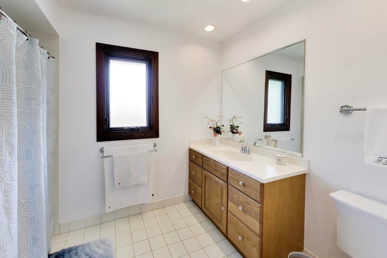
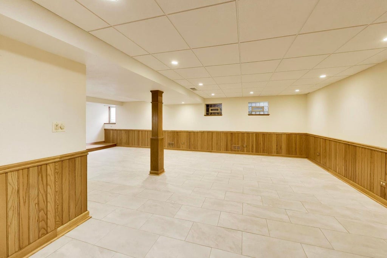
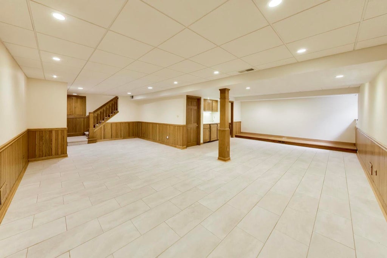
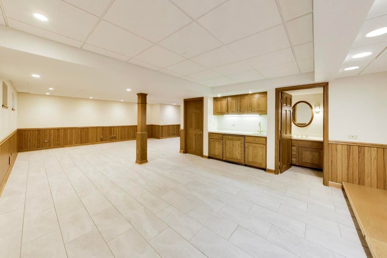
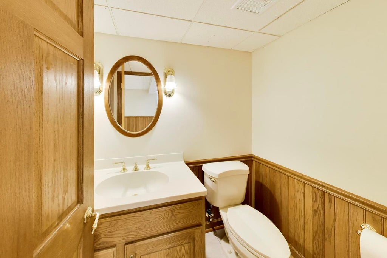
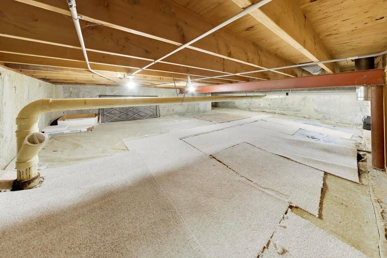
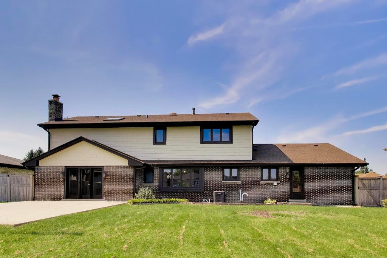
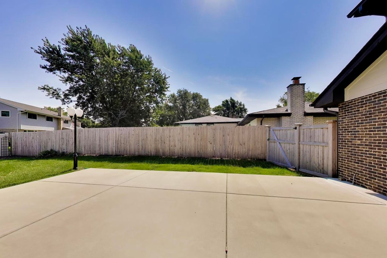
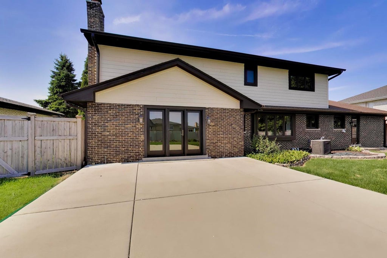

Welcome to a stunning Tudor-style two story home situated in Waterford Subdivision with the award winning Hinsdale Central High School. This beautifully updated residence boasts a fresh and inviting ambiance, enhanced by a recent coat of paint that breathes new life into the space. Stylish Design: Tudor architecture, with elegant brick and siding, and versatile floor plan includes a formal dining room, a bright and open family room with a wood burning gas starter fire place creates a wonderful space for family gatherings during holidays. in addition, with a bright formal living room and finished basement including wet bar, you can enjoy larger group entertainment all year around. The elegant hardwood floor throughout the second floor bedrooms and hallway, creates a warmth and convenience for the entire family. The exterior is beautifully landscaped, featuring a spacious yard with newer all around fence for perfect family entertaining or relaxing. Modern Updates: Removed wall papers and Fresh Paint through the first floor and second floor hallway 2026. removed stairway carpeting and refinished the wooden stairs 2026. Refresh and rearranged the kitchen cabinets with all stainless steel appliances and Corian counter top, modern sink, faucet and light fixtures, ensuring a blend of traditional charm and contemporary convenience 2025-2026. All newer windows throughout the house installed mid 2022. Additional recent improvements are: Newer garage doors 2023, Garage side door 2025; back door to laundry room 2025; custom patio door; concrete patio 2021; all around backyard fence 2024; sidings 2024; roof, gutter and skylight 2019; washer Dryer 2024; new mail box 2026; Sump pump 2024;back up battery 2026, ejector pump 2021; HVAC 2020; Convenient Amenities: Just minutes away from local shops and restaurants, you'll find everything you need within easy reach, enhancing your lifestyle with a variety of options for dining and shopping. This home truly embodies a blend of style, comfort, and practicality, making it an exceptional choice for your next chapter. Don't miss the opportunity to make move in ready 6723 Kingswood Rd your new home! This house is conveyed as-is.
| DAYS ON MARKET | 29 | LAST UPDATED | 9/15/2026 |
|---|---|---|---|
| TRACT | Waterford | YEAR BUILT | 1979 |
| COMMUNITY | Willowbrook | GARAGE SPACES | 2.0 |
| COUNTY | DuPage | STATUS | Active |
| PROPERTY TYPE(S) | Single Family |
| School District | Hinsdale Central High School |
|---|---|
| Elementary School | Gower Middle School |
| Jr. High School | Gower Middle School |
| High School | Hinsdale Central High School |
| PRICE HISTORY | |
| Prior to Sep 15, '26 | $852,000 |
|---|---|
| Sep 15, '26 - Today | $849,500 |
| ADDITIONAL DETAILS | |
| AIR | Central Air |
|---|---|
| AIR CONDITIONING | Yes |
| APPLIANCES | Dishwasher, Double Oven, Dryer, Gas Cooktop, Range Hood, Stainless Steel Appliance(s), Washer |
| AREA | Willowbrook |
| BASEMENT | Finished, Full, Sump Pump, Yes |
| CONSTRUCTION | Brick, Frame |
| FIREPLACE | Yes |
| GARAGE | Attached Garage, Yes |
| HEAT | Natural Gas |
| INTERIOR | Entrance Foyer, High Ceilings, Pantry, Walk-In Closet(s), Wet Bar |
| LOT | 0.26 acre(s) |
| LOT DIMENSIONS | 11326 |
| PARKING | Concrete, Garage Door Opener, Attached, Garage Faces Front, Garage |
| SEWER | Public Sewer |
| STYLE | Tudor |
| SUBDIVISION | Waterford |
| TAXES | 9883.86 |
MORTGAGE CALCULATOR
TOTAL MONTHLY PAYMENT
0
P
I
*Estimate only
| SATELLITE VIEW |
| / | |
We respect your online privacy and will never spam you. By submitting this form with your telephone number
you are consenting for Humderto
Garcia to contact you even if your name is on a Federal or State
"Do not call List".
Listed with @properties Christie's International Real Estate
The data relating to real estate for sale on this web site comes in part from the Broker ReciprocitySM Program of MRED. All real estate listings are marked with the Broker ReciprocitySM logo or the MRED Broker ReciprocitySM thumbnail logo (a little black house) and detailed information about them includes the name of the listing brokers.
The broker providing these data believes them to be correct, but advises interested parties to confirm them before relying on them in a purchase decision.
Copyright 2026 MRED. All rights reserved.

The broker providing these data believes them to be correct, but advises interested parties to confirm them before relying on them in a purchase decision.
Copyright 2026 MRED. All rights reserved.
This IDX solution is (c) Diverse Solutions 2026.