
 Twitter
 Facebook
 Email
Email




|

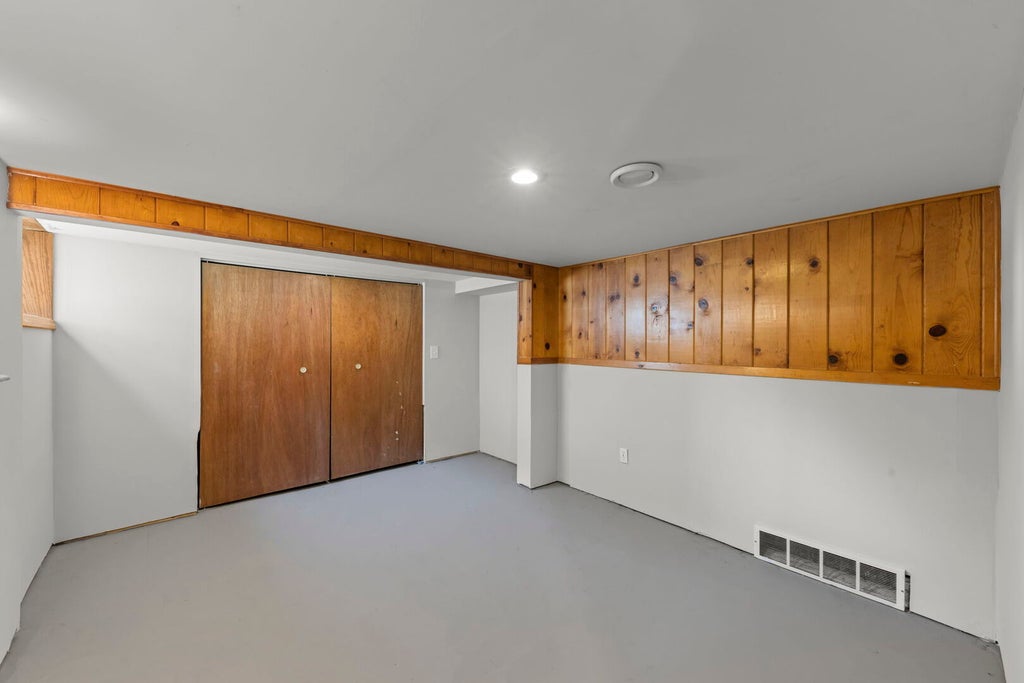
They don't build homes like this anymore! If you're looking for solid construction, generous space, and incredible value, this home delivers. Built with DOUBLE-BRICK CONSTRUCTION-face brick on the exterior with an additional layer of brick on the interior-this is the kind of substantial construction that is difficult to find in newer homes. Situated on an oversized corner lot, this single-family home offers 4 bedrooms, 2 bathrooms, a full basement, enclosed sunroom, fenced yard, deck, and garden area-giving you plenty of room both inside and out. The basement has just been refreshed with NEW CARPET installed in the FAMILY ROOM AND BOTH BASEMENT BEDROOMS. The TUB AND SINK WERE ALSO PROFESSIONALLY REFINISHED ON SEPTEMBER 18, 2026, adding to the recent improvements and making the lower level even more functional and inviting. Car enthusiasts, hobbyists, or anyone needing extra storage will love the TWO GARAGES-a 2.5-car garage plus an additional 1.5-car garage. The LARGE GARAGE IS NOW COMPLETELY EMPTY, making it easy to see just how much space it offers for vehicles, storage, a workshop, or hobbies. The huge U-shaped driveway provides parking for approximately 7 additional vehicles, making this a rare find for anyone with multiple vehicles, recreational toys, or a need for extra workspace. Major improvements have already been completed, including new roofs on the home, both garages, and shed approximately two years ago. The microwave and dishwasher were replaced in 2025, and the interior has been recently repainted, providing a fresh start for the next owner. New carpeting was installed in the basement and the bathtub and sink were refinished on 9/18/26. With double-brick construction, 4 bedrooms, a full basement with newly installed carpet, an enclosed sunroom, two garages, abundant parking, and an oversized fenced corner lot, this home offers an impressive amount of space, storage, and functionality for the price. Bring your ideas and make it your own!
| DAYS ON MARKET | 21 | LAST UPDATED | 9/3/2026 |
|---|---|---|---|
| YEAR BUILT | 1926 | COMMUNITY | Homer / Lockport |
| GARAGE SPACES | 3.0 | COUNTY | Will |
| STATUS | Active | PROPERTY TYPE(S) | Single Family |
| School District | Lockport Township High School |
|---|---|
| High School | Lockport Township High School |
| ADDITIONAL DETAILS | |
| AIR | Central Air |
|---|---|
| AIR CONDITIONING | Yes |
| AREA | Homer / Lockport |
| BASEMENT | Full, Partially Finished, Yes |
| CONSTRUCTION | Brick |
| GARAGE | Yes |
| HEAT | Natural Gas |
| LOT | 0 |
| LOT DESCRIPTION | Corner Lot |
| LOT DIMENSIONS | 56x161x56x161 |
| PARKING | Asphalt, Garage Door Opener, Garage, Detached |
| SEWER | Public Sewer |
| STYLE | Ranch |
| TAXES | 5392 |
| WATER | Public |
MORTGAGE CALCULATOR
TOTAL MONTHLY PAYMENT
0
P
I
*Estimate only
| SATELLITE VIEW |
| / | |
We respect your online privacy and will never spam you. By submitting this form with your telephone number
you are consenting for Humderto
Garcia to contact you even if your name is on a Federal or State
"Do not call List".
Listed with eXp Realty
The data relating to real estate for sale on this web site comes in part from the Broker ReciprocitySM Program of MRED. All real estate listings are marked with the Broker ReciprocitySM logo or the MRED Broker ReciprocitySM thumbnail logo (a little black house) and detailed information about them includes the name of the listing brokers.
The broker providing these data believes them to be correct, but advises interested parties to confirm them before relying on them in a purchase decision.
Copyright 2026 MRED. All rights reserved.

The broker providing these data believes them to be correct, but advises interested parties to confirm them before relying on them in a purchase decision.
Copyright 2026 MRED. All rights reserved.
This IDX solution is (c) Diverse Solutions 2026.