
 Twitter
 Facebook
 Email
Email
|
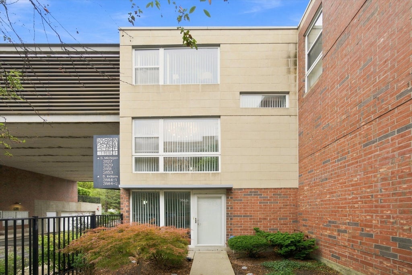
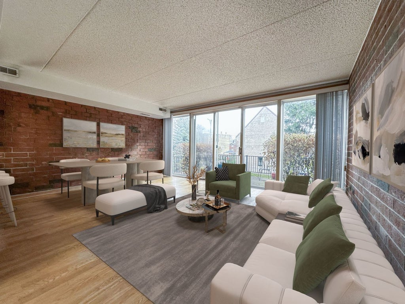
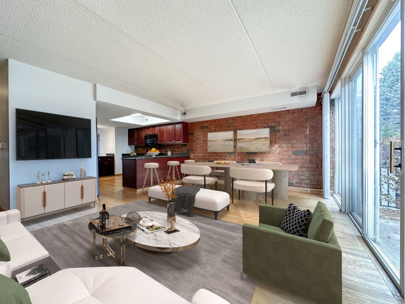
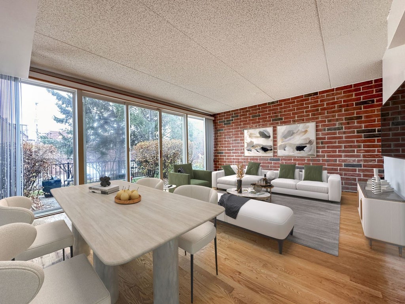
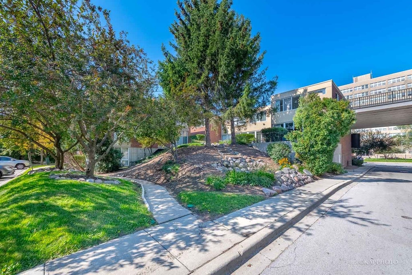
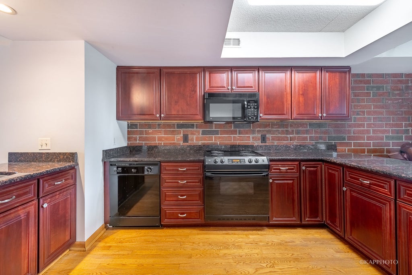
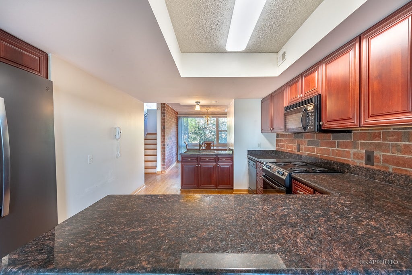
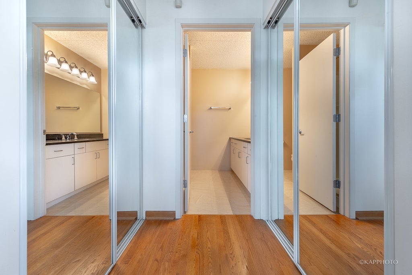
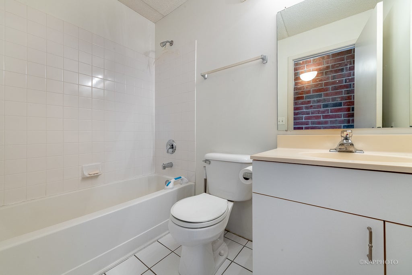
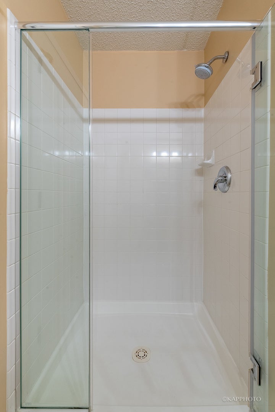
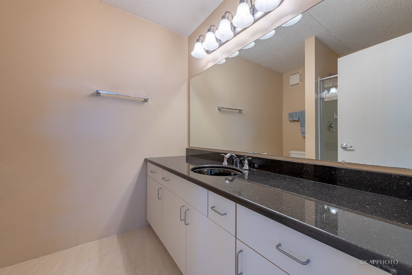
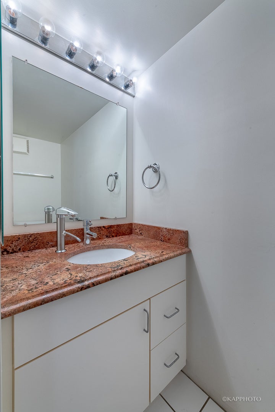


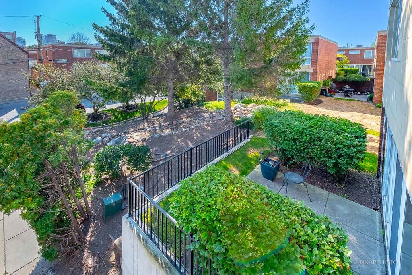

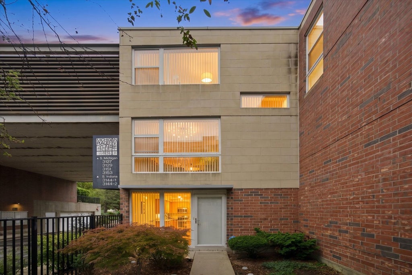
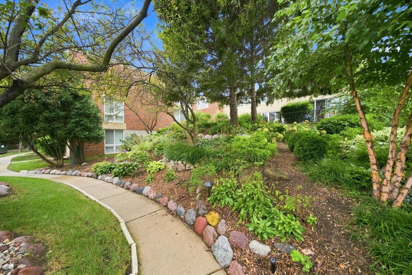
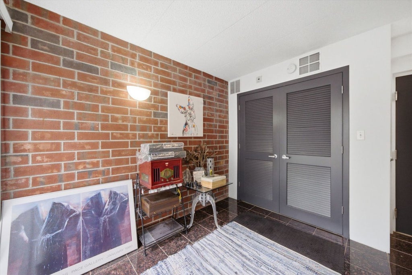

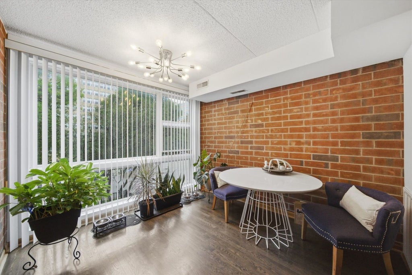
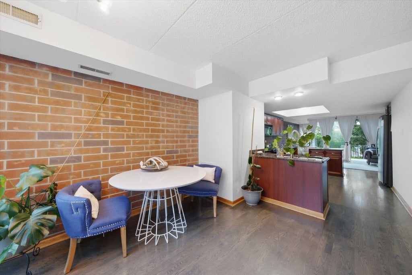
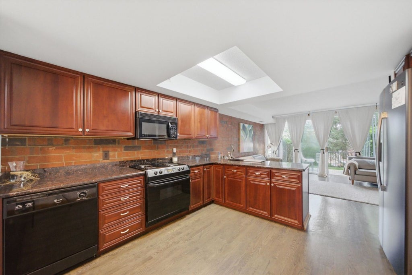

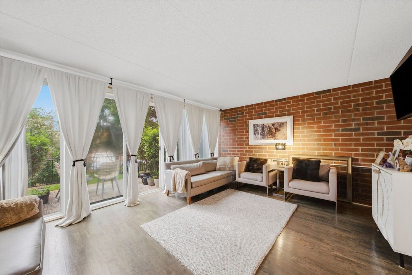
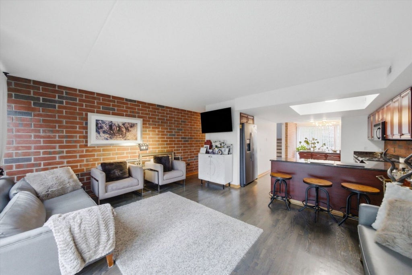

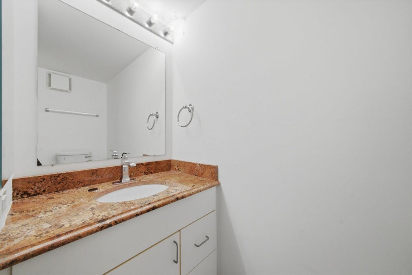
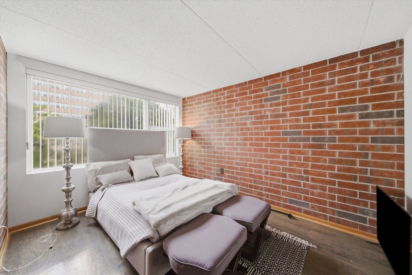

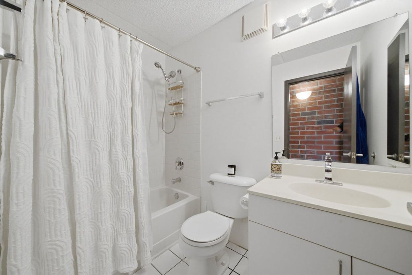
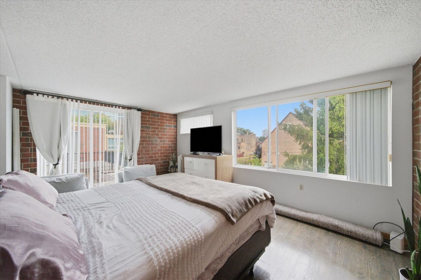
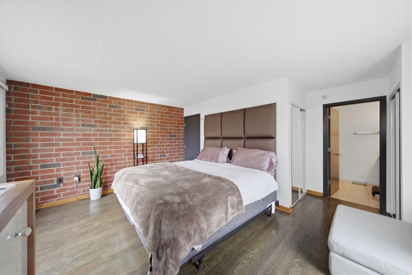

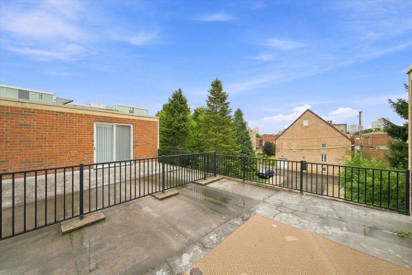
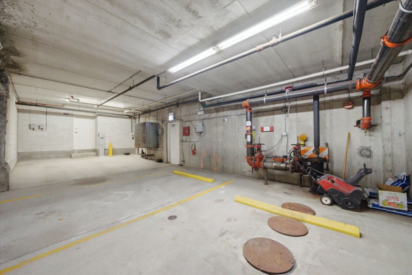
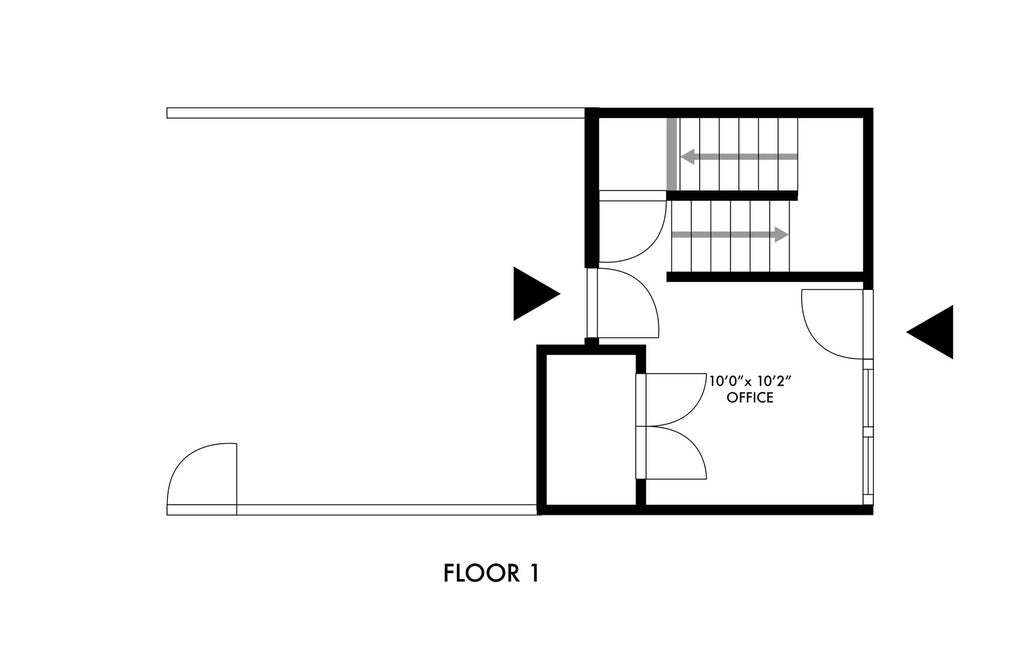
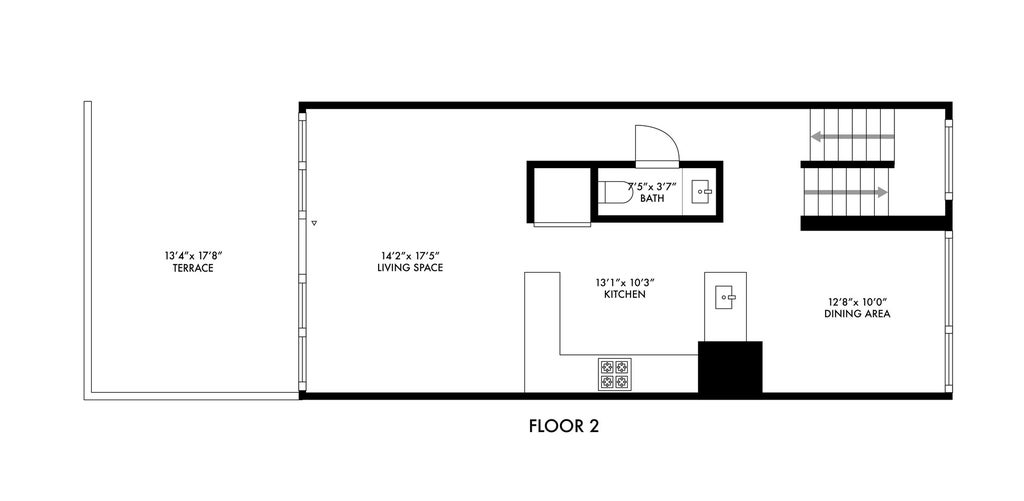

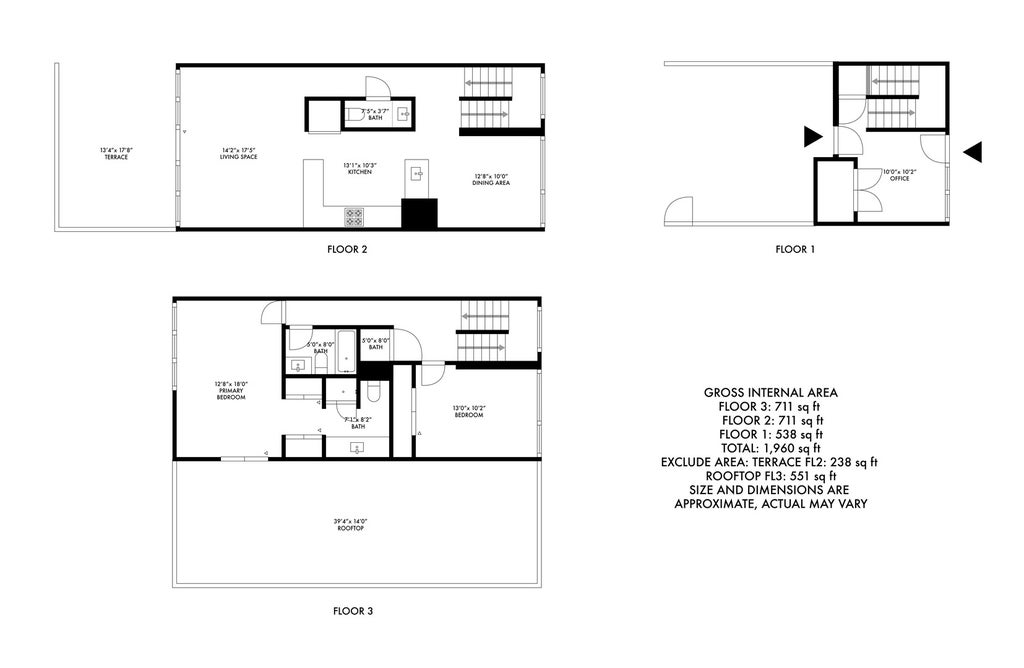

The best value in Bronzeville! This 1,960 sq ft, 2-bed/2.1-bath townhome delivers a perfect blend of spacious indoor living and outdoor retreat. The home welcomes you through your private entrance surrounded by serene landscaping. The 1st floor offers the ideal home office or den space with plentiful lighting. The 2nd level features your main living space with floor-to-ceiling windows and exposed brick accents and access to your 238 sq ft private outdoor patio - ideal for entertaining guests and taking in morning sunrises. The kitchen is the centerpoint, with generous counter space and cabinet storage. The separate dining room is smartly situated adjacent to the kitchen and ready for your dinner parties. Convenience is at its prime with a thoughtfully-placed half-bathroom on this level. The top level delivers 2 bedrooms and 2 full baths. The primary bedroom is well-designed with a spacious floorplan, plentiful closet space and an en suite bathroom. As an added bonus, the primary bedroom opens up to a 551 sq ft private outdoor rooftop space - ideal for entertaining, relaxation, or taking in a good book. The attached 2-car garage is heated for added convenience. The home is situated in a prime location in the Bronzeville neighborhood: city living at its finest with easy access to local university campuses, Hyde Park, South Loop, the lakefront, public transportation, retail, coffee shops and more. Welcome home!
| DAYS ON MARKET | 26 | LAST UPDATED | 9/4/2026 |
|---|---|---|---|
| YEAR BUILT | 2003 | COMMUNITY | CHI - Douglas |
| GARAGE SPACES | 2.0 | COUNTY | Cook |
| STATUS | Active | PROPERTY TYPE(S) | Condo/Townhouse/Co-Op |
| School District | Phillips Academy High School |
|---|---|
| Elementary School | Pershing Elementary School Human |
| High School | Phillips Academy High School |
| ADDITIONAL DETAILS | |
| AIR | Central Air |
|---|---|
| AIR CONDITIONING | Yes |
| AMENITIES | Insurance, Snow Removal |
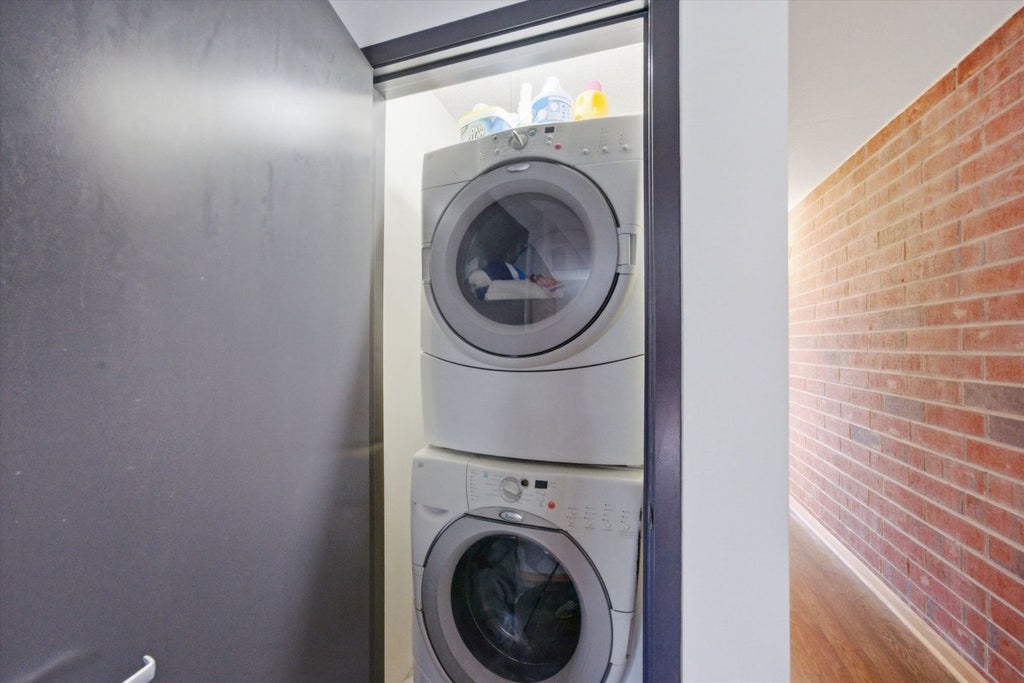
| APPLIANCES | Dishwasher, Dryer, Range, Refrigerator, Washer |
| AREA | CHI - Douglas |
| BASEMENT | None |
| CONSTRUCTION | Brick |
| GARAGE | Attached Garage, Yes |
| HEAT | Forced Air, Natural Gas |
| HOA DUES | 442 |
| LOT | 0 |
| LOT DIMENSIONS | COMMON |
| PARKING | Garage Door Opener, Attached, Garage |
| SEWER | Public Sewer |
| STORIES | 3 |
| TAXES | 6435.29 |
| WATER | Public |
MORTGAGE CALCULATOR
TOTAL MONTHLY PAYMENT
0
P
I
*Estimate only
| SATELLITE VIEW |
| / | |
We respect your online privacy and will never spam you. By submitting this form with your telephone number
you are consenting for Humderto
Garcia to contact you even if your name is on a Federal or State
"Do not call List".
Listed with Century 21 S.G.R., Inc.
The data relating to real estate for sale on this web site comes in part from the Broker ReciprocitySM Program of MRED. All real estate listings are marked with the Broker ReciprocitySM logo or the MRED Broker ReciprocitySM thumbnail logo (a little black house) and detailed information about them includes the name of the listing brokers.
The broker providing these data believes them to be correct, but advises interested parties to confirm them before relying on them in a purchase decision.
Copyright 2026 MRED. All rights reserved.

The broker providing these data believes them to be correct, but advises interested parties to confirm them before relying on them in a purchase decision.
Copyright 2026 MRED. All rights reserved.
This IDX solution is (c) Diverse Solutions 2026.