
 Twitter
 Facebook
 Email
Email
|
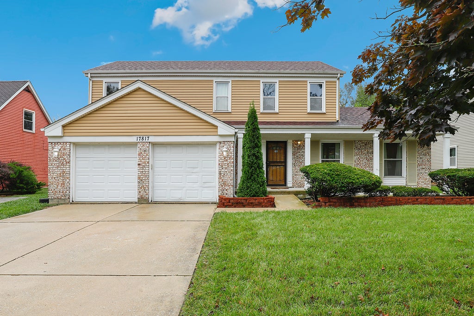
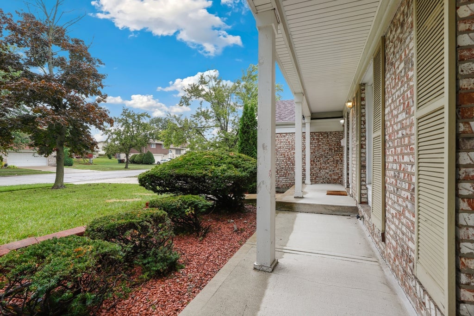
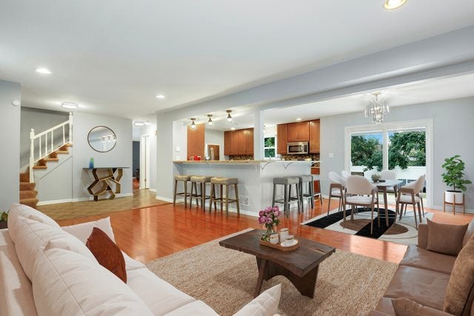
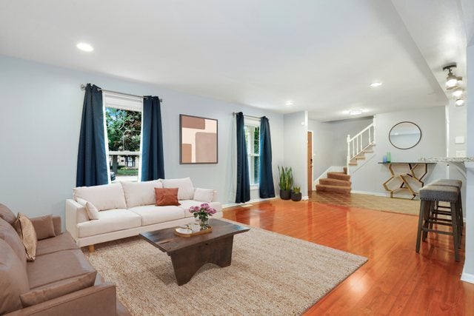

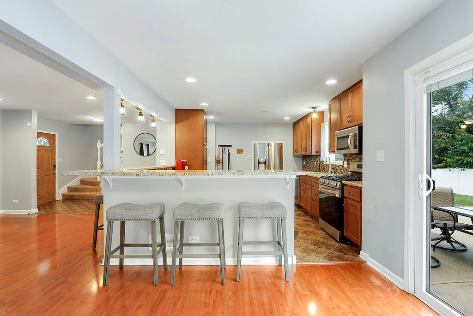
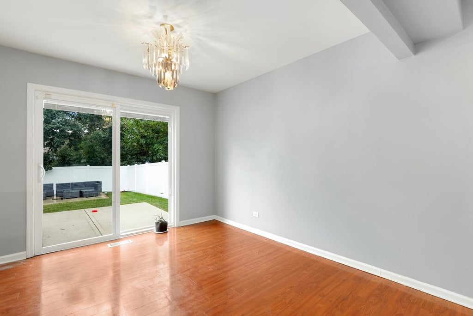
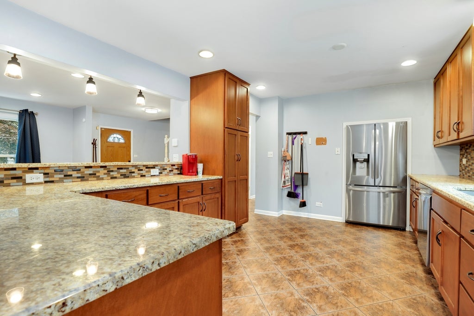

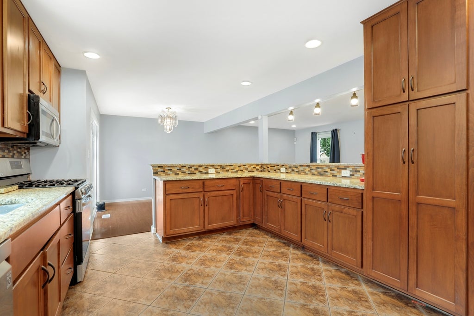
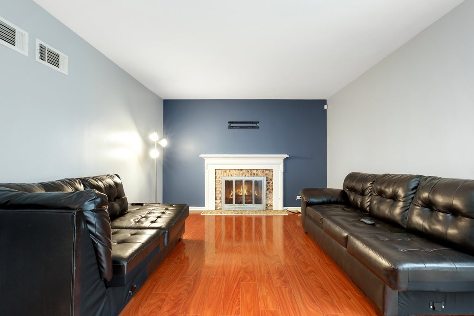
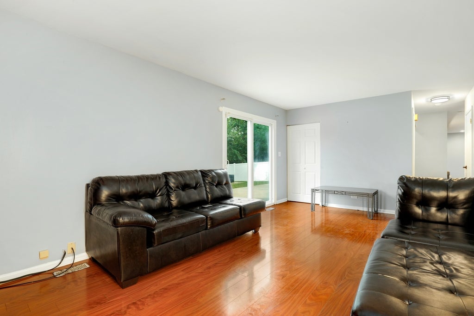
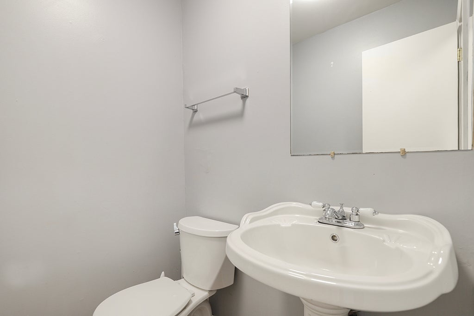
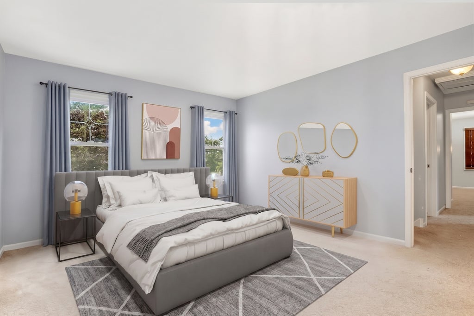
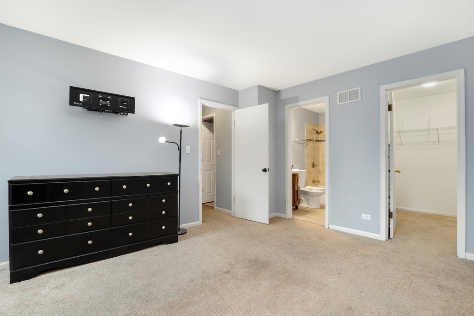
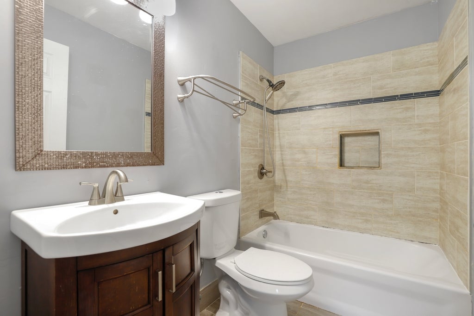
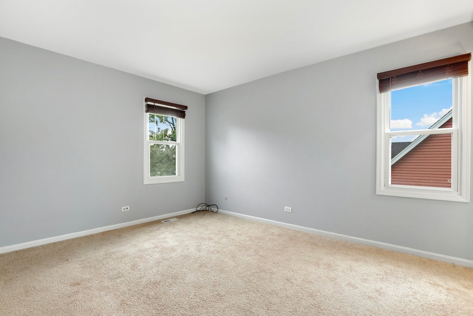
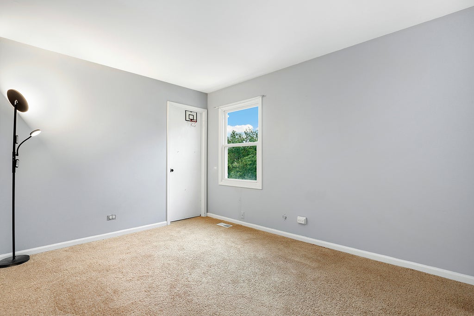
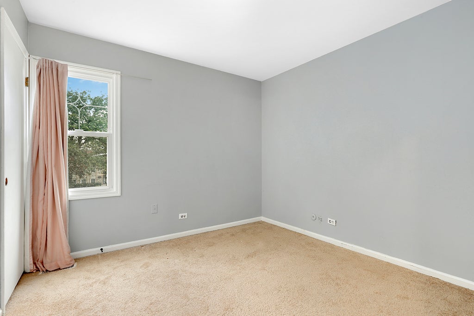
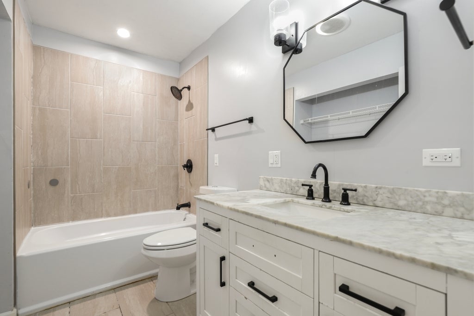
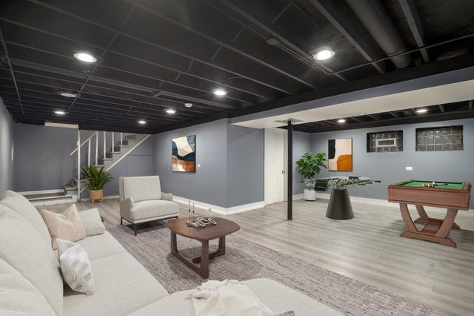
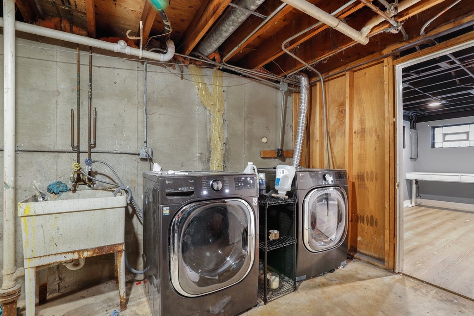
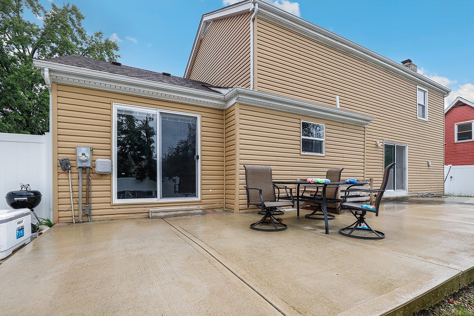
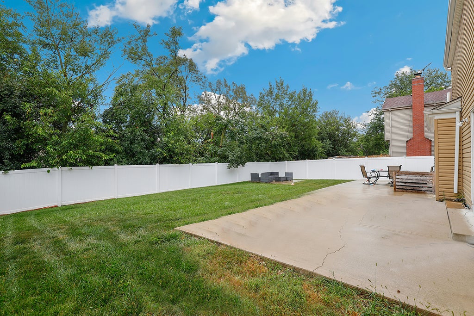
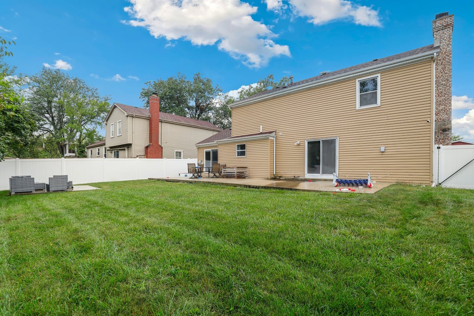
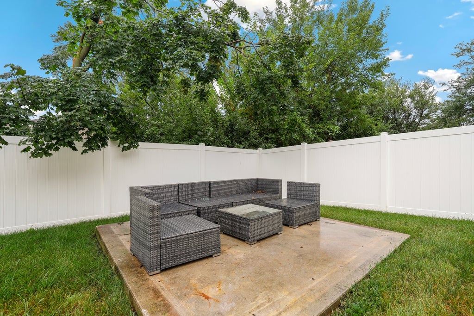
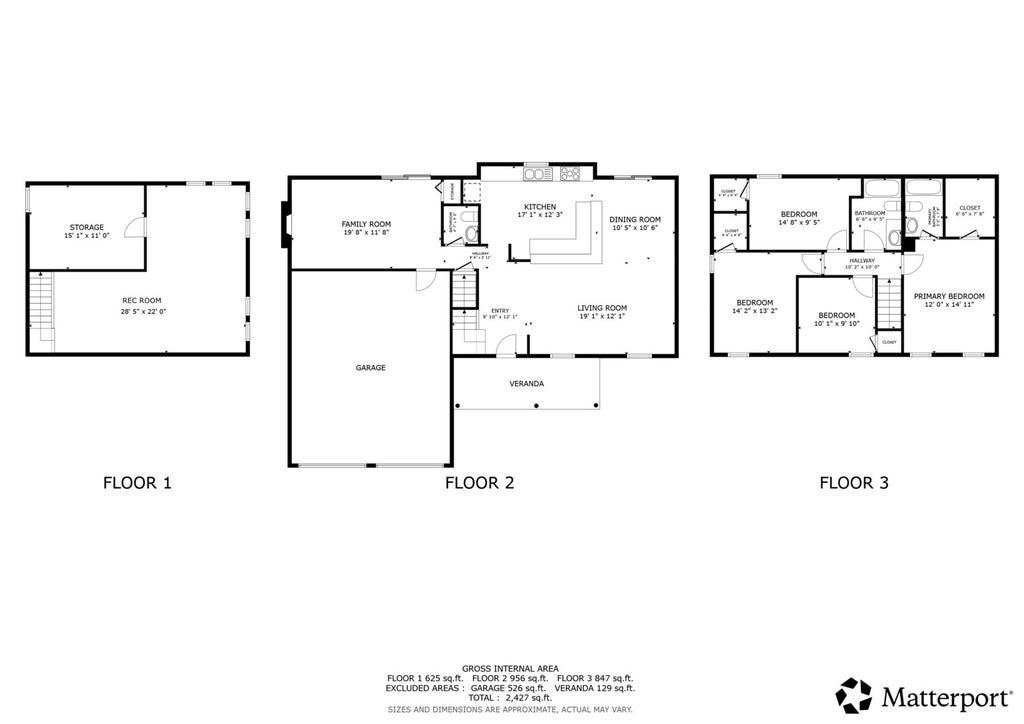

Welcome to this beautifully maintained and thoughtfully updated classic two-story home in the heart of Hazel Crest! Offering 4 spacious bedrooms, 2.5 baths, a finished basement, and an attached 2-car garage, this home provides the perfect blend of comfort, functionality, and modern updates. Step inside to a spacious main level filled with natural light, recessed lighting, and durable LVP flooring throughout the living and dining areas. The inviting living room flows seamlessly into the dining room, creating an ideal setting for everyday living and entertaining. The updated eat-in kitchen features granite countertops, a stylish tile backsplash, newer stainless steel appliances (2021), and plenty of cabinet and counter space. The expansive family room is a true gathering space, complete with a cozy wood-burning fireplace and direct access to the nicely sized backyard. A new privacy fence creates a comfortable outdoor setting for relaxing, entertaining, or enjoying time with family. A convenient half bath completes the main level. Upstairs, you'll find four generous-sized bedrooms, including a spacious primary suite with a large walk-in closet and a beautifully rehabbed luxury ensuite bathroom. Three additional bedrooms share a full hallway bath, providing plenty of space for family, guests, or a home office. The finished basement (2024) adds even more living space and versatility, featuring LVP flooring, a large recreation room, laundry area, and crawl space for additional storage. Whether used as a game room, home theater, fitness area, or entertaining space, the possibilities are endless. Major mechanical updates provide added peace of mind, including a 2022 water heater, furnace replaced in November 2025, and A/C replaced in May 2026. The attached 2-car garage offers convenient parking and additional storage. Ideally located near shopping, restaurants, hospitals, parks, and all that Hazel Crest has to offer, this spacious home combines a convenient location with an abundance of living space and desirable updates. Don't miss the opportunity to make this wonderful home your own!
| DAYS ON MARKET | 0 | LAST UPDATED | 9/17/2026 |
|---|---|---|---|
| YEAR BUILT | 1973 | COMMUNITY | Hazel Crest |
| GARAGE SPACES | 2.0 | COUNTY | Cook |
| STATUS | Conditional | PROPERTY TYPE(S) | Single Family |
| School District | Hillcrest High School |
|---|---|
| Elementary School | Mae Jemison School |
| Jr. High School | Prairie-Hills Junior High School |
| High School | Hillcrest High School |
| ADDITIONAL DETAILS | |
| AIR | Central Air |
|---|---|
| AIR CONDITIONING | Yes |
| APPLIANCES | Dishwasher, Disposal, Dryer, Microwave, Range, Refrigerator, Stainless Steel Appliance(s), Washer |
| AREA | Hazel Crest |
| BASEMENT | Finished, Full, Yes |
| CONSTRUCTION | Vinyl Siding |
| FIREPLACE | Yes |
| GARAGE | Attached Garage, Yes |
| HEAT | Forced Air, Natural Gas |
| INTERIOR | Entrance Foyer, Granite Counters, Open Floorplan, Pantry, Walk-In Closet(s) |
| LOT | 7492 sq ft |
| LOT DIMENSIONS | 0.172 |
| PARKING | Concrete, Garage Door Opener, Attached, Garage |
| SEWER | Septic Tank |
| STYLE | Colonial |
| TAXES | 9901.78 |
| WATER | Public |
MORTGAGE CALCULATOR
TOTAL MONTHLY PAYMENT
0
P
I
*Estimate only
| SATELLITE VIEW |
| / | |
We respect your online privacy and will never spam you. By submitting this form with your telephone number
you are consenting for Humderto
Garcia to contact you even if your name is on a Federal or State
"Do not call List".
Listed with Redfin Corporation
The data relating to real estate for sale on this web site comes in part from the Broker ReciprocitySM Program of MRED. All real estate listings are marked with the Broker ReciprocitySM logo or the MRED Broker ReciprocitySM thumbnail logo (a little black house) and detailed information about them includes the name of the listing brokers.
The broker providing these data believes them to be correct, but advises interested parties to confirm them before relying on them in a purchase decision.
Copyright 2026 MRED. All rights reserved.

The broker providing these data believes them to be correct, but advises interested parties to confirm them before relying on them in a purchase decision.
Copyright 2026 MRED. All rights reserved.
This IDX solution is (c) Diverse Solutions 2026.