
 Twitter
 Facebook
 Email
Email



|

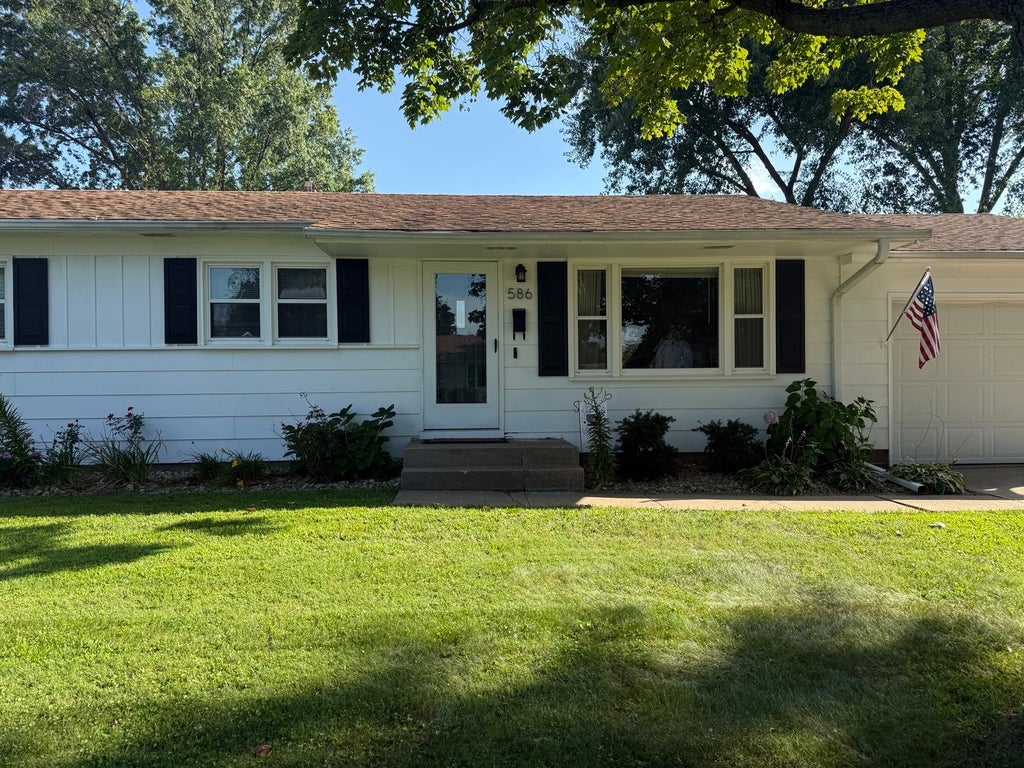
This is not your average ranch! Thoughtful craftsmanship, creative design and loads of personality make this 3-bedroom East Moline home with a nonconforming 4th bedroom in the basement. This is a stand out from the moment you walk in. The current owners have truly made it their own with custom touches throughout-including handcrafted double barn doors, board-and-batten accent walls, wallpaper details and updated lighting. Offering over 1,050 square feet on the main level, (and almost double the potential in the basement!!!) the home features three bedrooms, a full bath and comfortable, personality-filled living spaces. The kitchen opens to a charming dining area and backyard access, while the bedrooms showcase the kind of thoughtful details you simply don't find in every home. And downstairs? Don't let the word unfinished fool you. The lower level has already been transformed into fantastic additional living and entertaining space-the natural concrete floor is essentially the only thing keeping it from being called finished. Outside you'll find a fenced backyard, patio, attached one-car garage and additional driveway parking. Even better-a BRAND-NEW ROOF is being installed this weekend! Conveniently located in East Moline's West Lawn neighborhood near schools, shopping and dining, 586 33rd Avenue is full of character, craftsmanship and unexpected charm. The work has been done-the fun part is making it yours.
| DAYS ON MARKET | 4 | LAST UPDATED | 9/4/2026 |
|---|---|---|---|
| YEAR BUILT | 1966 | COMMUNITY | East Moline |
| GARAGE SPACES | 1.0 | COUNTY | Rock Island |
| STATUS | Active | PROPERTY TYPE(S) | Single Family |
| ADDITIONAL DETAILS | |
| AIR | Central Air |
|---|---|
| AIR CONDITIONING | Yes |
| APPLIANCES | Dishwasher, Dryer, Microwave, Range, Refrigerator, Washer |
| AREA | East Moline |
| BASEMENT | Full, Partially Finished, Yes |
| CONSTRUCTION | Vinyl Siding |
| GARAGE | Attached Garage, Yes |
| HEAT | Natural Gas |
| LOT | 7841 sq ft |
| LOT DIMENSIONS | 7812 |
| PARKING | Concrete, No Garage, Attached, Garage |
| SEWER | Public Sewer |
| STYLE | Ranch |
| TAXES | 5001 |
| WATER | Public |
MORTGAGE CALCULATOR
TOTAL MONTHLY PAYMENT
0
P
I
*Estimate only
| / | |
We respect your online privacy and will never spam you. By submitting this form with your telephone number
you are consenting for Humderto
Garcia to contact you even if your name is on a Federal or State
"Do not call List".
Listed with Mel Foster Co. Davenport
The data relating to real estate for sale on this web site comes in part from the Broker ReciprocitySM Program of MRED. All real estate listings are marked with the Broker ReciprocitySM logo or the MRED Broker ReciprocitySM thumbnail logo (a little black house) and detailed information about them includes the name of the listing brokers.
The broker providing these data believes them to be correct, but advises interested parties to confirm them before relying on them in a purchase decision.
Copyright 2026 MRED. All rights reserved.

The broker providing these data believes them to be correct, but advises interested parties to confirm them before relying on them in a purchase decision.
Copyright 2026 MRED. All rights reserved.
This IDX solution is (c) Diverse Solutions 2026.