
 Twitter
 Facebook
 Email
Email
|
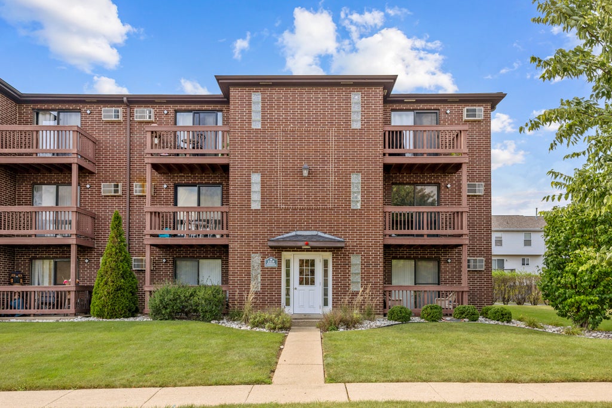
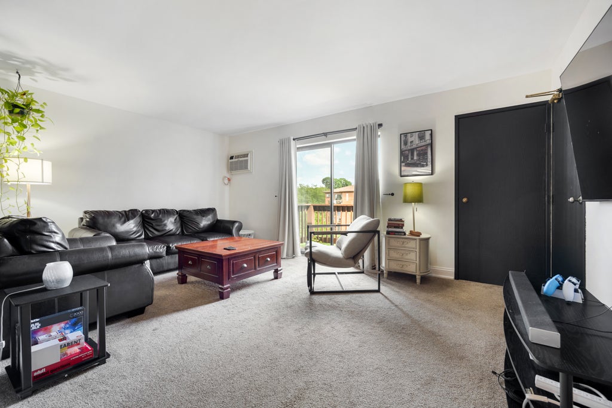
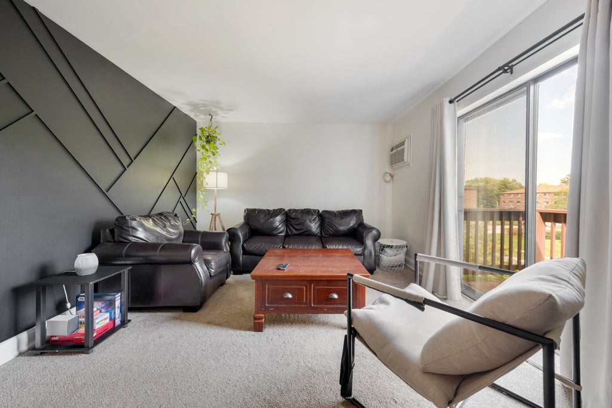
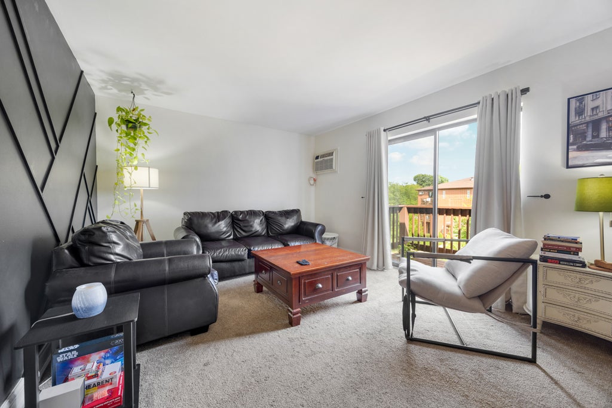
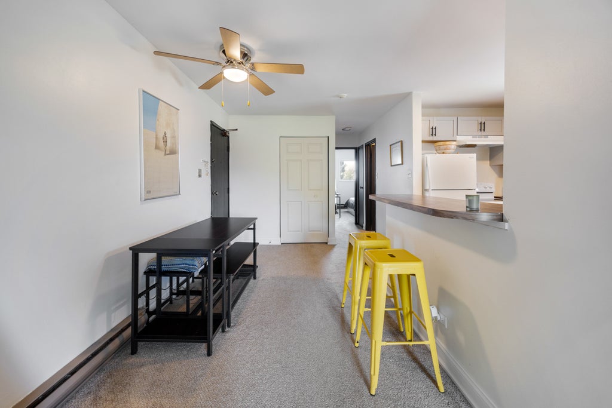

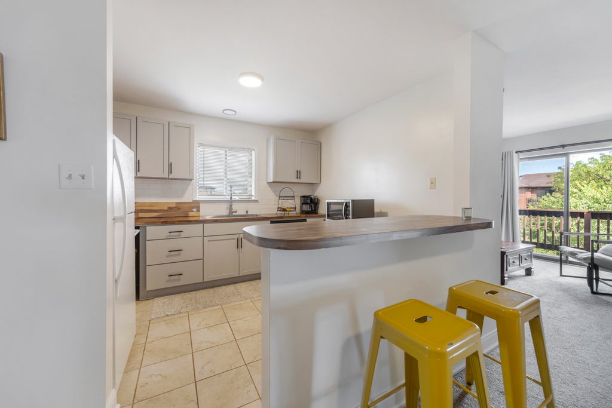
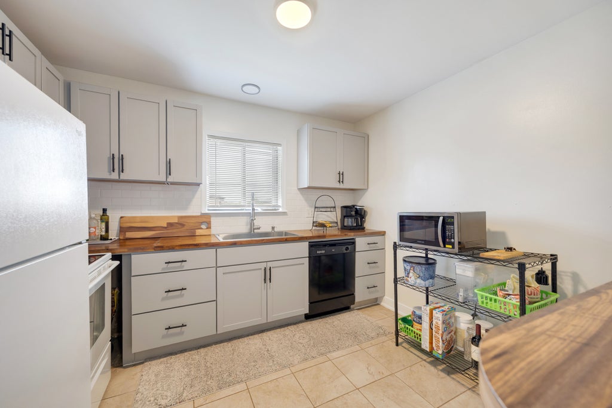
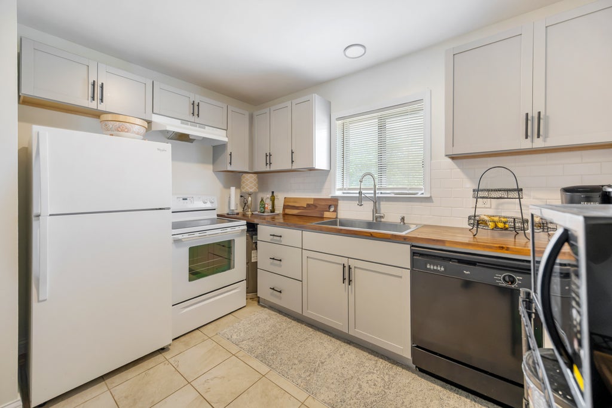
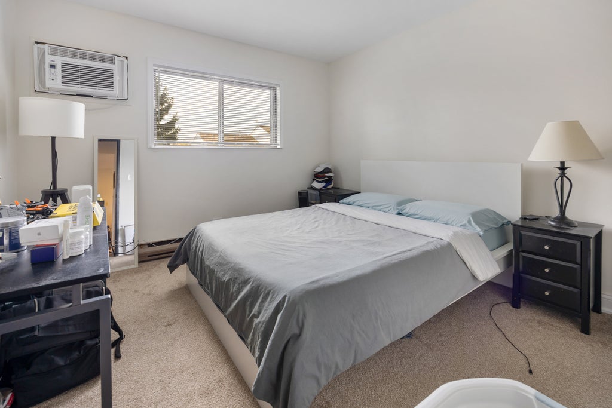
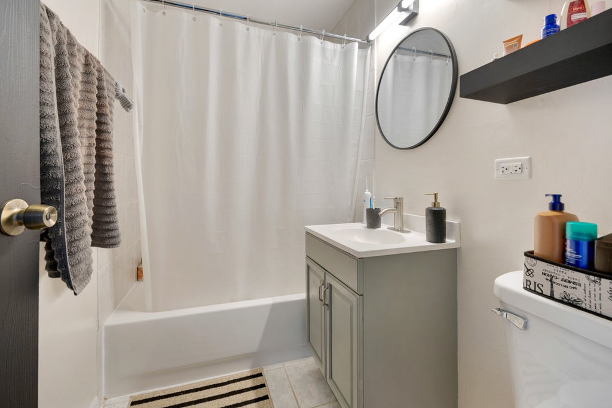
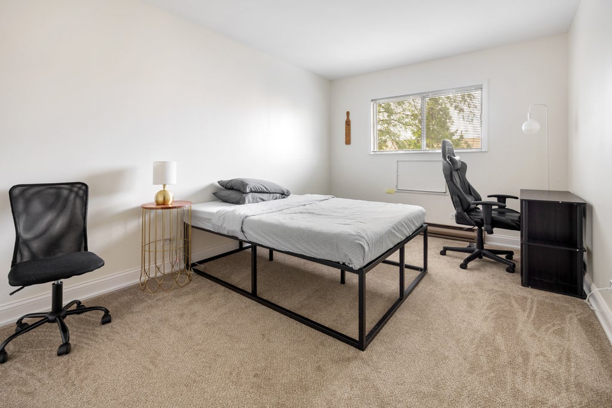
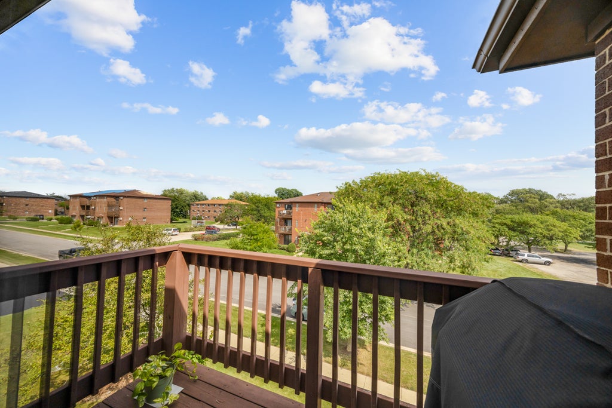
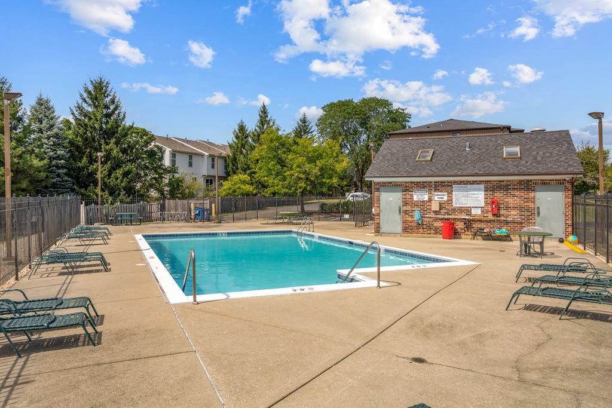
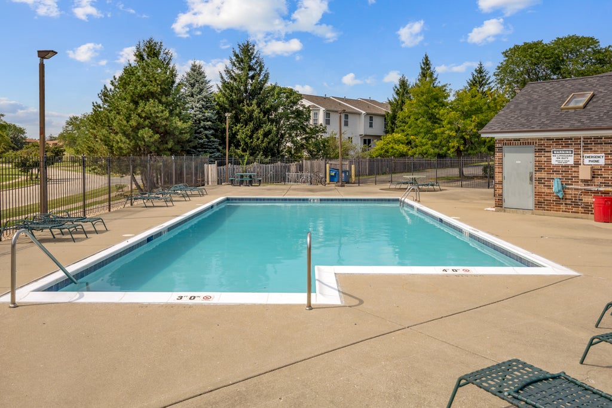
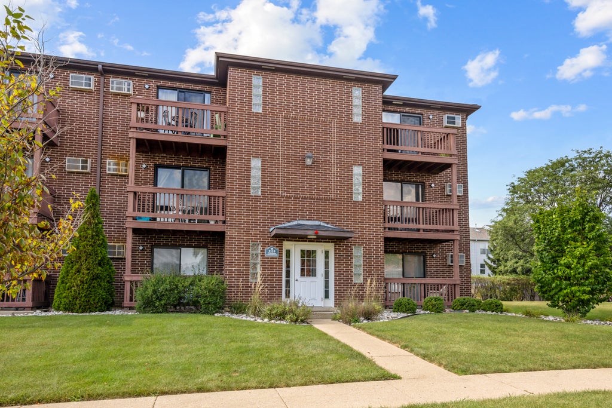

**Beautiful Updated Top-Floor Condo with Pool Access in Glendale Heights** Beautifully maintained and updated 2-bedroom condominium in the desirable Evergreen Condominium community. Situated on the top floor, this inviting residence offers privacy, abundant natural light, and approximately 820 square feet of comfortable listing space. The updated kitchen, featuring refreshed cabinetry, updated countertops, and a functional layout that opens seamlessly to the living and dining areas. The open-concept design creates a bright, welcoming atmosphere ideal for everyday living and entertaining. Recent improvements include fresh interior paint and a refreshed bathroom with updated lighting, mirror, shelving, fixtures, and finishes, creating a clean, modern feel. Residents enjoy designated parking, laundry in the building, and community pool access. The well-maintained community is conveniently located near shopping, dining, parks and major commuter routes, providing access throughout the western suburbs. Exceptional opportunity to own an updated, low-maintenance property in a highly convenient location. (Taxes don't reflect homeowner exemption)
| DAYS ON MARKET | 2 | LAST UPDATED | 9/6/2026 |
|---|---|---|---|
| YEAR BUILT | 1989 | COMMUNITY | Glendale Heights |
| COUNTY | DuPage | STATUS | Active |
| PROPERTY TYPE(S) | Condo/Townhouse/Co-Op |
| School District | Glenbard West High School |
|---|---|
| Elementary School | Churchill Elementary School |
| Jr. High School | Hadley Junior High School |
| High School | Glenbard West High School |
| ADDITIONAL DETAILS | |
| AIR | Wall Unit(s) |
|---|---|
| AIR CONDITIONING | Yes |
| AMENITIES | Insurance, Snow Removal, Water |
| APPLIANCES | Dishwasher, Electric Oven, Range, Range Hood, Refrigerator |
| AREA | Glendale Heights |
| BASEMENT | None |
| CONSTRUCTION | Brick |
| EXTERIOR | Balcony |
| HEAT | Electric |
| HOA DUES | 366 |
| LOT | 0 |
| LOT DIMENSIONS | CONDO |
| PARKING | Unassigned |
| SEWER | Septic Tank, Public Sewer |
| STORIES | 3 |
| TAXES | 3749.66 |
| WATER | Public |
MORTGAGE CALCULATOR
TOTAL MONTHLY PAYMENT
0
P
I
*Estimate only
| SATELLITE VIEW |
| / | |
We respect your online privacy and will never spam you. By submitting this form with your telephone number
you are consenting for Humderto
Garcia to contact you even if your name is on a Federal or State
"Do not call List".
Listed with N. W. Village Realty, Inc.
The data relating to real estate for sale on this web site comes in part from the Broker ReciprocitySM Program of MRED. All real estate listings are marked with the Broker ReciprocitySM logo or the MRED Broker ReciprocitySM thumbnail logo (a little black house) and detailed information about them includes the name of the listing brokers.
The broker providing these data believes them to be correct, but advises interested parties to confirm them before relying on them in a purchase decision.
Copyright 2026 MRED. All rights reserved.

The broker providing these data believes them to be correct, but advises interested parties to confirm them before relying on them in a purchase decision.
Copyright 2026 MRED. All rights reserved.
This IDX solution is (c) Diverse Solutions 2026.