
 Twitter
 Facebook
 Email
Email
|

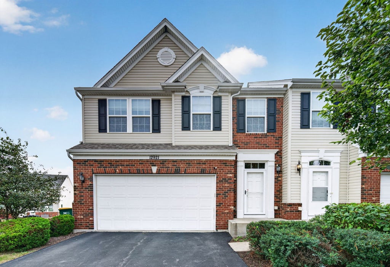
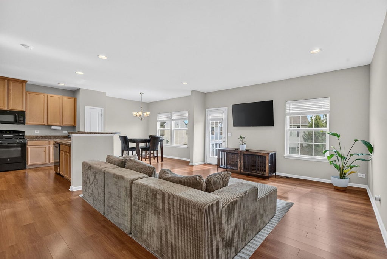
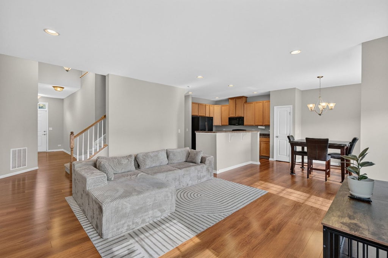
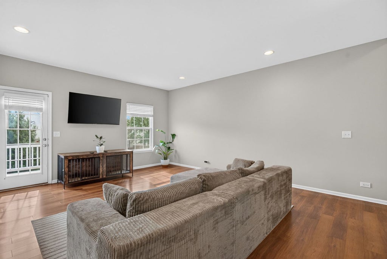
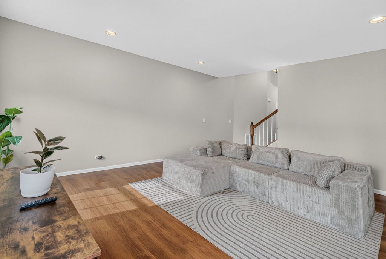
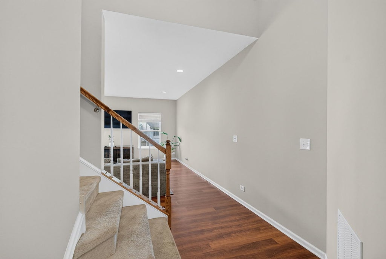
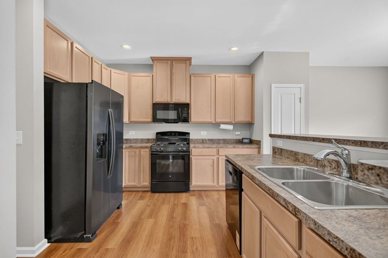
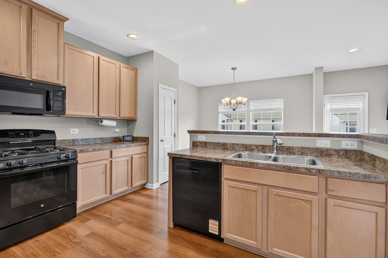
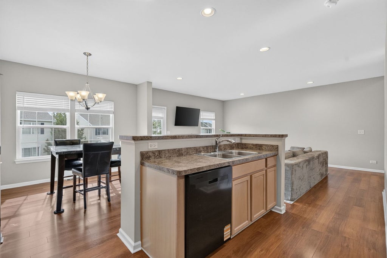
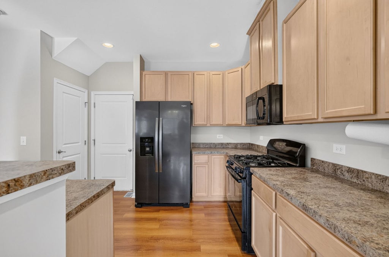
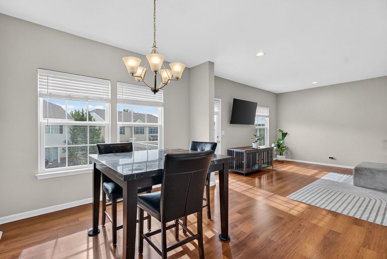
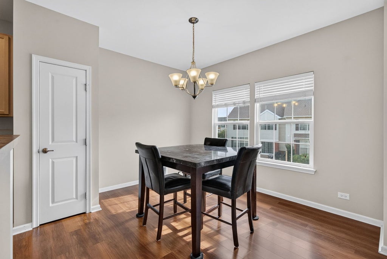
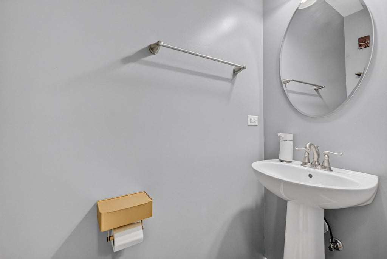
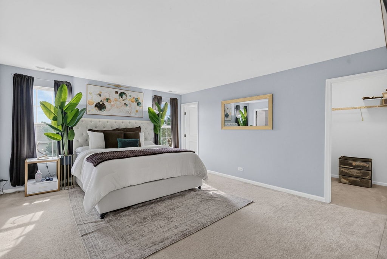
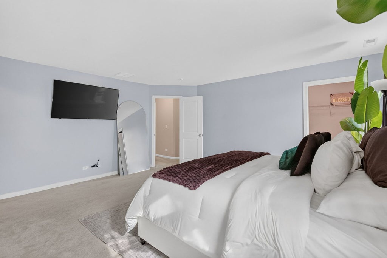
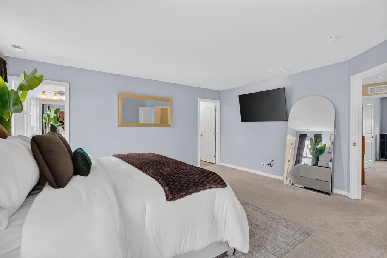
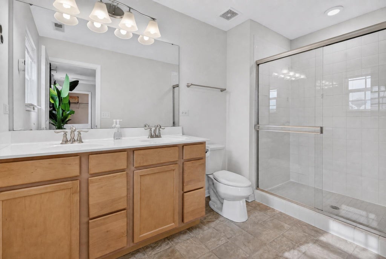
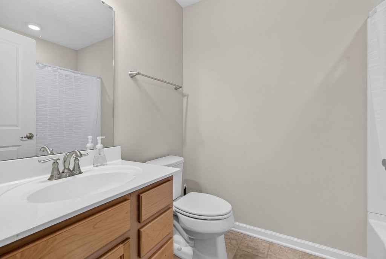
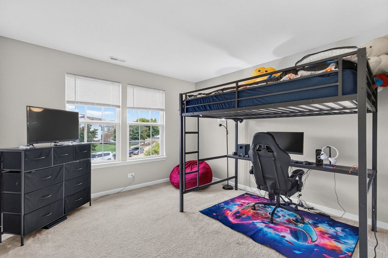
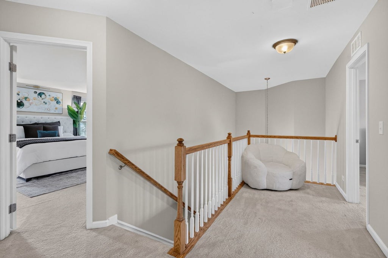
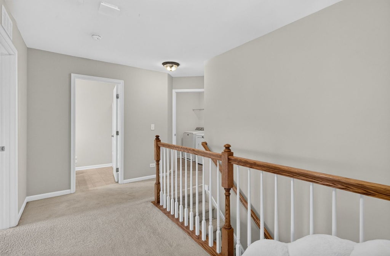
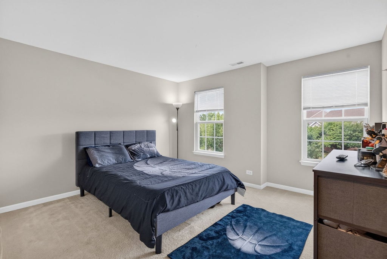
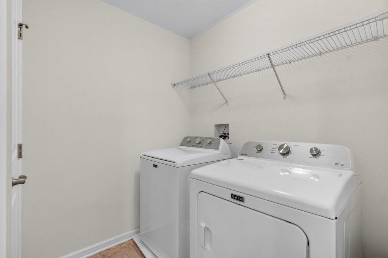
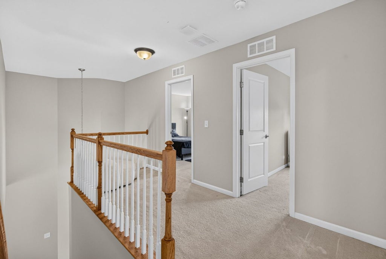
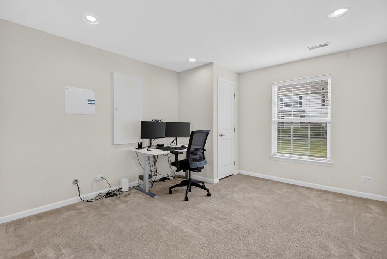
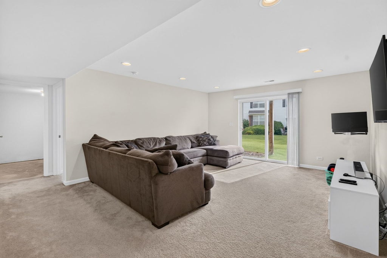
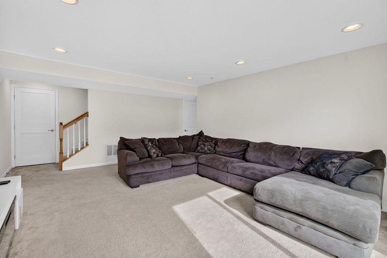
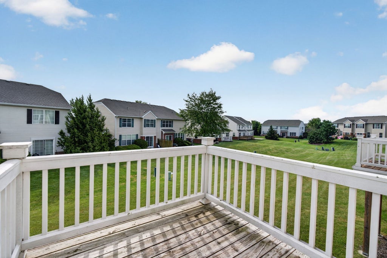
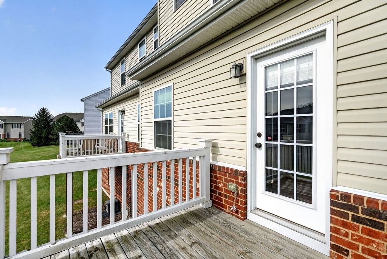
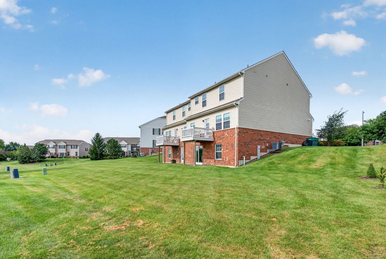
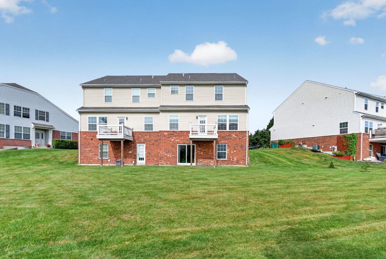
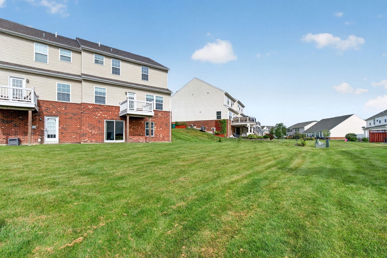
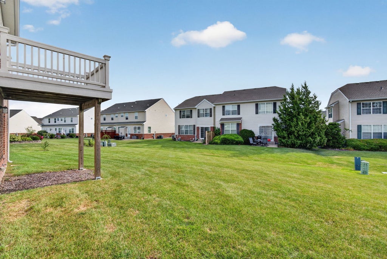
A bright, spacious townhome with nearly 2600 total square feet of living space that lives larger than a typical attached home with a true walk-out basement that is perfect for related living. 4 bedrooms and 2.1 baths (additional 3rd full partially-finished bathroom in the basement) The main level has been freshly painted in a neutral palette and features new luxury vinyl plank flooring throughout. Upstairs are three bedrooms plus convenient second-floor laundry. The primary suite includes a full bath with dual sinks, a walk-in shower, plus two walk-in closets. The finished 767 sq. ft. walkout basement adds a fourth bedroom and a family room with sliding glass doors to the outdoors. A full bath is already roughed in and drywalled; it only needs flooring and fixtures to complete. Grande Park is the lifestyle buyers want: clubhouse and aquatic center, community pools, a large central park with playgrounds, soccer and baseball fields, basketball, tennis, sand volleyball and a roller-hockey court, plus miles of walking and biking trails. In winter there are skating rinks and a sledding hill. Neighborhood parks and community events keep the calendar full. Large, light-filled rooms, a flexible four-bedroom layout, and resort-style amenities in one of Plainfield's most sought-after master-planned communities. This beautiful home offers the perfect combination of upgraded indoor living and worry-free exterior maintenance in one of the area's most desirable neighborhoods.
| DAYS ON MARKET | 25 | LAST UPDATED | 9/22/2026 |
|---|---|---|---|
| TRACT | Grande Park Tall Pines | YEAR BUILT | 2016 |
| COMMUNITY | Plainfield | GARAGE SPACES | 2.0 |
| COUNTY | Kendall | STATUS | Active |
| PROPERTY TYPE(S) | Condo/Townhouse/Co-Op |
| School District | Oswego East High School |
|---|---|
| Elementary School | Grande Park Elementary School |
| Jr. High School | Murphy Junior High School |
| High School | Oswego East High School |
| PRICE HISTORY | |
| Prior to Sep 22, '26 | $430,000 |
|---|---|
| Sep 22, '26 - Today | $420,000 |
| ADDITIONAL DETAILS | |
| AIR | Central Air |
|---|---|
| AIR CONDITIONING | Yes |
| AMENITIES | Snow Removal |
| AREA | Plainfield |
| BASEMENT | Bath/Stubbed, Exterior Entry, Finished, Full, Storage Space, Walk-Out Access, Yes |
| CONSTRUCTION | Brick, Plaster, Vinyl Siding |
| GARAGE | Attached Garage, Yes |
| HEAT | Forced Air, Natural Gas |
| HOA DUES | 170 |
| INTERIOR | Entrance Foyer |
| LOT | 0 |
| LOT DIMENSIONS | 12759 |
| PARKING | Asphalt, Garage Door Opener, Attached, Garage |
| SEWER | Public Sewer |
| STORIES | 2 |
| SUBDIVISION | Grande Park Tall Pines |
| TAXES | 9345 |
| WATER | Public |
MORTGAGE CALCULATOR
TOTAL MONTHLY PAYMENT
0
P
I
*Estimate only
| SATELLITE VIEW |
| / | |
We respect your online privacy and will never spam you. By submitting this form with your telephone number
you are consenting for Humderto
Garcia to contact you even if your name is on a Federal or State
"Do not call List".
Listed with Keller Williams Infinity
The data relating to real estate for sale on this web site comes in part from the Broker ReciprocitySM Program of MRED. All real estate listings are marked with the Broker ReciprocitySM logo or the MRED Broker ReciprocitySM thumbnail logo (a little black house) and detailed information about them includes the name of the listing brokers.
The broker providing these data believes them to be correct, but advises interested parties to confirm them before relying on them in a purchase decision.
Copyright 2026 MRED. All rights reserved.

The broker providing these data believes them to be correct, but advises interested parties to confirm them before relying on them in a purchase decision.
Copyright 2026 MRED. All rights reserved.
This IDX solution is (c) Diverse Solutions 2026.