
 Twitter
 Facebook
 Email
Email
|
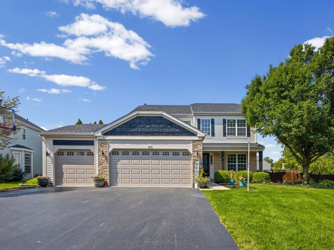
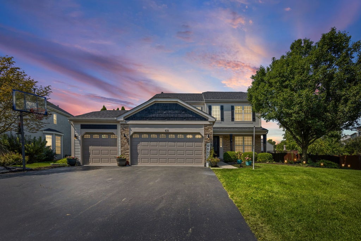
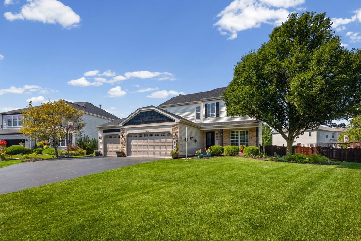
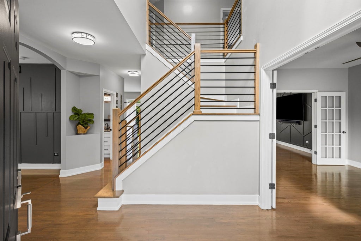
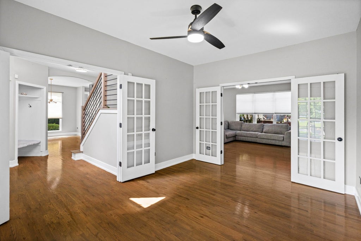
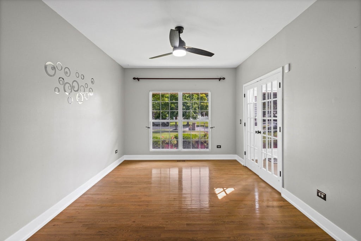
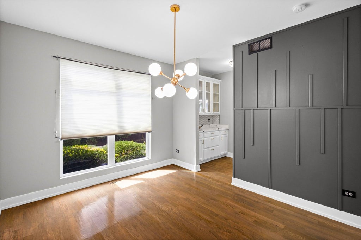
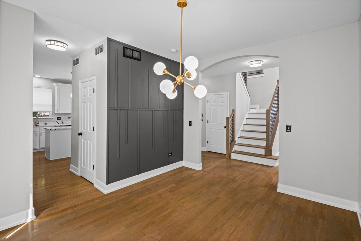
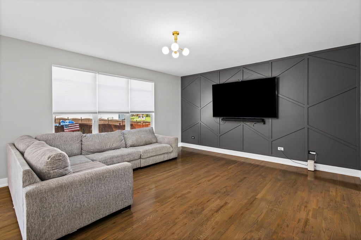
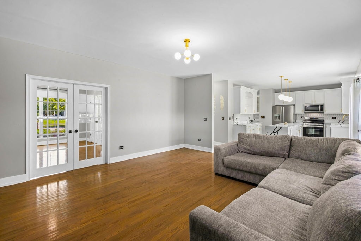
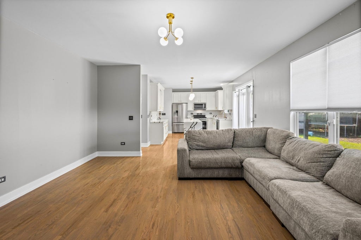
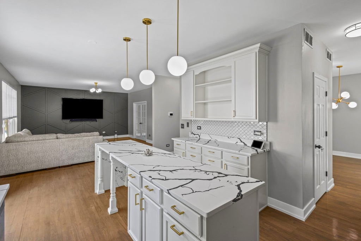
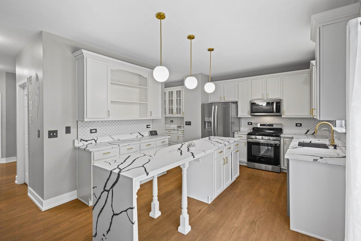
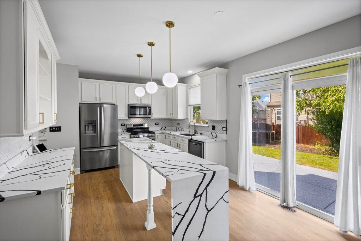
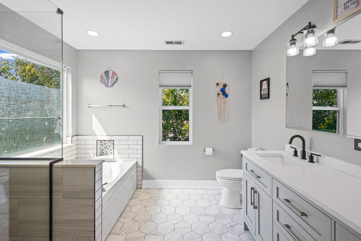
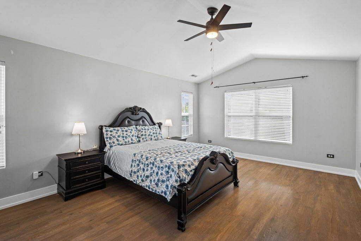

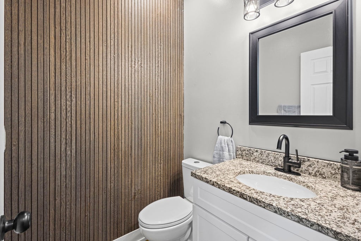
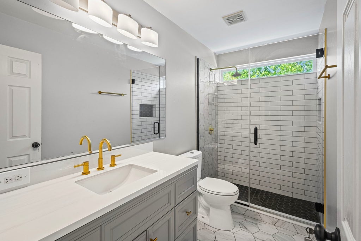
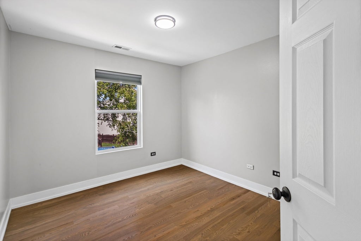
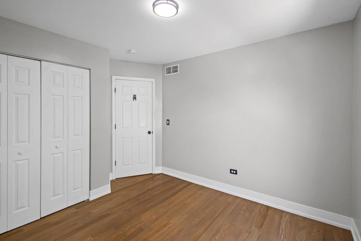
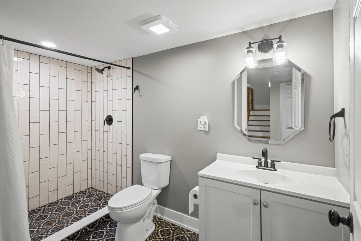
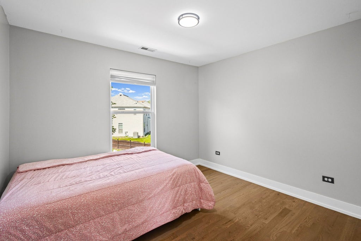
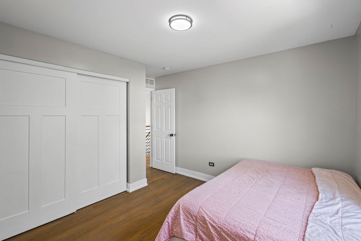
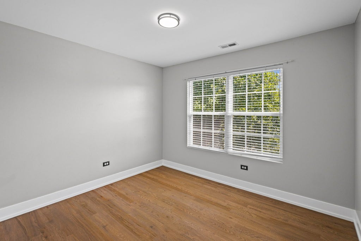
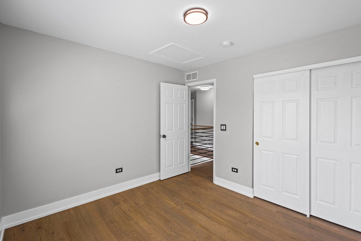
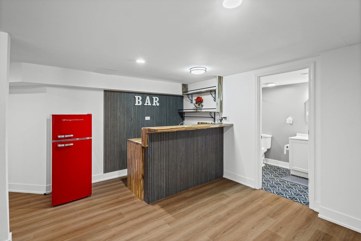
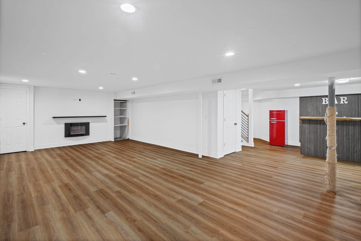
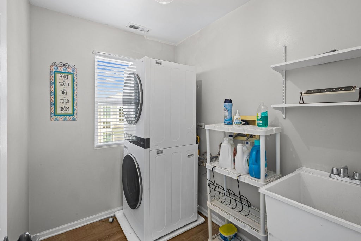
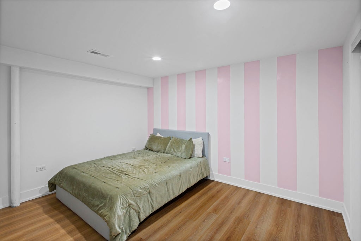
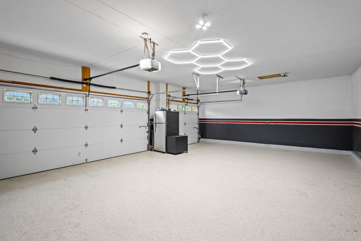
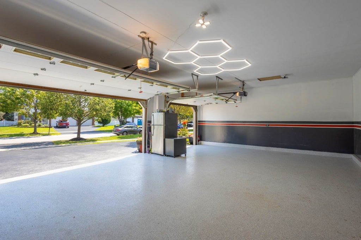
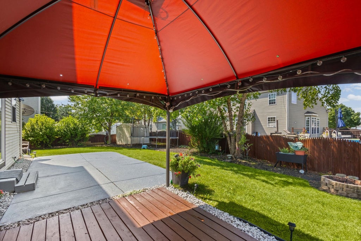
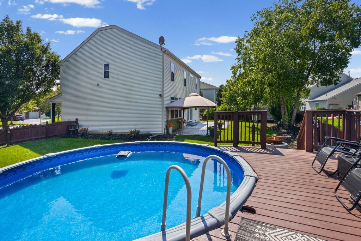
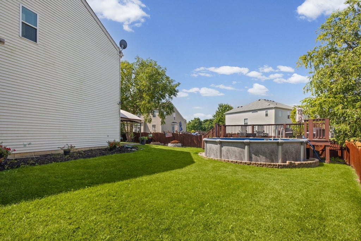
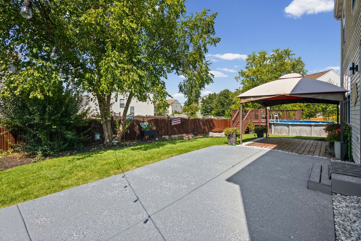
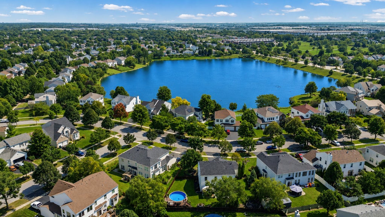
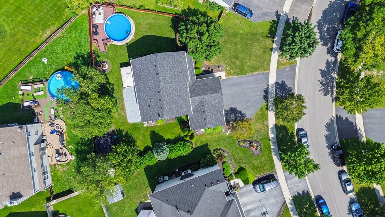
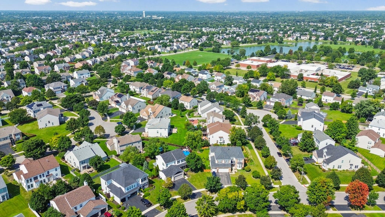
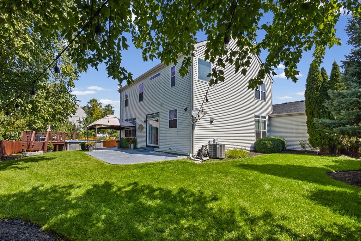
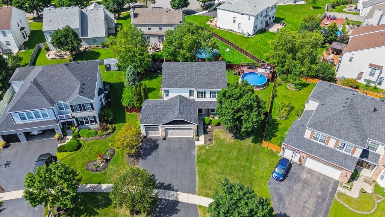
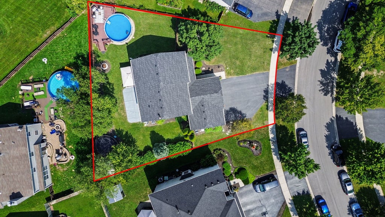
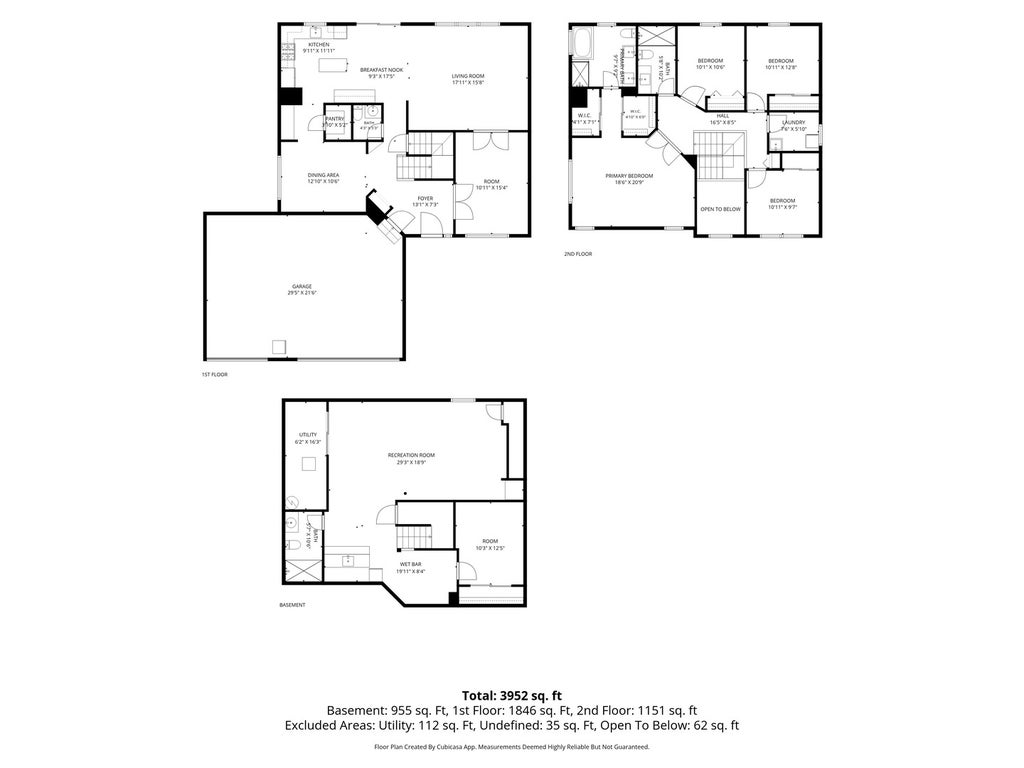
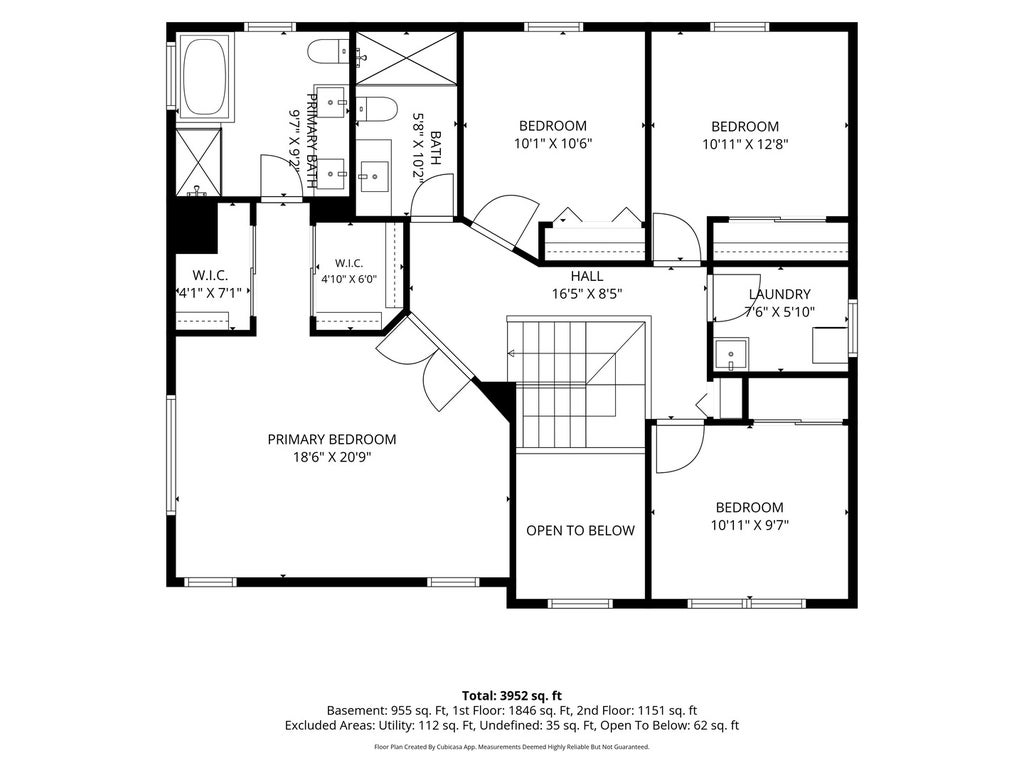
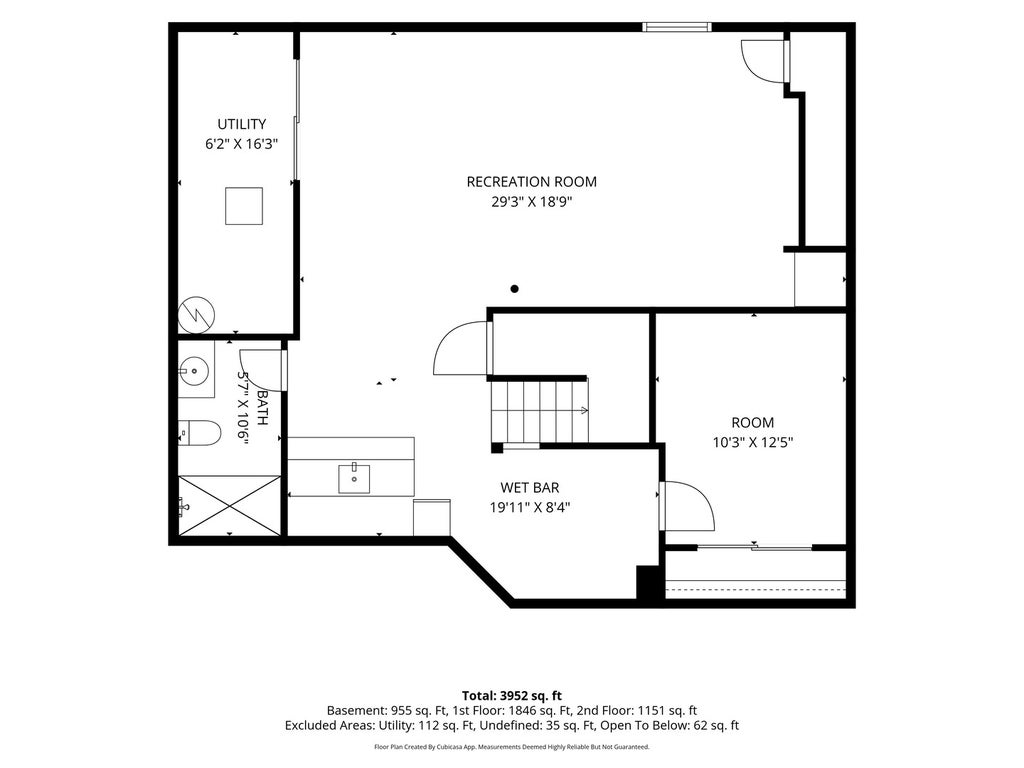


Welcome to elegance in this spectacular 5 bedroom and 3.1 bathroom rehabbed home in picturesque and sought after Bolingbrook. This beautifully updated home offers vaulted ceilings, elegant french doors, and an abundance of space and natural light throughout. The gleaming hardwood floors welcome you in the elegant and spacious living room with grandiose windows that showcase the tranquil views of the beautiful trees and greenery. The living room guides you into the stunning gourmet eat-in kitchen with island and built in buffet. You will find beautiful stainless steel appliances in the gorgeous kitchen that boasts plenty of cabinet and countertop space. The dining room provides a perfect space for entertaining guests. The main floor also offers a conveniently located powder room and a flex room that can be utilized as a sitting room or an office. The second level features an expansive luxurious primary suite with dual walk-in closets and a full master bath that features a jacuzzi, a stand up shower and a double sink. You will also find 3 other generously sized bedrooms, a full bath and a conveniently located laundry room. In the finished basement you will find a family room that provides a serene setting that features a fireplace, a wet bar, and a bedroom. The spacious backyard offers an oasis with a large pool, a patio, and an expansive fenced yard space for the kids and pets, perfect to enjoy those summer barbecue's with family and friends. The attached 3 car garage offers plenty of convenient storage space. ADT equipped, Smart Thermostat, garage door smart opener and Ring system; all systems are Alexa and Google compatible. The proximity to parks, golfing, shopping, dining and highway access is outstanding.
| DAYS ON MARKET | 1 | LAST UPDATED | 9/4/2026 |
|---|---|---|---|
| YEAR BUILT | 2004 | COMMUNITY | Bolingbrook |
| GARAGE SPACES | 3.0 | COUNTY | Will |
| STATUS | Active | PROPERTY TYPE(S) | Single Family |
| School District | Bolingbrook High School |
|---|---|
| Elementary School | Pioneer Elementary School |
| Jr. High School | Brooks Middle School |
| High School | Bolingbrook High School |
| ADDITIONAL DETAILS | |
| AIR | Central Air |
|---|---|
| AIR CONDITIONING | Yes |
| APPLIANCES | Dishwasher, Disposal, Dryer, Freezer, Microwave, Range, Refrigerator, Washer |
| AREA | Bolingbrook |
| BASEMENT | Finished, Full, Sump Pump, Yes |
| CONSTRUCTION | Aluminum Siding, Shake Siding, Steel Siding, Stone, Vinyl Siding |
| FIREPLACE | Yes |
| GARAGE | Attached Garage, Yes |
| HEAT | Forced Air, Natural Gas |
| HOA DUES | 120 |
| INTERIOR | Cathedral Ceiling(s) |
| LOT | 0.25 acre(s) |
| LOT DIMENSIONS | 45840 |
| PARKING | Asphalt, Garage Door Opener, Attached, Garage |
| POOL DESCRIPTION | Above Ground |
| SEWER | Public Sewer |
| STYLE | Traditional |
| TAXES | 10167.22 |
MORTGAGE CALCULATOR
TOTAL MONTHLY PAYMENT
0
P
I
*Estimate only
| SATELLITE VIEW |
| / | |
We respect your online privacy and will never spam you. By submitting this form with your telephone number
you are consenting for Humderto
Garcia to contact you even if your name is on a Federal or State
"Do not call List".
Listed with Premier Choice Realty Inc
The data relating to real estate for sale on this web site comes in part from the Broker ReciprocitySM Program of MRED. All real estate listings are marked with the Broker ReciprocitySM logo or the MRED Broker ReciprocitySM thumbnail logo (a little black house) and detailed information about them includes the name of the listing brokers.
The broker providing these data believes them to be correct, but advises interested parties to confirm them before relying on them in a purchase decision.
Copyright 2026 MRED. All rights reserved.

The broker providing these data believes them to be correct, but advises interested parties to confirm them before relying on them in a purchase decision.
Copyright 2026 MRED. All rights reserved.
This IDX solution is (c) Diverse Solutions 2026.