
 Twitter
 Facebook
 Email
Email







|

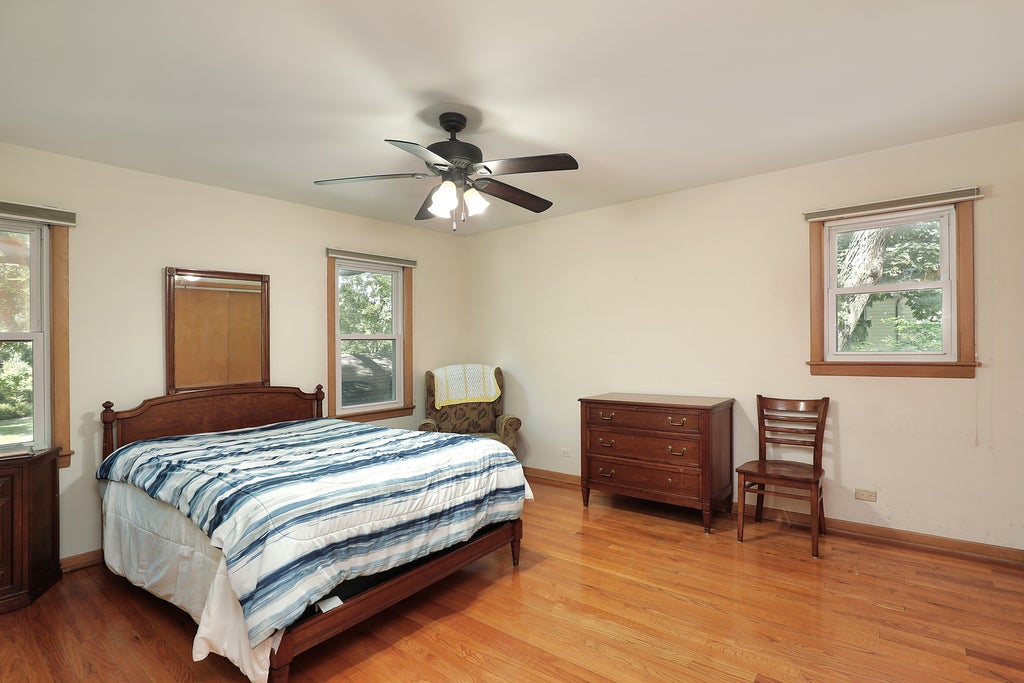
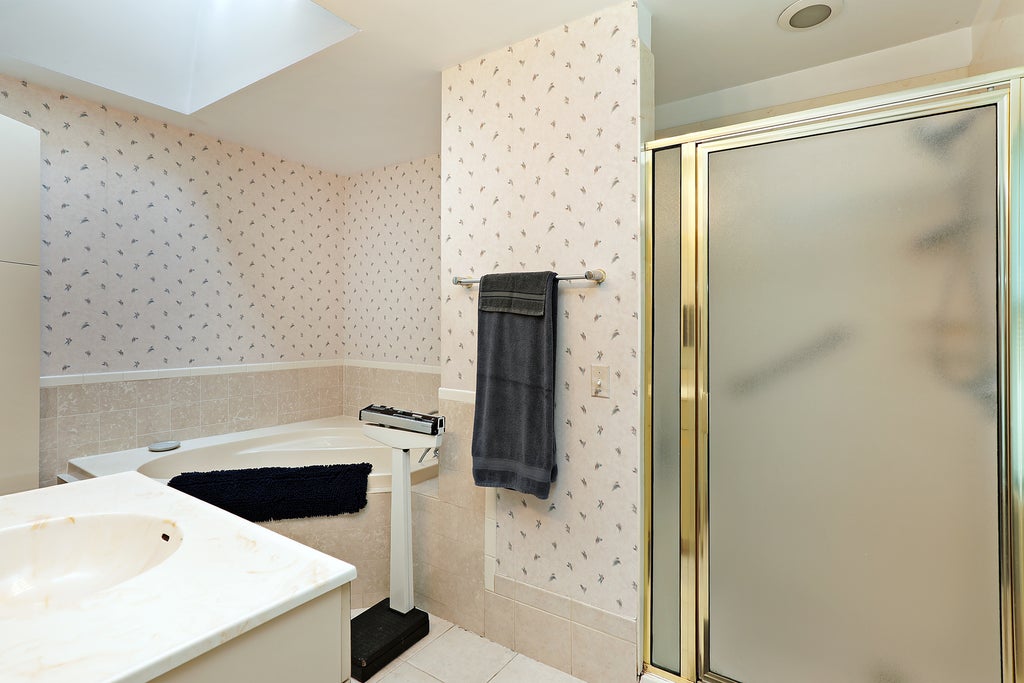
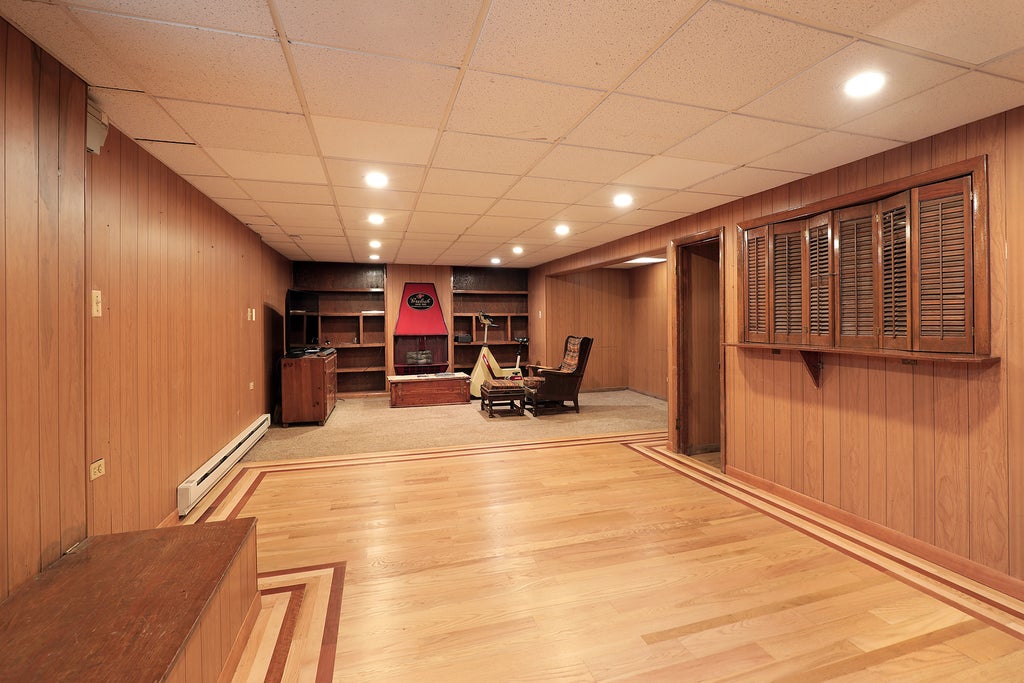
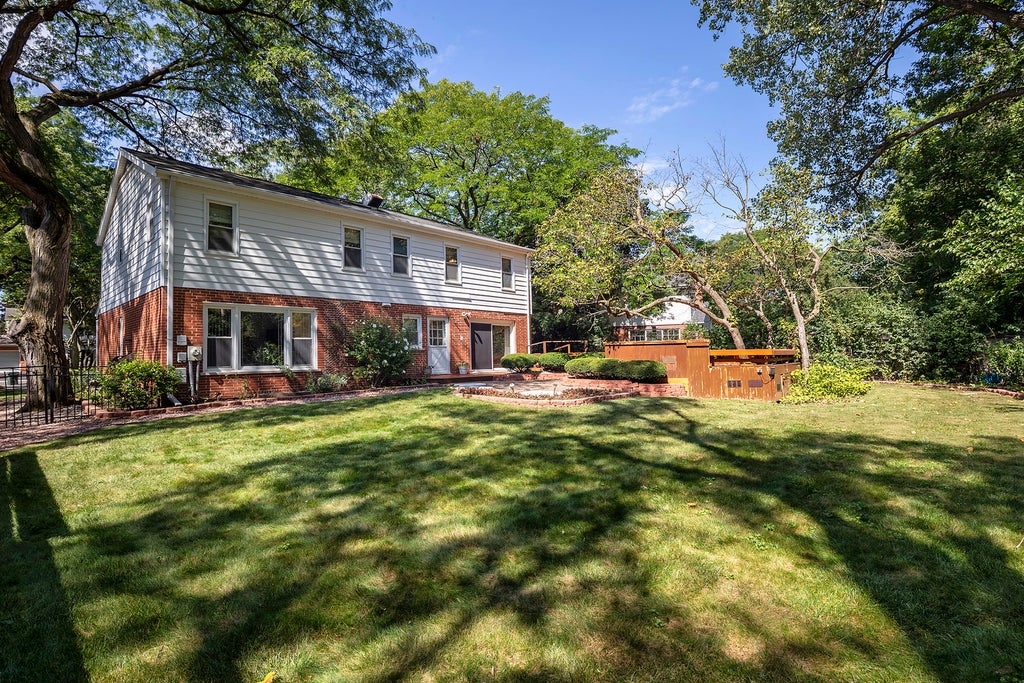
This lovingly cared for one owner home in Tall Trees is ready to make your dreams come true. With four bedrooms and three baths this center entrance colonial boasts hardwood floors throughout. The first floor has a generous foyer that opens up to a living room dining room combo with large windows and loads of Natural light. The kitchen overlooking the backyard has newer wood cabinetry a walk in pantry and flows directly into a spacious eating area and family room with a sliding glass door to a backyard oasis. A winding, wood staircase leads you to four generously sized bedrooms on the second floor with two full baths and more hardwood floors. The large primary suite has its own full bath with soaking tub, separate shower and skylight. The basement boasts a large recreation room partially finished with more hardwood floors creating another cozy gathering space. The backyard features a stone patio that leads you to a multi-tiered custom wood deck with loads of built in seating and plenty of room to barbeque in a quiet natural setting. Fully fenced in back yard with beautiful mature trees throughout the property. Newer vinyl windows. Make your own memories in this beautiful home. Home being sold as-is.
| DAYS ON MARKET | 12 | LAST UPDATED | 9/11/2026 |
|---|---|---|---|
| YEAR BUILT | 1965 | COMMUNITY | Glenview / Golf |
| GARAGE SPACES | 2.0 | COUNTY | Cook |
| STATUS | Active | PROPERTY TYPE(S) | Single Family |
| ADDITIONAL DETAILS | |
| APPLIANCES | Dishwasher, Dryer, Freezer, Microwave, Range, Refrigerator, Washer |
|---|---|
| AREA | Glenview / Golf |
| BASEMENT | Partial, Partially Finished, Yes |
| CONSTRUCTION | Aluminum Siding, Brick |
| GARAGE | Attached Garage, Yes |
| HEAT | Electric |
| INTERIOR | Entrance Foyer, Pantry |
| LOT | 0 |
| LOT DIMENSIONS | 53x148x88x151 |
| PARKING | Asphalt, Attached, Garage |
| SEWER | Public Sewer |
| TAXES | 12273 |
MORTGAGE CALCULATOR
TOTAL MONTHLY PAYMENT
0
P
I
*Estimate only
| SATELLITE VIEW |
| / | |
We respect your online privacy and will never spam you. By submitting this form with your telephone number
you are consenting for Humderto
Garcia to contact you even if your name is on a Federal or State
"Do not call List".
Listed with Hughes Realty
The data relating to real estate for sale on this web site comes in part from the Broker ReciprocitySM Program of MRED. All real estate listings are marked with the Broker ReciprocitySM logo or the MRED Broker ReciprocitySM thumbnail logo (a little black house) and detailed information about them includes the name of the listing brokers.
The broker providing these data believes them to be correct, but advises interested parties to confirm them before relying on them in a purchase decision.
Copyright 2026 MRED. All rights reserved.

The broker providing these data believes them to be correct, but advises interested parties to confirm them before relying on them in a purchase decision.
Copyright 2026 MRED. All rights reserved.
This IDX solution is (c) Diverse Solutions 2026.