
 Twitter
 Facebook
 Email
Email













|

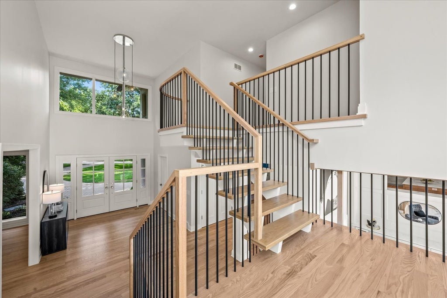
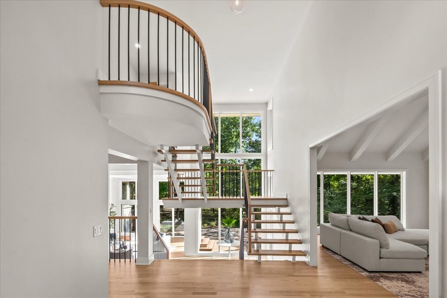
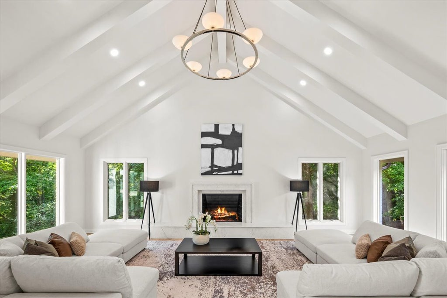
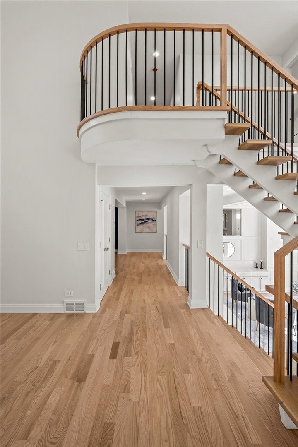
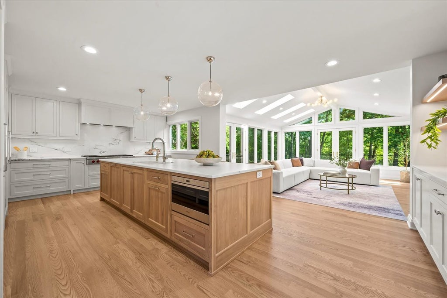
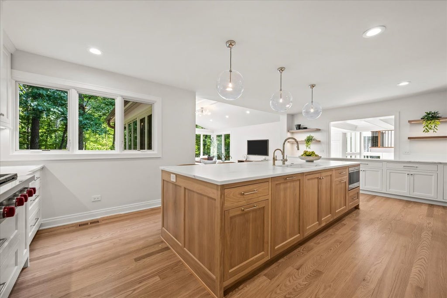
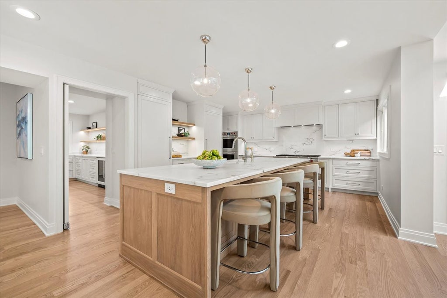
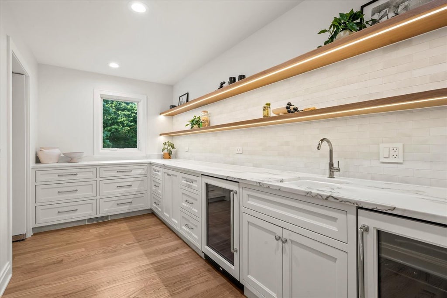
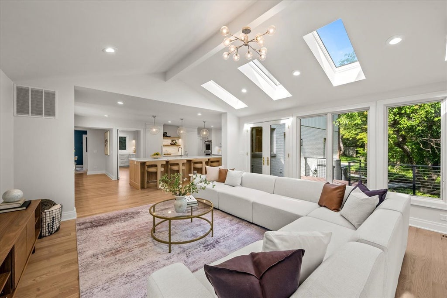
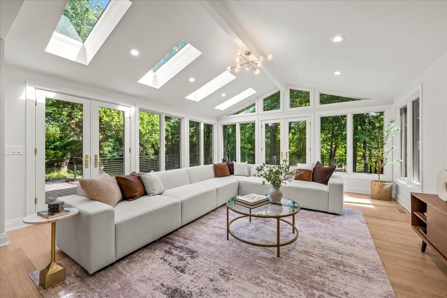
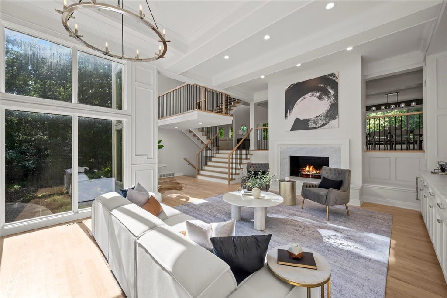
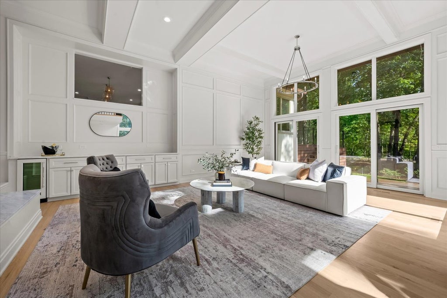
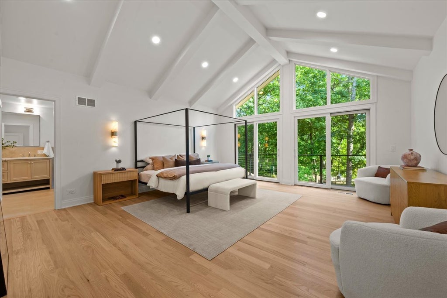
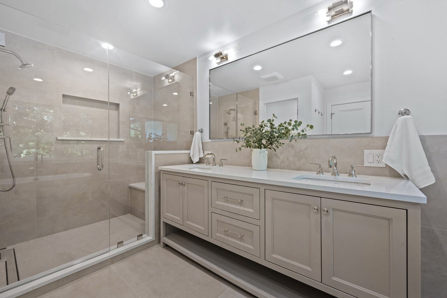
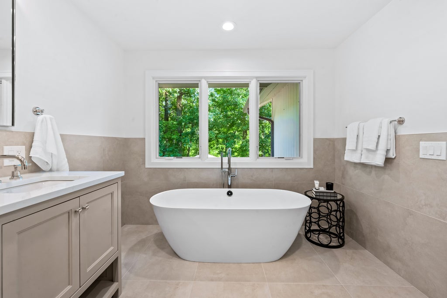
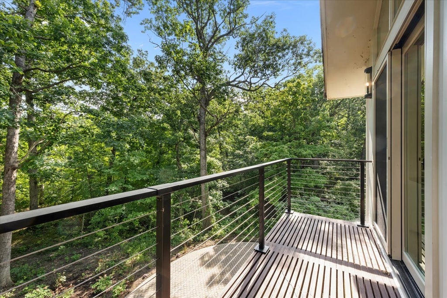
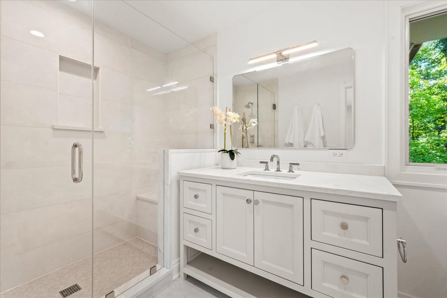
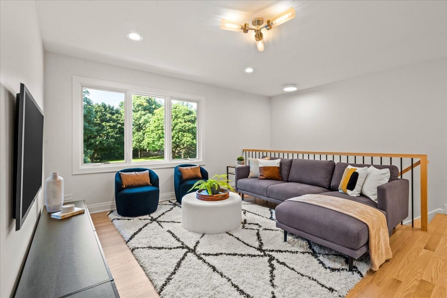
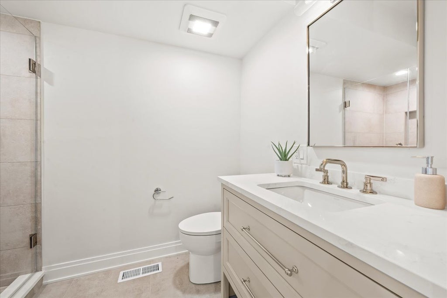
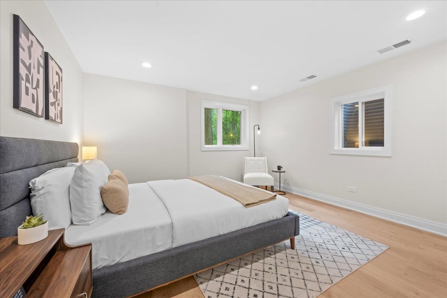
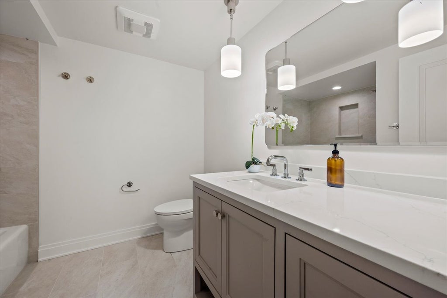
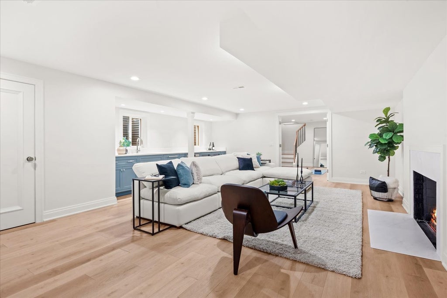
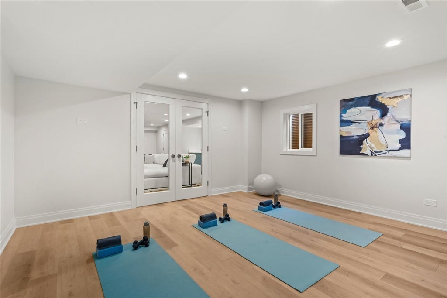
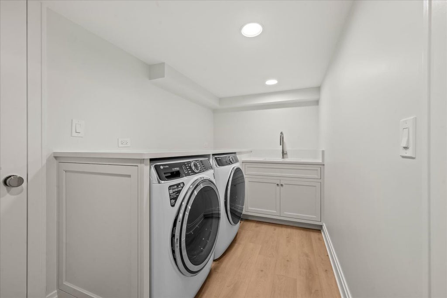
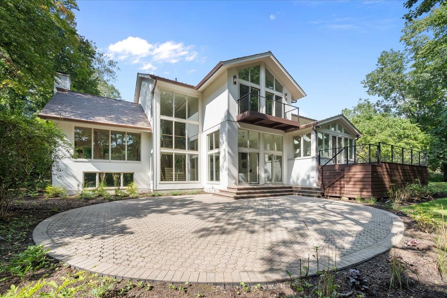
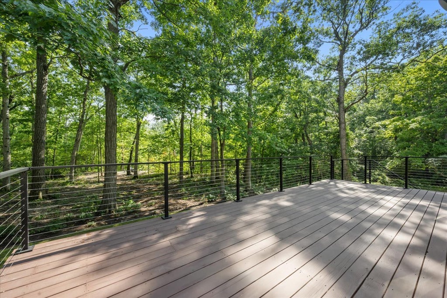
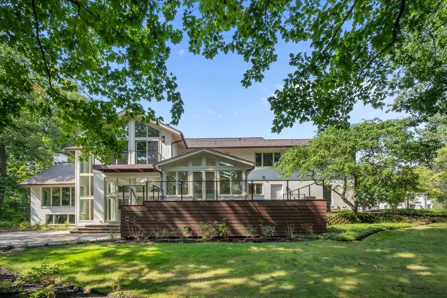
Completely renovated from top to bottom, this East Lake Forest home combines fresh, bright design, exceptional functionality, and an open floor plan in a private wooded setting overlooking the ravine. Large windows span the back of the home, bringing in abundant natural light and bridging the interior living spaces and the backyard beyond. Throughout the main level, rooms are distinct yet visually connected, allowing family and friends to come together while enjoying different areas of the home. The kitchen is at the center of it all, with an oversized island, Sub-Zero and Wolf high-end appliances, generous storage, and a wide expanse to the family room just steps below. It is adjacent to the window-filled sunroom with skylights and access to the upper deck. An oversized butler's pantry connects the kitchen and dining room and includes a sink, beverage and wine refrigerators, extensive cabinetry, and swinging glass doors. The dining room is open to the front hall with sightlines to the family room, while the remodeled living room just off the entry features beamed cathedral ceilings, marble fireplace, and large windows overlooking the wooded setting. A well-designed mudroom and three-car garage complete the main level. Upstairs, the primary suite includes two walk-in closets, a spacious spa-like bath, and a private deck overlooking the backyard and ravine. Each of the three additional bedrooms has its own ensuite bath, and an open family room provides a comfortable additional gathering space. An upstairs laundry room and large walk-in cedar closet add to the home's exceptional storage and functionality. The finished lower level features an additional bedroom and separate office with above grade windows, a full bath, family room with wet bar, exercise/play space, second laundry room, and abundant storage. The home's connection to its setting continues outdoors, where the wooded ravine provides a private backdrop for the stone patio and fire pit, while the upper-level decks offer additional spaces to enjoy the property. A new composite roof, new windows and updated mechanicals complement the extensive interior renovation. Located just blocks from Lake Michigan and the beach and close to downtown East Lake Forest, this is a thoughtfully reimagined home where design, function, and setting work beautifully together.
| DAYS ON MARKET | 1 | LAST UPDATED | 9/8/2026 |
|---|---|---|---|
| TRACT | Villa Turicum | YEAR BUILT | 1974 |
| COMMUNITY | Lake Forest | GARAGE SPACES | 3.0 |
| COUNTY | Lake | STATUS | Active |
| PROPERTY TYPE(S) | Single Family |
| School District | Lake Forest High School |
|---|---|
| Elementary School | Cherokee Elementary School |
| Jr. High School | Deer Path Middle School |
| High School | Lake Forest High School |
| ADDITIONAL DETAILS | |
| AIR | Central Air |
|---|---|
| AIR CONDITIONING | Yes |
| APPLIANCES | Bar Fridge, Cooktop, Dishwasher, Disposal, Double Oven, Dryer, Freezer, Humidifier, Microwave, Range Hood, Washer, Wine Refrigerator |
| AREA | Lake Forest |
| BASEMENT | Crawl Space, Daylight, Partial, Partially Finished, Storage Space, Sump Pump, Yes |
| CONSTRUCTION | Brick, Fiber Cement |
| EXTERIOR | Balcony |
| FIREPLACE | Yes |
| GARAGE | Attached Garage, Yes |
| HEAT | Forced Air, Natural Gas, Zoned |
| INTERIOR | Beamed Ceilings, Cathedral Ceiling(s), Dry Bar, Open Floorplan, Vaulted Ceiling(s), Walk-In Closet(s), Wet Bar |
| LOT | 1.0246 acre(s) |
| LOT DESCRIPTION | Landscaped, Wooded |
| LOT DIMENSIONS | 35.3 X 55.7 X 303X118 |
| PARKING | Garage Door Opener, Electric Vehicle Charging Station(s), Attached, Garage, Driveway |
| SEWER | Public Sewer |
| SUBDIVISION | Villa Turicum |
| TAXES | 25941.86 |
| WATER | Public |
MORTGAGE CALCULATOR
TOTAL MONTHLY PAYMENT
0
P
I
*Estimate only
| SATELLITE VIEW |
| / | |
We respect your online privacy and will never spam you. By submitting this form with your telephone number
you are consenting for Humderto
Garcia to contact you even if your name is on a Federal or State
"Do not call List".
Listed with @properties Christie's International Real Estate
The data relating to real estate for sale on this web site comes in part from the Broker ReciprocitySM Program of MRED. All real estate listings are marked with the Broker ReciprocitySM logo or the MRED Broker ReciprocitySM thumbnail logo (a little black house) and detailed information about them includes the name of the listing brokers.
The broker providing these data believes them to be correct, but advises interested parties to confirm them before relying on them in a purchase decision.
Copyright 2026 MRED. All rights reserved.

The broker providing these data believes them to be correct, but advises interested parties to confirm them before relying on them in a purchase decision.
Copyright 2026 MRED. All rights reserved.
This IDX solution is (c) Diverse Solutions 2026.