
 Twitter
 Facebook
 Email
Email
|
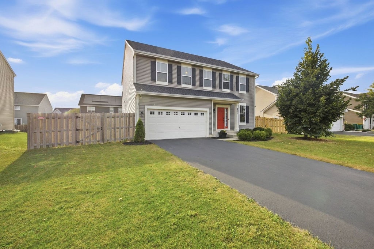
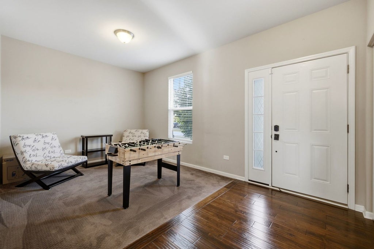
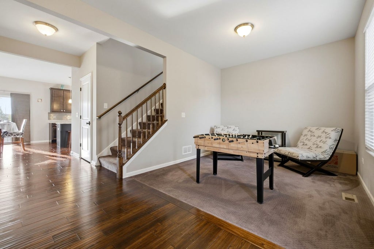
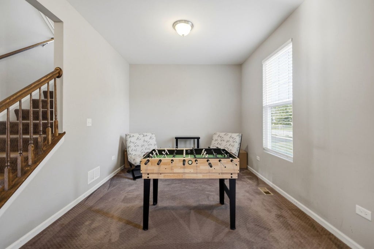
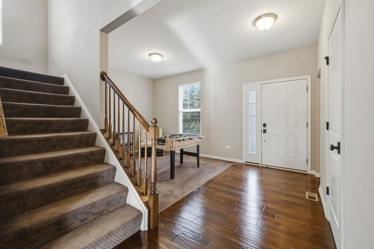
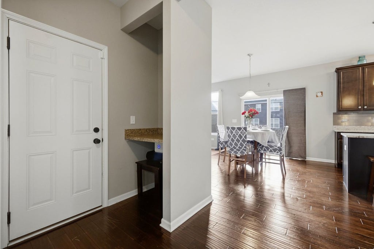
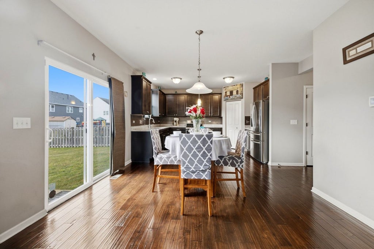
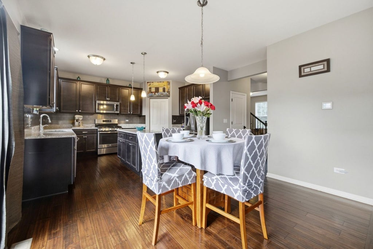
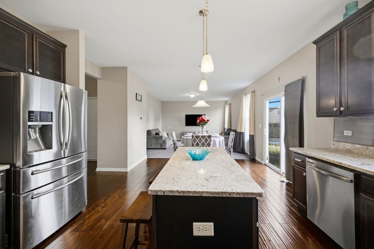
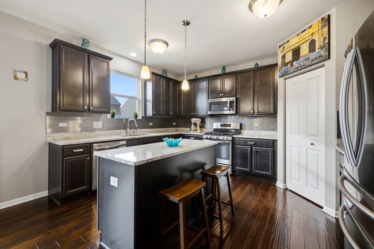
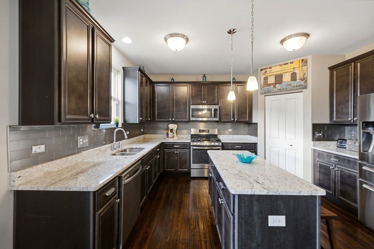
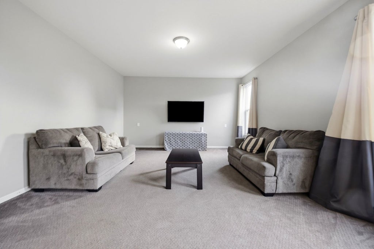
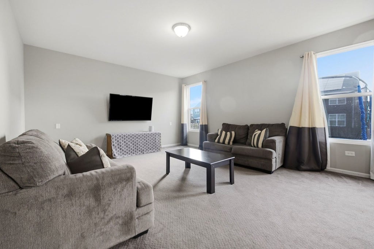
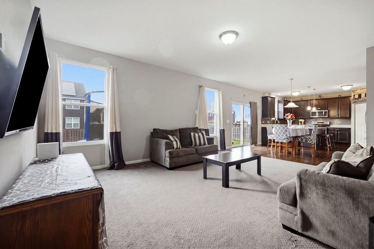
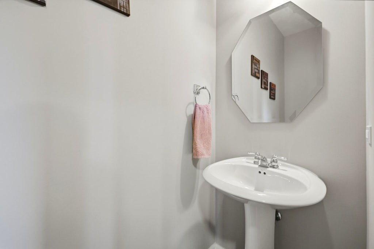
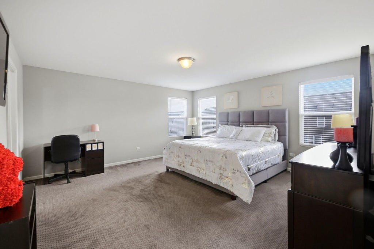
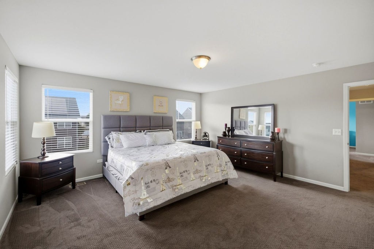
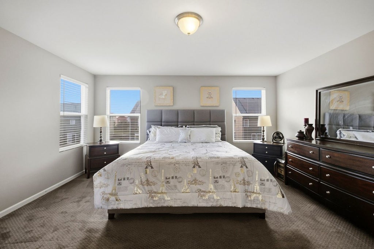
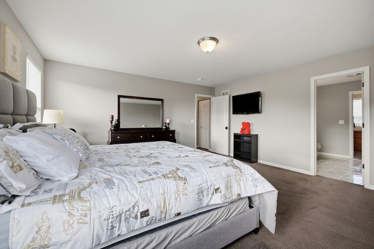
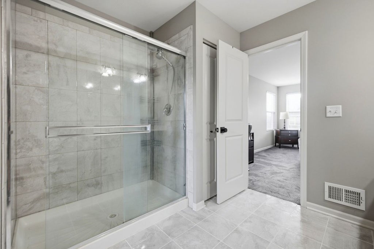
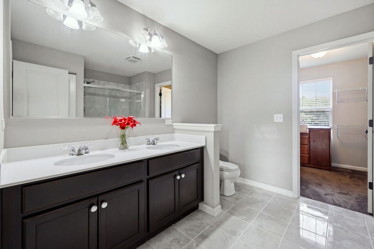
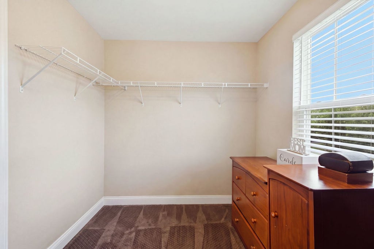
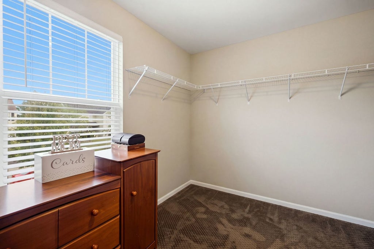
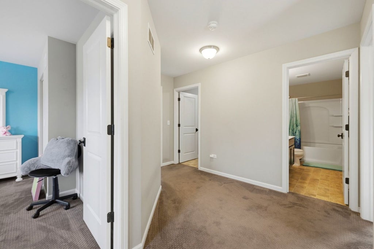
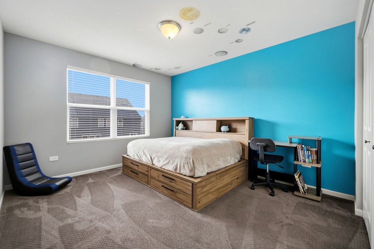
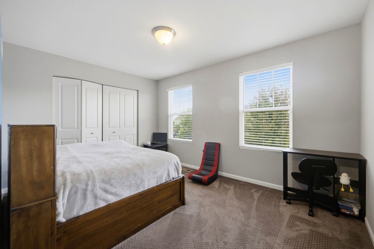
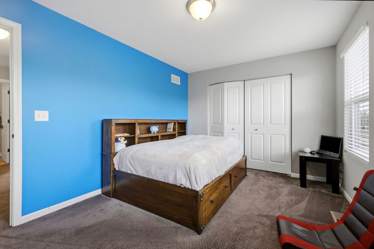
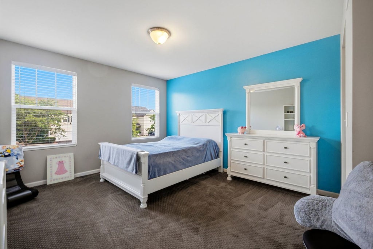
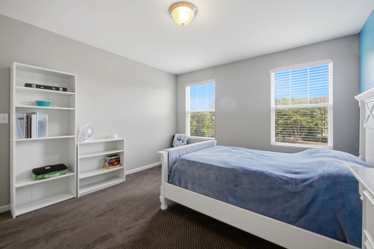
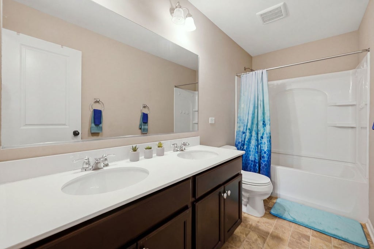
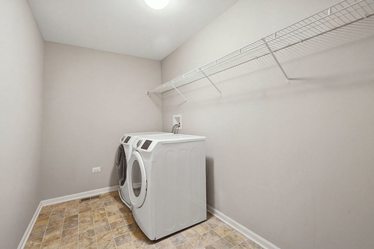
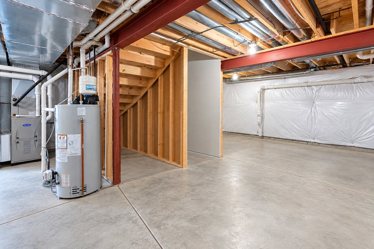
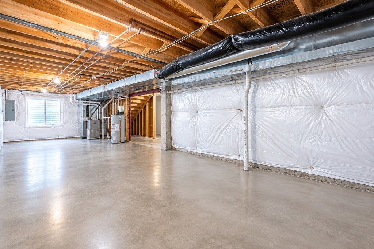
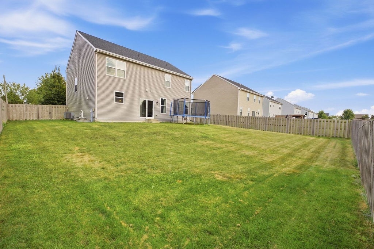
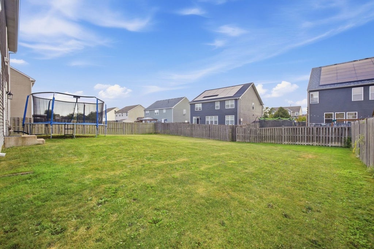
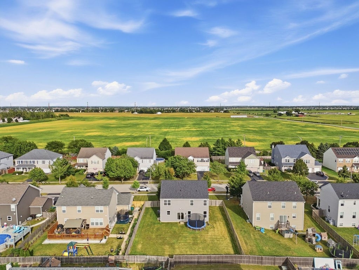
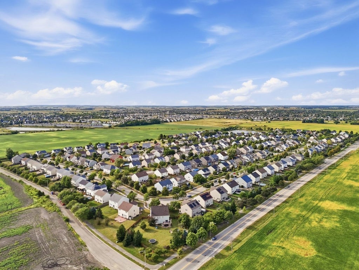

From the moment you walk up to the inviting front porch, you'll fall in love with this beautifully designed home. Built in 2016 with today's style and functionality in mind, this property offers an impressive layout, thoughtful upgrades, and a **new roof** for added peace of mind. The sellers have especially loved the friendly feel of the neighborhood, and the unique tree in the front yard has become one of their favorite features of the property-an eye-catching detail that gives the home its own special character. Enter the foyer, which leads into a bright Flex Room. Continue through to an expansive open-concept space featuring the Family Room, Kitchen, and Eating Area, with sliding glass doors leading to the private fenced-in backyard. The gorgeous Kitchen is truly the heart of the home, featuring hardwood floors, granite countertops, a stainless steel backsplash, upgraded cabinetry, stainless steel appliances, a walk-in pantry, and a large island with seating potential, that shouldn't be overlooked. The main level also features impressive 9-foot ceilings. The foyer provides convenient access to a workstation, powder room, and 2-car garage. Upstairs, you'll find a spacious Owner's Suite along with three additional generously sized bedrooms, a full hall bathroom with double sinks, a storage closet, and a convenient second-floor laundry room. The Owner's Bathroom features a double vanity, large shower, and walk-in closet. The full basement offers even more possibilities, with insulated walls and roughed-in plumbing, ready for your vision. With its thoughtful upgrades, new roof, spacious layout, distinctive front-yard tree, beautiful kitchen, and welcoming neighborhood setting, this is a home ready to be enjoyed and made your own. Live here and make it a wonderful life!
| DAYS ON MARKET | 30 | LAST UPDATED | 9/23/2026 |
|---|---|---|---|
| TRACT | Kearney Glen | YEAR BUILT | 2016 |
| COMMUNITY | Joliet | GARAGE SPACES | 2.0 |
| COUNTY | Kendall | STATUS | Conditional |
| PROPERTY TYPE(S) | Single Family |
| School District | Minooka Community High School |
|---|---|
| Elementary School | Jones Elementary School |
| Jr. High School | Minooka Junior High School |
| High School | Minooka Community High School |
| ADDITIONAL DETAILS | |
| AIR | Central Air |
|---|---|
| AIR CONDITIONING | Yes |
| APPLIANCES | Dishwasher, Microwave, Range |
| AREA | Joliet |
| BASEMENT | Bath/Stubbed, Concrete, Full, Unfinished, Yes |
| CONSTRUCTION | Vinyl Siding |
| GARAGE | Attached Garage, Yes |
| HEAT | Natural Gas |
| HOA DUES | 185 |
| INTERIOR | Entrance Foyer, Open Floorplan |
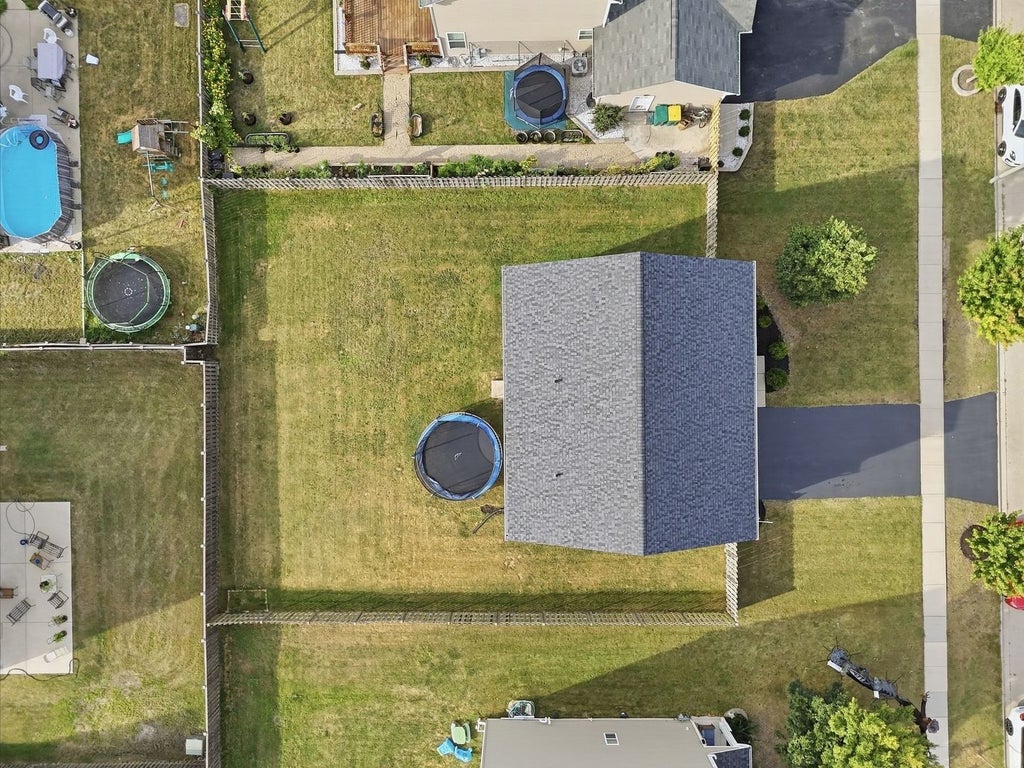
| LOT | 9152 sq ft |
| LOT DIMENSIONS | 75X122 |
| PARKING | Asphalt, Garage Door Opener, Attached, Garage |
| SEWER | Public Sewer |
| SUBDIVISION | Kearney Glen |
| TAXES | 9487 |
| WATER | Public |
MORTGAGE CALCULATOR
TOTAL MONTHLY PAYMENT
0
P
I
*Estimate only
| SATELLITE VIEW |
| / | |
We respect your online privacy and will never spam you. By submitting this form with your telephone number
you are consenting for Humderto
Garcia to contact you even if your name is on a Federal or State
"Do not call List".
Listed with Platinum Partners Realtors
The data relating to real estate for sale on this web site comes in part from the Broker ReciprocitySM Program of MRED. All real estate listings are marked with the Broker ReciprocitySM logo or the MRED Broker ReciprocitySM thumbnail logo (a little black house) and detailed information about them includes the name of the listing brokers.
The broker providing these data believes them to be correct, but advises interested parties to confirm them before relying on them in a purchase decision.
Copyright 2026 MRED. All rights reserved.

The broker providing these data believes them to be correct, but advises interested parties to confirm them before relying on them in a purchase decision.
Copyright 2026 MRED. All rights reserved.
This IDX solution is (c) Diverse Solutions 2026.