
 Twitter
 Facebook
 Email
Email

|

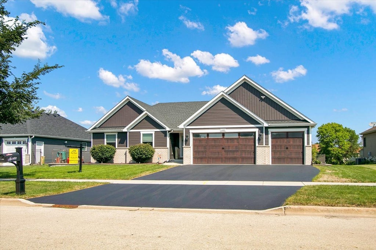
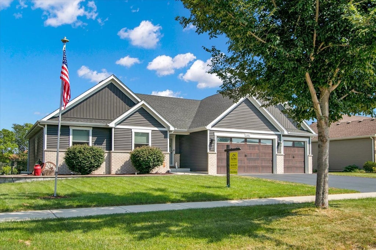
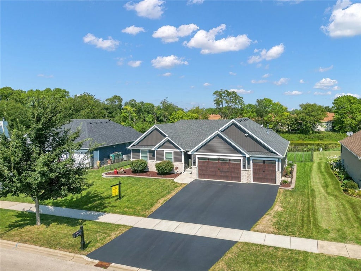
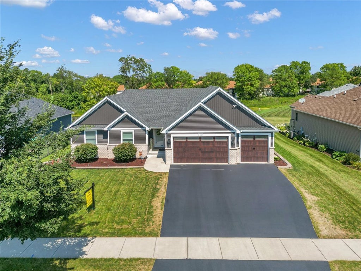
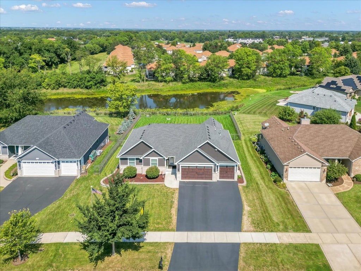
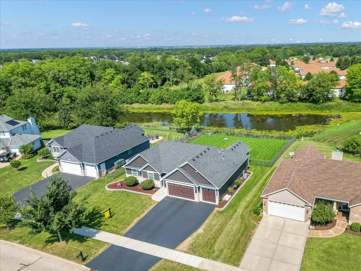
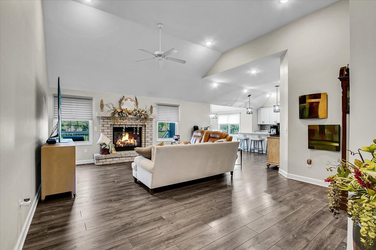
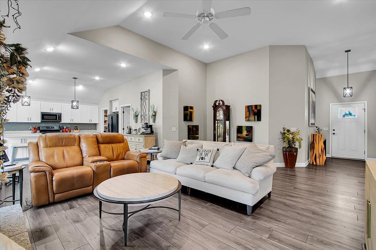
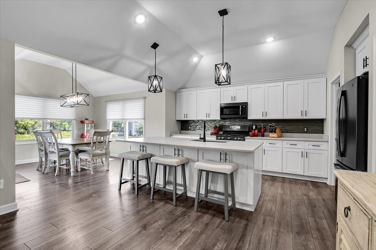
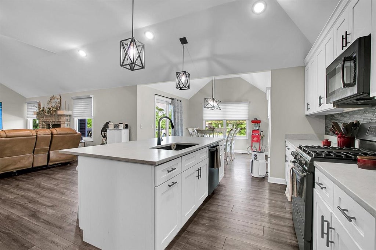
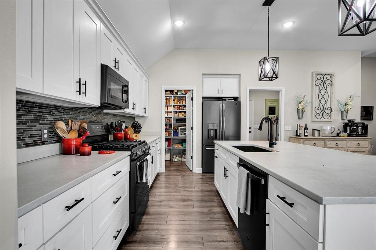
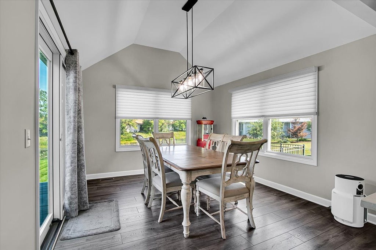
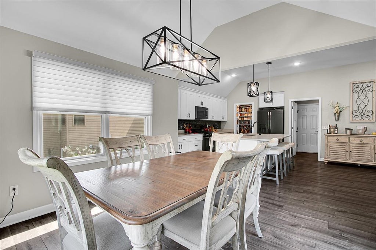
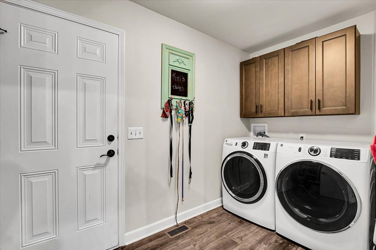
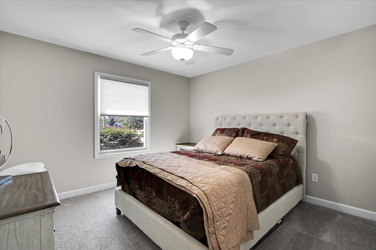
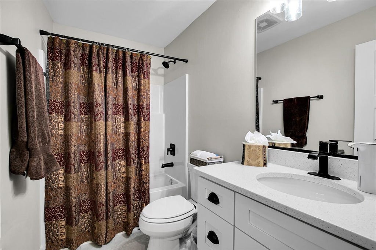
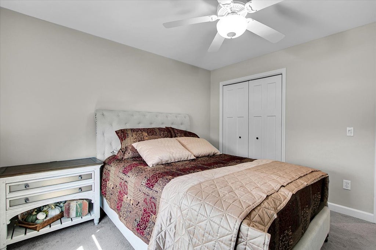
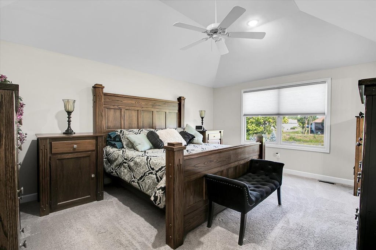
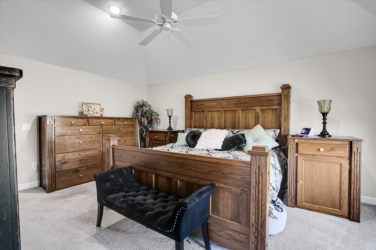
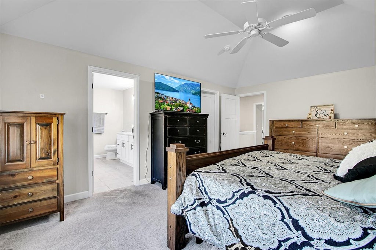
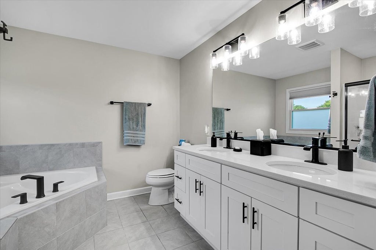
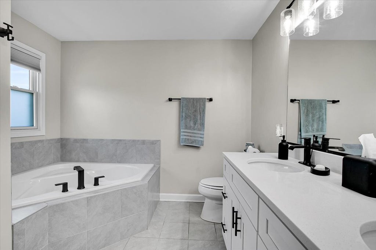
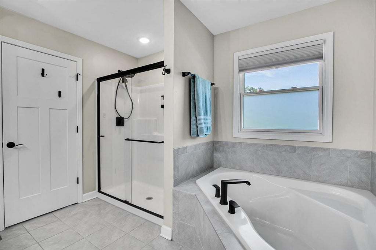
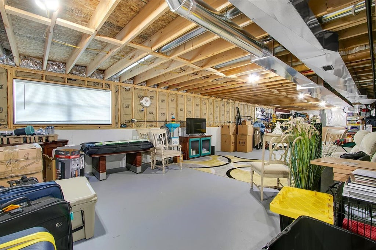
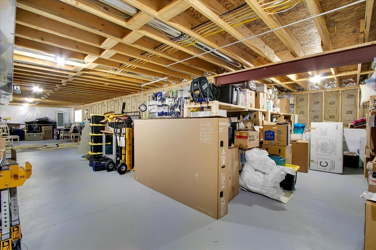
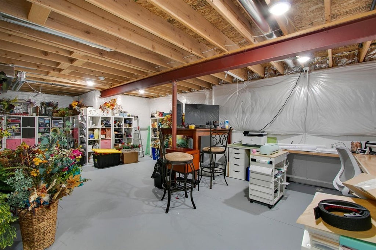
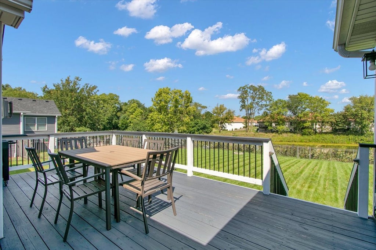
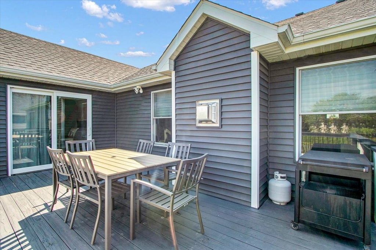
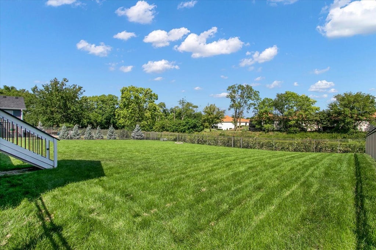
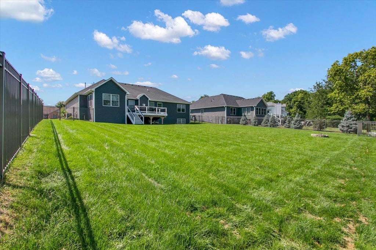
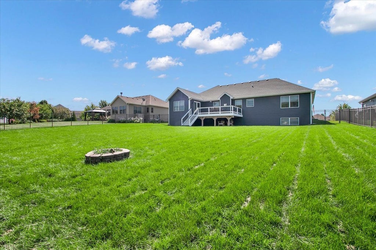
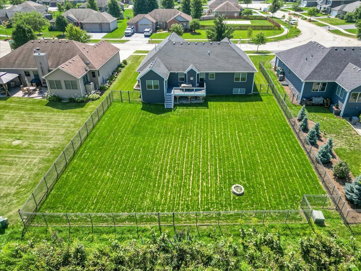
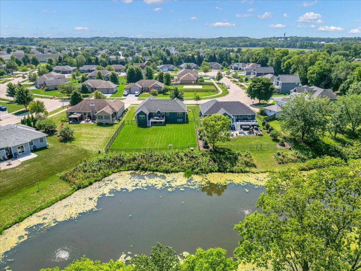
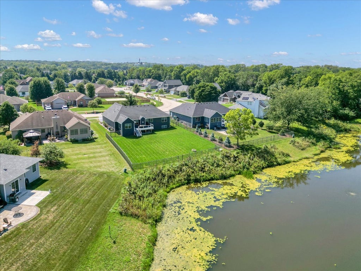
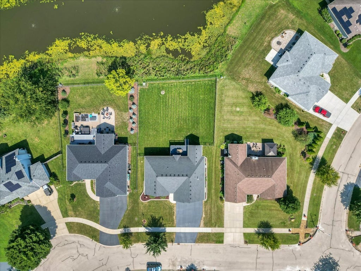
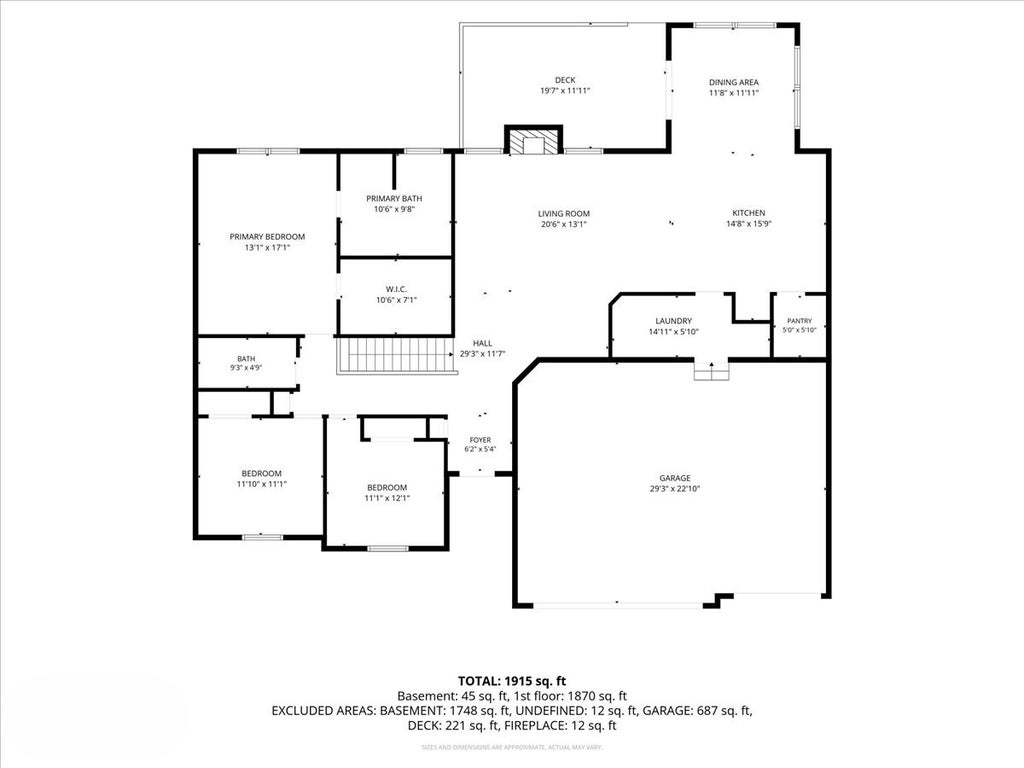
Seller's hate to leave this like new Tim Greyer quality custom ranch home that is located on one of the best sites in Briarwood Subdivision! This spacious three bedroom, two full bath ranch is situated on a beautiful pond with amazing sunset views and a fully fenced HUGE backyard. Walk into an open floor plan that features a great room with vaulted ceilings, large kitchen with island, nice walk-in pantry with newer custom built-ins, and a sun drenched sunroom/dining area! The large primary bedroom features vaulted ceilings and a walk-in closet with a newer custom organization system. Substantial first floor laundry room with newer cabinets. Finished heated 3-car garage and a mop sink. Professional landscaping and a fenced rear yard creates the perfect finish to this home. Ready for more? Don't forget the lookout basement with rough-in plumbing that's perfect for future finishing or storage. This one checks all the boxes. See it soon! Relocation addendums apply.
| DAYS ON MARKET | 27 | LAST UPDATED | 9/8/2026 |
|---|---|---|---|
| TRACT | Briarwood | YEAR BUILT | 2019 |
| COMMUNITY | Yorkville / Bristol | GARAGE SPACES | 3.0 |
| COUNTY | Kendall | STATUS | Conditional |
| PROPERTY TYPE(S) | Single Family |
| School District | Yorkville High School |
|---|---|
| Elementary School | Circle Center Grade School |
| Jr. High School | Yorkville Intermediate School |
| High School | Yorkville High School |
| ADDITIONAL DETAILS | |
| AIR | Ceiling Fan(s), Central Air |
|---|---|
| AIR CONDITIONING | Yes |
| APPLIANCES | Dishwasher, Disposal, Dryer, Microwave, Range, Refrigerator, Washer |
| AREA | Yorkville / Bristol |
| BASEMENT | Bath/Stubbed, Daylight, Full, Unfinished, Yes |
| CONSTRUCTION | Brick, Vinyl Siding |
| FIREPLACE | Yes |
| GARAGE | Attached Garage, Yes |
| HEAT | Natural Gas |
| HOA DUES | 300 |
| INTERIOR | Cathedral Ceiling(s) |
| LOT | 0 |
| LOT DIMENSIONS | 80X130 |
| PARKING | Asphalt, Garage Door Opener, Heated Garage, Garage, Attached |
| SEWER | Public Sewer |
| STYLE | Ranch |
| SUBDIVISION | Briarwood |
| TAXES | 11060 |
| VIEW | Yes |
| VIEW DESCRIPTION | Water |
| WATER | Public |
| WATERFRONT | Yes |
| WATERFRONT DESCRIPTION | Pond |
MORTGAGE CALCULATOR
TOTAL MONTHLY PAYMENT
0
P
I
*Estimate only
| SATELLITE VIEW |
| / | |
We respect your online privacy and will never spam you. By submitting this form with your telephone number
you are consenting for Humderto
Garcia to contact you even if your name is on a Federal or State
"Do not call List".
Listed with Your Place Realty Group
The data relating to real estate for sale on this web site comes in part from the Broker ReciprocitySM Program of MRED. All real estate listings are marked with the Broker ReciprocitySM logo or the MRED Broker ReciprocitySM thumbnail logo (a little black house) and detailed information about them includes the name of the listing brokers.
The broker providing these data believes them to be correct, but advises interested parties to confirm them before relying on them in a purchase decision.
Copyright 2026 MRED. All rights reserved.

The broker providing these data believes them to be correct, but advises interested parties to confirm them before relying on them in a purchase decision.
Copyright 2026 MRED. All rights reserved.
This IDX solution is (c) Diverse Solutions 2026.