
 Twitter
 Facebook
 Email
Email
|
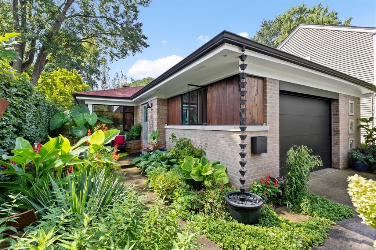
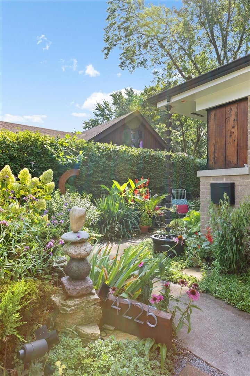
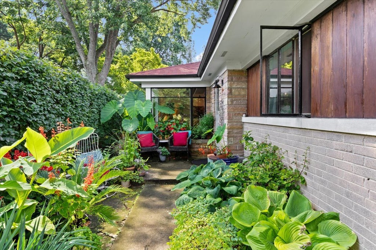
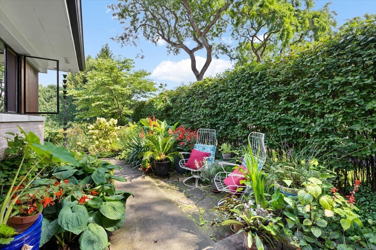
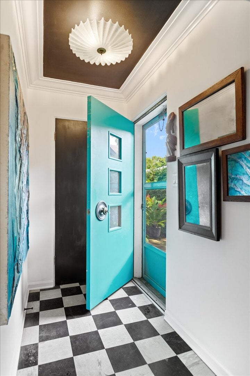
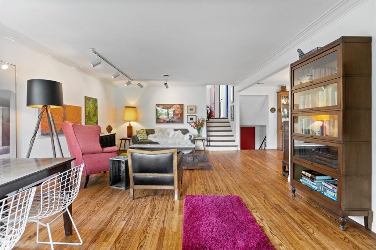
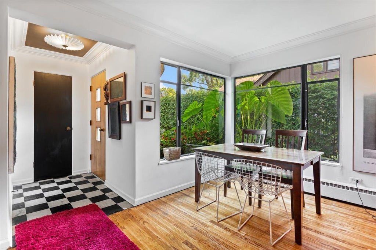

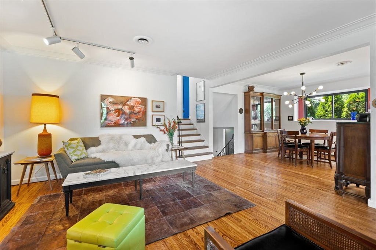
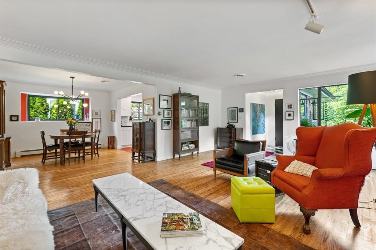
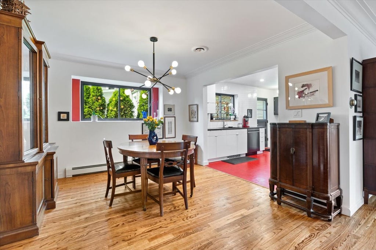
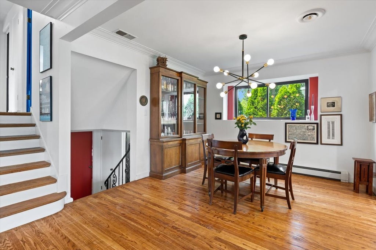
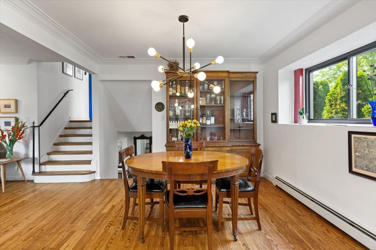
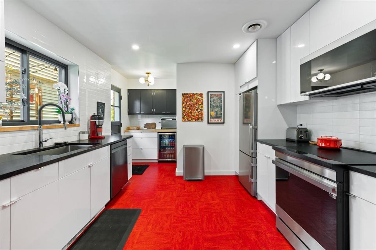
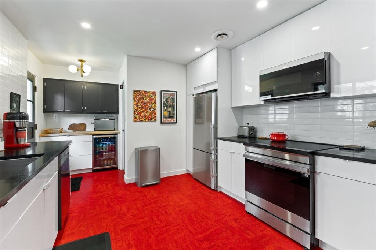
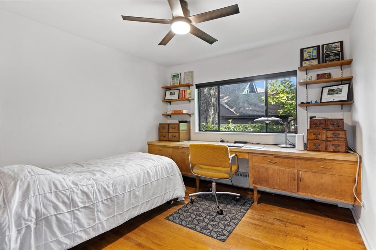
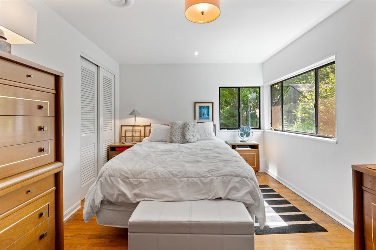
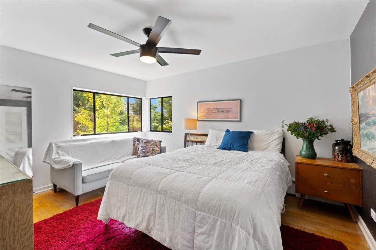
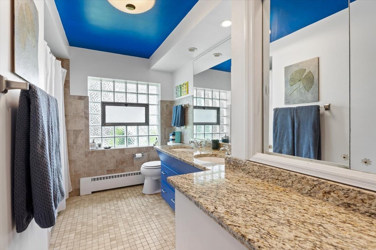
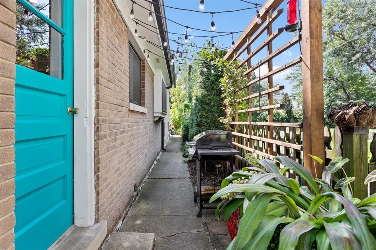
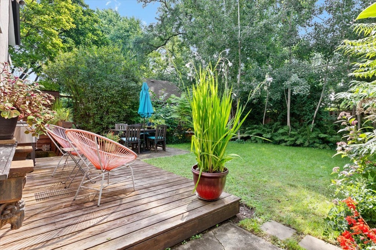
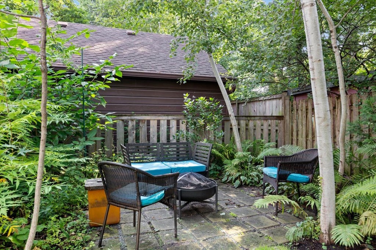
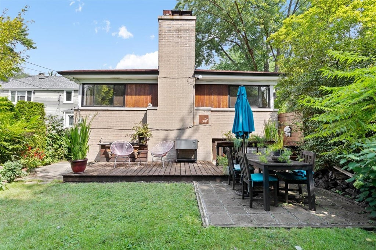
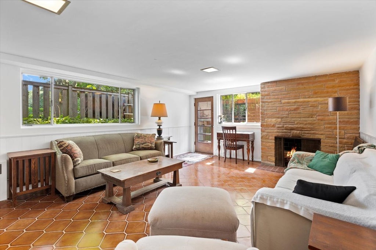
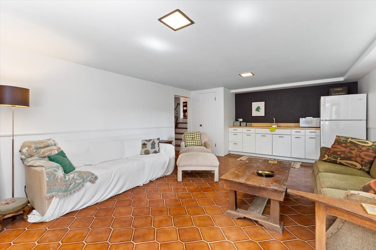
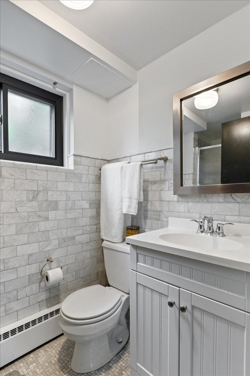
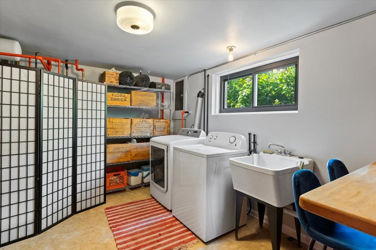
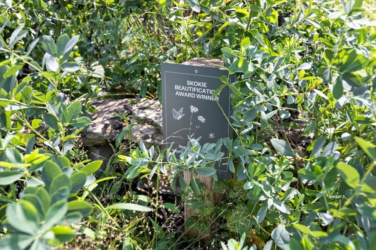
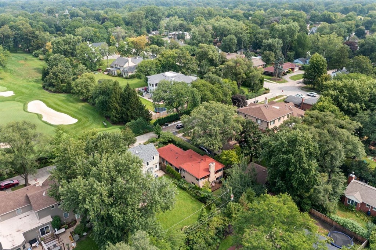
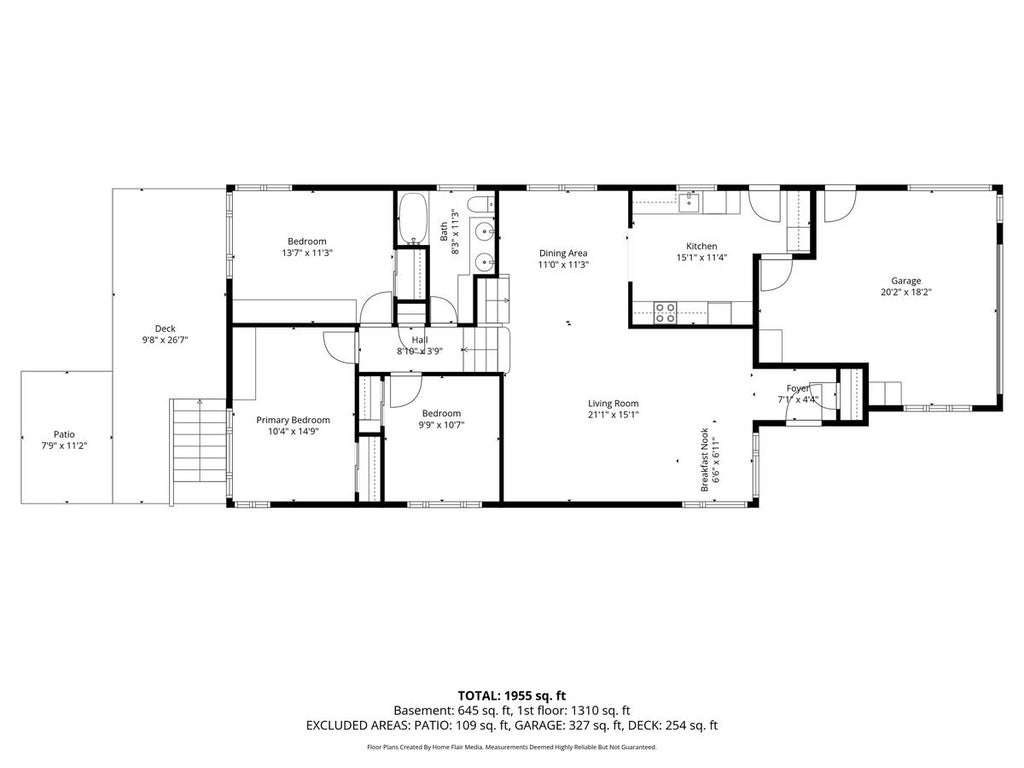
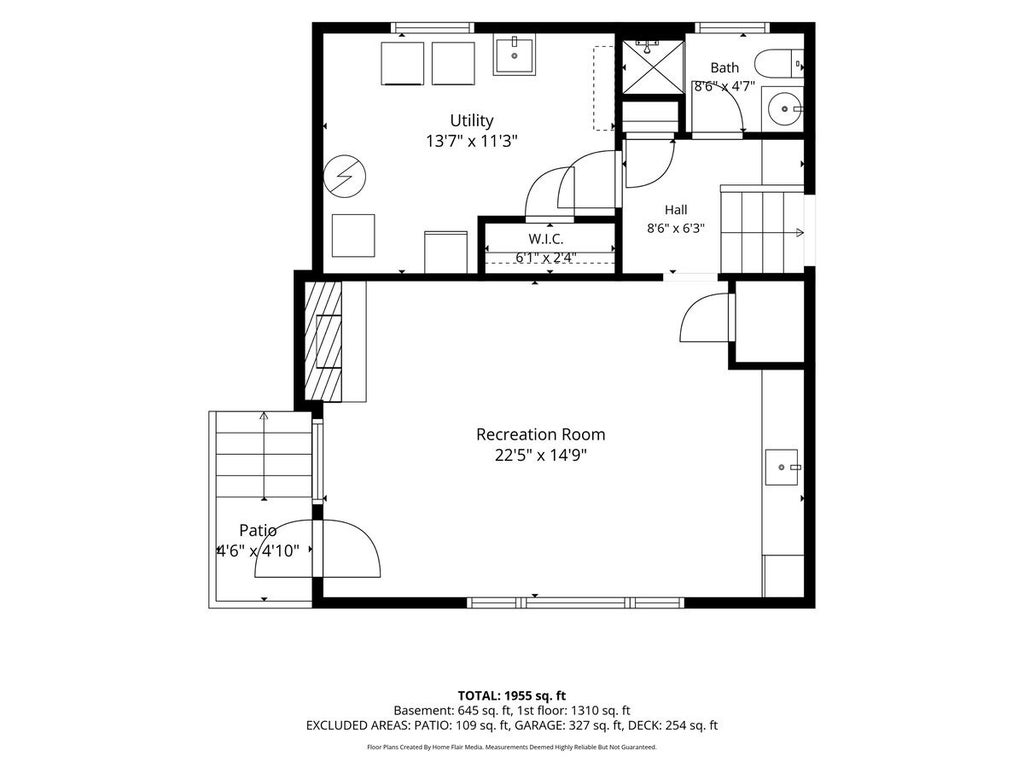
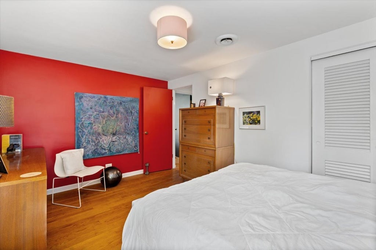
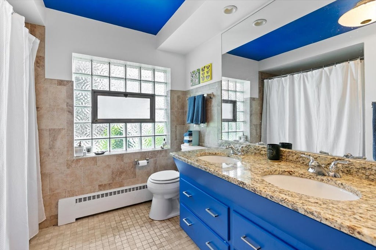
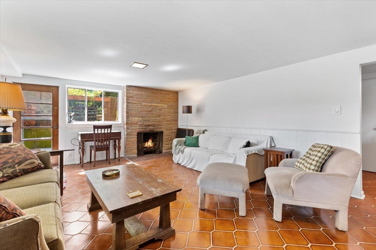
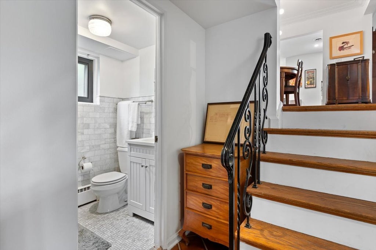
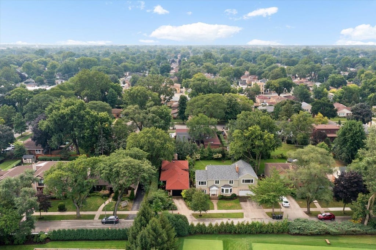
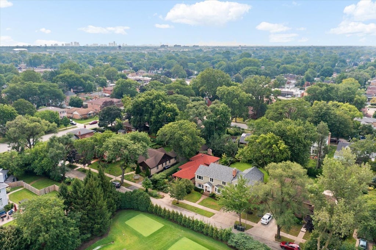
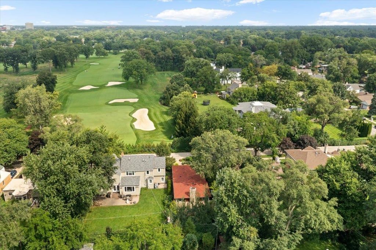

Welcome home to a rare custom-built brick Mid-Century Modern retreat, thoughtfully designed for those who appreciate architecture, quiet surroundings, and beautifully cultivated outdoor spaces. Tucked along a peaceful one-way street lined with substantial homes and directly across from the Evanston Golf Course, 4225 Lee Street offers a welcome respite from the city while keeping everyday conveniences close at hand. Inside, abundant natural light highlights the home's clean MCM sensibility and warm, livable character. The beautifully updated kitchen pairs modern sophistication with everyday function, featuring a Liebherr refrigerator, Samsung induction range, crisp white cabinetry, and granite countertops. Major systems have been thoughtfully updated, including the roof, central air conditioning, plumbing, and electrical. Outside, the property truly comes alive. An award-winning landscape transforms the yard into a private botanical haven, with graceful aspen trees, maples, mature evergreens, and an abundance of seasonal flowers. The garden is more than beautiful-it's a living ecosystem and a favorite stopover for butterflies and honeybees. A new back deck creates an inviting setting for morning coffee, evening cocktails, or garden entertaining. The generous 1.5-car garage offers coveted space for a vehicle, bikes, tools, creative pursuits, or all the toys that come with an active life. And the location is as compelling as the home itself. Walk to Devonshire Park, Sketchbook Brewery, Starbucks, Pita Inn, and an enticing selection of neighborhood restaurants and cafes. Convenient transit options include the Dempster bus and Yellow Line trains, with easy highway access for commuters and weekend escapes alike. Distinctive architecture. Thoughtful updates. An exceptional garden. A location with effortless access to it all. 4225 Lee Street is a home for buyers looking for something more personal-and considerably more interesting-than the ordinary.
| DAYS ON MARKET | 5 | LAST UPDATED | 9/4/2026 |
|---|---|---|---|
| YEAR BUILT | 1954 | COMMUNITY | Skokie |
| GARAGE SPACES | 1.5 | COUNTY | Cook |
| STATUS | Active | PROPERTY TYPE(S) | Single Family |
| School District | Niles North High School |
|---|---|
| Elementary School | John Middleton Elementary School |
| Jr. High School | Oliver Mccracken Middle School |
| High School | Niles North High School |
| ADDITIONAL DETAILS | |
| AIR | Central Air |
|---|---|
| AIR CONDITIONING | Yes |
| APPLIANCES | Dishwasher, Dryer, Microwave, Range, Refrigerator, Washer |
| AREA | Skokie |
| BASEMENT | Crawl Space, Partial, Partially Finished, Yes |
| CONSTRUCTION | Brick |
| FIREPLACE | Yes |
| GARAGE | Attached Garage, Yes |
| HEAT | Forced Air, Natural Gas |
| LOT | 5279 sq ft |
| LOT DESCRIPTION | Landscaped |
| LOT DIMENSIONS | 49 X 132 |
| PARKING | Concrete, Garage Door Opener, Attached, Garage |
| SEWER | Public Sewer |
| STYLE | Bi-Level |
| TAXES | 11208 |
MORTGAGE CALCULATOR
TOTAL MONTHLY PAYMENT
0
P
I
*Estimate only
| SATELLITE VIEW |
| / | |
We respect your online privacy and will never spam you. By submitting this form with your telephone number
you are consenting for Humderto
Garcia to contact you even if your name is on a Federal or State
"Do not call List".
Listed with Real People Realty
The data relating to real estate for sale on this web site comes in part from the Broker ReciprocitySM Program of MRED. All real estate listings are marked with the Broker ReciprocitySM logo or the MRED Broker ReciprocitySM thumbnail logo (a little black house) and detailed information about them includes the name of the listing brokers.
The broker providing these data believes them to be correct, but advises interested parties to confirm them before relying on them in a purchase decision.
Copyright 2026 MRED. All rights reserved.

The broker providing these data believes them to be correct, but advises interested parties to confirm them before relying on them in a purchase decision.
Copyright 2026 MRED. All rights reserved.
This IDX solution is (c) Diverse Solutions 2026.