
 Twitter
 Facebook
 Email
Email
|
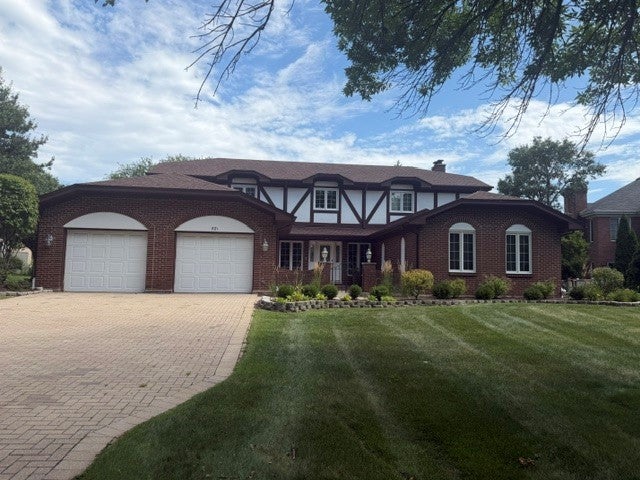

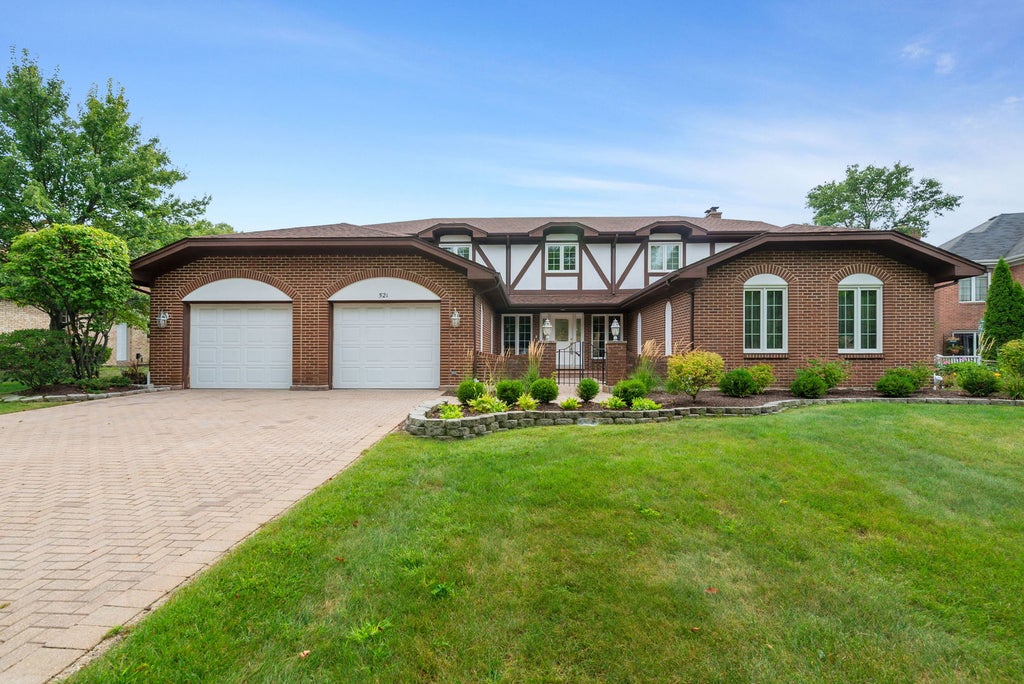


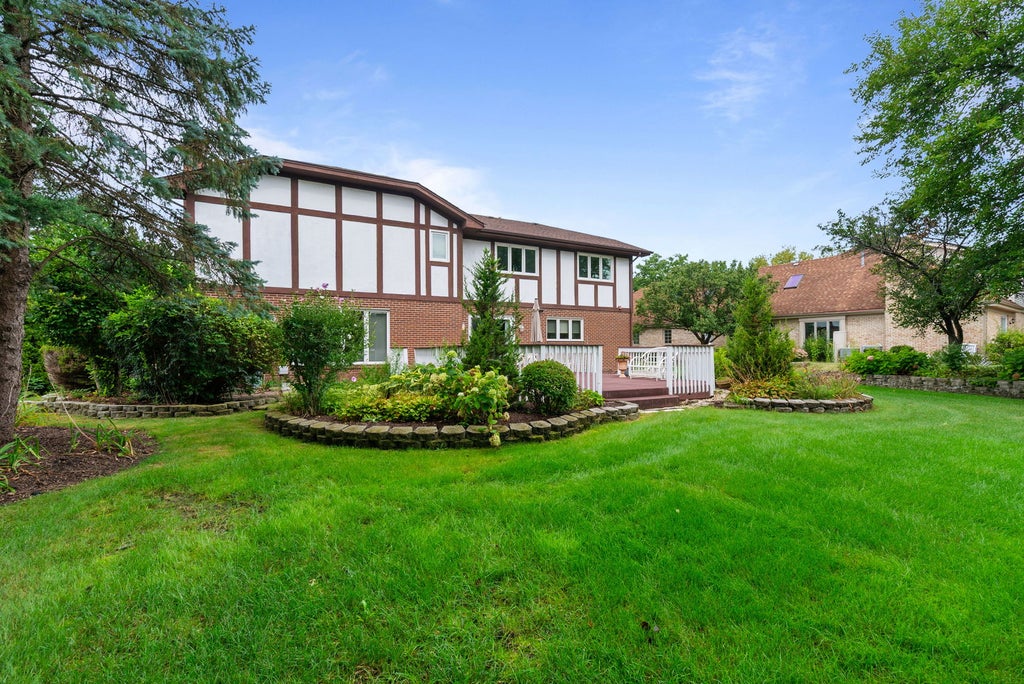


HOME IMPROVEMENT AND MAINTENCE HISTORY ADDED IN DISCLOSURES. Welcome to this lovely 4 Bedroom custom home situated in an interior location of Saddle Brook in prestigious Oak Brook. Offering two story foyer with custom staircase leading to sleeping quarters. Enjoy large family room with custom brick fireplace . Lovely Kitchen open to breakfast area overlooking large deck , wonderful for gathering with family and friends. Experience the best of Oak Brook living in this perfectly positioned custom residence. The surrounding community is designed for an active lifestyle, featuring tennis courts, parks, and playground just moments from your door. The location offers unparalleled convenience. You are minutes away from world-class shopping and dining at both Oakbrook Mall and Yorktown Center, with easy access to top-tier medical facilities. Enjoy amenities such as Oak Brook Park District Health club with swimming pools. For those on the move, quick entry to major expressways makes commuting seamless, while straight forward routes to both O'Hare and Midway airports simplify travel. Combining recreation and accessibility, this home offers a rare opportunity to enjoy one of the area's most sought-after settings.
| DAYS ON MARKET | 25 | LAST UPDATED | 9/23/2026 |
|---|---|---|---|
| TRACT | Saddle Brook | YEAR BUILT | 1983 |
| COMMUNITY | Oak Brook | GARAGE SPACES | 2.5 |
| COUNTY | DuPage | STATUS | Active |
| PROPERTY TYPE(S) | Single Family |
| School District | Downers Grove North High School |
|---|---|
| Elementary School | Highland Elementary School |
| Jr. High School | Herrick Middle School |
| High School | Downers Grove North High School |
| PRICE HISTORY | |
| Prior to Sep 23, '26 | $1,199,000 |
|---|---|
| Sep 23, '26 - Today | $999,000 |
| ADDITIONAL DETAILS | |
| AIR | Ceiling Fan(s), Central Air |
|---|---|
| AIR CONDITIONING | Yes |
| APPLIANCES | Dishwasher, Dryer, Humidifier, Refrigerator, Washer |
| AREA | Oak Brook |
| BASEMENT | Concrete, Full, Partially Finished, Sump Pump, Yes |
| CONSTRUCTION | Brick, Stucco |
| FIREPLACE | Yes |
| GARAGE | Attached Garage, Yes |
| HEAT | Forced Air, Natural Gas |
| HOA DUES | 540 |
| INTERIOR | Beamed Ceilings, Entrance Foyer, Granite Counters, Pantry, Walk-In Closet(s), Wet Bar |
| LOT | 0 |
| LOT DESCRIPTION | Landscaped |
| LOT DIMENSIONS | 90 x 180 x 179 x 99 |
| PARKING | Garage Door Opener, Attached, Garage, Driveway |
| SEWER | Public Sewer |
| STYLE | Traditional |
| SUBDIVISION | Saddle Brook |
| TAXES | 14729 |
MORTGAGE CALCULATOR
TOTAL MONTHLY PAYMENT
0
P
I
*Estimate only
| SATELLITE VIEW |
| / | |
We respect your online privacy and will never spam you. By submitting this form with your telephone number
you are consenting for Humderto
Garcia to contact you even if your name is on a Federal or State
"Do not call List".
Listed with Coldwell Banker Realty
The data relating to real estate for sale on this web site comes in part from the Broker ReciprocitySM Program of MRED. All real estate listings are marked with the Broker ReciprocitySM logo or the MRED Broker ReciprocitySM thumbnail logo (a little black house) and detailed information about them includes the name of the listing brokers.
The broker providing these data believes them to be correct, but advises interested parties to confirm them before relying on them in a purchase decision.
Copyright 2026 MRED. All rights reserved.

The broker providing these data believes them to be correct, but advises interested parties to confirm them before relying on them in a purchase decision.
Copyright 2026 MRED. All rights reserved.
This IDX solution is (c) Diverse Solutions 2026.